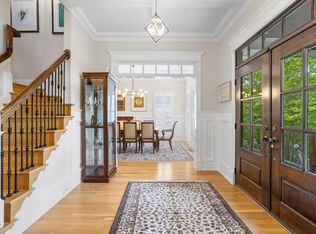
Elevate your life at Summit Park — the pinnacle of Meadowmont living. Surrounded by natural beauty, this distinguished brick residence offers panoramic views of the historic UNC campus and surrounding Chapel Hill. Classic architectural details are complemented by modern conveniences, including custom millwork, built-ins, and an elevator serving every level. The chef's kitchen anchors the main living areas, featuring a butler's pantry, dedicated bar, and a sun-drenched breakfast room that opens to the surrounding living spaces and balcony. The primary suite offers a tranquil retreat, its spa-inspired bath appointed with heated tile flooring. Two additional light-filled bedrooms, each with en suite baths and walk-in closets, ensure comfort and privacy for family or guests. A serene office and adjacent library, both overlooking the fountain at Circle Park, create an inspiring setting for work, reading, or quiet reflection. The theater room offers additional space for entertaining and everyday enjoyment, ideal for movie nights or casual gatherings. An oversized garage provides ample space for three cars and additional storage. Paved pathways connect this exceptional home to Meadowmont's shopping, dining, fitness, and schools, placing it at the heart of one of Chapel Hill's most desirable communities.
For sale
$1,575,000
307 Circle Park Pl, Chapel Hill, NC 27517
3beds
3,963sqft
:
Get pre-qualified$9,640/mo
Townhouse, Residential
Built in 2005
3,920 Square Feet Lot
$1,526,200 Zestimate®
$397/sqft
$503/mo HOA
What's special
- 6 days |
- 641 |
- 23 |
Zillow last checked:
Listing updated:
Listed by:
Katherine Bizhev 919-410-7627,
Berkshire Hathaway HomeService
Source: Doorify MLS,MLS#: 10182872
Facts & features
Interior
Bedrooms & bathrooms
- Bedrooms: 3
- Bathrooms: 4
- Full bathrooms: 3
- 1/2 bathrooms: 1
Heating
- Heat Pump, Natural Gas
Cooling
- Ceiling Fan(s), Central Air
Appliances
- Included: Dishwasher, Dryer, Gas Cooktop, Microwave, Range Hood, Refrigerator, Tankless Water Heater, Washer
- Laundry: Laundry Room, Sink, Upper Level
Features
- Bookcases, Breakfast Bar, Built-in Features, Pantry, Ceiling Fan(s), Crown Molding, Double Vanity, Elevator, Entrance Foyer, Granite Counters, High Ceilings, High Speed Internet, Recessed Lighting, Separate Shower, Smart Thermostat, Smooth Ceilings, Soaking Tub, Solar Tube(s), Walk-In Closet(s), Walk-In Shower, Water Closet
- Flooring: Carpet, Ceramic Tile, Hardwood
- Doors: Storm Door(s)
- Windows: Blinds, Screens
- Basement: Exterior Entry, Finished, Heated, Storage Space, Walk-Out Access
- Number of fireplaces: 1
- Fireplace features: Living Room
- Common walls with other units/homes: End Unit
Interior area
- Total structure area: 3,963
- Total interior livable area: 3,963 sqft
- Finished area above ground: 3,546
- Finished area below ground: 417
Video & virtual tour
Property
Parking
- Total spaces: 4
- Parking features: Attached, Garage, Garage Door Opener, Garage Faces Rear, Heated Garage, Tandem
- Attached garage spaces: 3
- Carport spaces: 1
- Covered spaces: 4
Features
- Levels: Three Or More
- Stories: 4
- Patio & porch: Deck, Front Porch
- Has view: Yes
- View description: Neighborhood, Park/Greenbelt, Skyline
Lot
- Size: 3,920 Square Feet
- Features: Landscaped, Level, Views
Details
- Parcel number: 9798651752
- Zoning: R-5-CZD
- Special conditions: Standard
Construction
Type & style
- Home type: Townhouse
- Architectural style: Traditional
- Property subtype: Townhouse, Residential
- Attached to another structure: Yes
Materials
- Brick Veneer
- Foundation: Brick/Mortar
- Roof: Shingle
Condition
- New construction: No
- Year built: 2005
Utilities & green energy
- Sewer: Public Sewer
- Water: Public
- Utilities for property: Cable Available, Electricity Connected, Natural Gas Connected, Phone Connected, Sewer Connected, Water Connected
Community & HOA
Community
- Features: Curbs, Park, Sidewalks, Street Lights
- Subdivision: Meadowmont
HOA
- Has HOA: Yes
- Amenities included: Maintenance Grounds, Management, Trail(s)
- Services included: Maintenance Grounds, Pest Control
- HOA fee: $1,510 quarterly
- Additional fee info: Second HOA Fee $588 Annually
Location
- Region: Chapel Hill
Financial & listing details
- Price per square foot: $397/sqft
- Tax assessed value: $1,210,900
- Annual tax amount: $15,821
- Date on market: 7/28/2026
- Road surface type: Paved
Estimated market value
$1,526,200
$1.45M - $1.60M
$4,184/mo
Price history
| Date | Event | Price |
|---|---|---|
| 7/29/2026 | Listed for sale | $1,575,000+76%$397/sqft |
Source:  Doorify MLS #10182872 Report a problem Doorify MLS #10182872 Report a problem | ||
| 12/7/2018 | Sold | $895,000-4.3%$226/sqft |
Source: Doorify MLS #2213291 Report a problem | ||
| 10/17/2018 | Pending sale | $934,900$236/sqft |
Source: Berkshire Hathaway HomeServices Carolinas Realty #2213291 Report a problem | ||
| 9/5/2018 | Listed for sale | $934,900+8.1%$236/sqft |
Source: Berkshire Hathaway HomeServices YSU #2213291 Report a problem | ||
| 8/31/2009 | Sold | $865,000-8.7%$218/sqft |
Source: Public Record Report a problem | ||
| 6/27/2009 | Listed for sale | $947,000+27.6%$239/sqft |
Source: Prudential York Simpson Underwood Realty #165002 Report a problem | ||
| 3/24/2006 | Sold | $742,000+653.3%$187/sqft |
Source: Public Record Report a problem | ||
| 12/13/2004 | Sold | $98,500$25/sqft |
Source: Public Record Report a problem | ||
Public tax history
| Year | Property taxes | Tax assessment |
|---|---|---|
| 2025 | $15,821 +15.5% | $1,210,900 +48.6% |
| 2024 | $13,702 +2.9% | $814,900 |
| 2023 | $13,318 +4.4% | $814,900 |
| 2022 | $12,755 +1.3% | $814,900 |
| 2021 | $12,588 +4.5% | $814,900 +11.4% |
| 2020 | $12,046 | $731,800 |
| 2018 | $12,046 +4.4% | $731,800 |
| 2017 | $11,539 -22.2% | $731,800 -19.6% |
| 2016 | $14,829 | $909,776 |
| 2015 | $14,829 +0.3% | $909,776 |
| 2014 | $14,785 | $909,776 |
| 2013 | -- | $909,776 |
| 2012 | -- | $909,776 |
| 2011 | -- | $909,776 |
| 2010 | -- | $909,776 -8.9% |
| 2009 | -- | $999,055 +42.8% |
| 2008 | $11,720 | $699,470 |
| 2007 | -- | $699,470 |
Find assessor info on the county website
Monthly payment
Est. payment
Payment breakdown
Explore the cost of this home by adjusting the details. Changes won't be saved.Climate risks
Neighborhood: Meadowmont
Nearby schools
GreatSchools rating
- 8/10Mel And Zora Rashkis Elementary SchoolGrades: PK-5Distance: 0.5 mi
- 6/10Grey Culbreth Middle SchoolGrades: 6-8Distance: 3.3 mi
- 9/10East Chapel Hill High SchoolGrades: 9-12Distance: 3.7 mi
Schools provided by the listing agent
- Elementary: Chapel Hill Carrboro - Mel and Zora Rashkis Elementary School
- Middle: Chapel Hill Carrboro - Grey Culbreth Middle School
- High: Chapel Hill Carrboro - East Chapel Hill High School
Source: Doorify MLS. This data may not be complete. We recommend contacting the local school district to confirm school assignments for this home.
- $1,539,4004 bd6 ba4k sqft305 Circle Park Pl, Chapel Hill, NC 27517Off Market

- $1,744,6003 bd3 ba4.7k sqft309 Circle Park Pl, Chapel Hill, NC 27517Off Market
- $1,494,5003 bd4 ba3.8k sqft303 Circle Park Pl, Chapel Hill, NC 27517Sold

- $2,515,8005 bd7 ba7.5k sqft311 Circle Park Pl, Chapel Hill, NC 27517Off Market

- $1,550,0005 bd6 ba5.7k sqft301 Circle Park Pl, Chapel Hill, NC 27517Sold
- $2,294,2004 bd4 ba5.8k sqft313 Circle Park Pl, Chapel Hill, NC 27517Off Market
- $922,6004 bd3 ba2.2k sqft509 Weaver Mine Trl, Chapel Hill, NC 27517Off Market
- $857,2003 bd2 ba2k sqft511 Weaver Mine Trl, Chapel Hill, NC 27517Off Market
A local agent can set up tours, give advice and negotiate with sellers.
Similar homes
- $1,695,0005 bd6 ba4.8k sqft708 Meadowmont Ln, Chapel Hill, NC 27517For Sale
 MLS ID #10181629, Sarah Chaires. Doorify MLS
 - $900,0004 bd3 ba3.2k sqft206 Yale Ln, Chapel Hill, NC 27517For Sale
 MLS ID #10183217, Ed W Billings. Doorify MLS
 - $1,295,0005 bd4 ba4k sqft304 Rhododendron Dr, Chapel Hill, NC 27517For Sale
 MLS ID #10169956, Alexis Rudolph. Doorify MLS
 - $825,0004 bd4 ba2.9k sqft20078 Long, Chapel Hill, NC 27517For Sale
 MLS ID #10183937, Chanel Hart D'Aprix. Doorify MLS
 - $1,199,0005 bd5 ba4.1k sqft101 Bolinas Way, Chapel Hill, NC 27517For SaleMLS ID #10177973, Cindy Doan. Doorify MLS
- $1,475,0005 bd5 ba5.2k sqft53516 Bickett, Chapel Hill, NC 27517For SaleMLS ID #10138783, Jill Ehrenfeld. Doorify MLS
- $1,450,0004 bd5 ba4.9k sqft90110 Hoey, Chapel Hill, NC 27517For SaleMLS ID #10168599, Kimberly Lovegrove. Doorify MLS
- $1,175,0004 bd4 ba4.3k sqft84401 Winslow, Chapel Hill, NC 27517For SaleMLS ID #10182591, Scott Kelley. Doorify MLS
- $1,495,0004 bd4 ba4k sqft221 Bear Tree Crk, Chapel Hill, NC 27517For SaleMLS ID #10169617, Chanel Hart D'Aprix. Doorify MLS
- $1,150,0004 bd5 ba4.6k sqft4317 Taylor Hall Pl, Chapel Hill, NC 27517For SaleMLS ID #10174334, Jon Fletcher. Doorify MLS
- $1,450,0004 bd5 ba4.9k sqft77008 Miller, Chapel Hill, NC 27517For SaleMLS ID #10159759, Kimberly Lovegrove. Doorify MLS
- $1,399,0005 bd5 ba5.8k sqft825 Oxbow Crossing Rd, Chapel Hill, NC 27516For SaleMLS ID #10182850, Tana Widdows. Doorify MLS
- $937,0004 bd4 ba3.6k sqft12 Lanier Dr, Chapel Hill, NC 27517For SaleMLS ID #10160370, Joan Mueller. Doorify MLS
- $989,0004 bd4 ba3.5k sqft27425 Walker, Chapel Hill, NC 27517For SaleMLS ID #10171565, Scott Kelley. Doorify MLS
- $849,0004 bd3 ba3.6k sqft776 Legend Oaks Dr, Chapel Hill, NC 27517For SaleMLS ID #10175195, Chanel Hart D'Aprix. Doorify MLS
- $799,0004 bd4 ba3.3k sqft24 Carter Walk Way, Chapel Hill, NC 27517For SaleMLS ID #10173184, Alyssa Boreiko Glogowski. Doorify MLS
- $1,130,0004 bd5 ba4.9k sqft415 Davis Love Dr, Chapel Hill, NC 27517For SaleMLS ID #10181165, Chanel Hart D'Aprix. Doorify MLS
- $1,125,0005 bd5 ba4.8k sqft127 Brown Bear, Chapel Hill, NC 27517For SaleMLS ID #10181863, Alisha Dial. Doorify MLS
- $995,0004 bd4 ba3.1k sqft50013 Brogden, Chapel Hill, NC 27517For SaleMLS ID #10169537, Gretchen Castorina. Doorify MLS
- $850,0003 bd4 ba3.2k sqft629 Brookview Dr, Chapel Hill, NC 27514For SaleMLS ID #10173805, Dana Ben. Doorify MLS
