This beautiful 4 bedroom, 2 bath home sits on a corner lot and will be move in ready soon. Include exterior landscaping, perimeter sidewalks, custom patio with ceiling fans, three car garage. Inside the entire house boasts Tile flooring. There is a formal living room and dining area. The large open kitchen offers Maple cabinetry and Corian counter tops including a oval breakfast bar over looking the Family room. The Master bedroom offers a separate oval tub, shower, dual sink vanity and walk-in closet. There are three additional bedrooms on the west side of the home plus a laundry room. The family room and master bedroom include ceiling fans. There are custom wood blinds throughout the house. This home is located minutes from I-8 and the New Imperial Valley Mall. This home is perfect for your busy family that requires the convenience.
Pending
$519,900
302 Countryside Dr, El Centro, CA 92243
4beds
2,079sqft
Single Family Residence
Built in 2002
6,501 Square Feet Lot
$-- Zestimate®
$250/sqft
$-- HOA
What's special
- 51 days
- 275
- 16
Likely to sell faster than
Zillow last checked:
Listed by:
Marina Krum 760-455-6811,
Rubio Realty & Assoc. 760-693-5211
Source: ICAOR,MLS#: 25602695IC
Facts & features
Interior
Bedrooms & bathrooms
- Bedrooms: 4
- Bathrooms: 2
- Full bathrooms: 2
Rooms
- Room types: Dining Room, Family Room, Kitchen, Living Room, Pantry, Patio Open
Bedroom
- Features: WalkInCloset
Bathroom
- Features: Shower and Tub, Tub Only
Kitchen
- Features: Counter Top, Pantry, Corian Counters
Heating
- CFAG, Electric
Cooling
- Ceiling Fan(s), Air Conditioning, CFAC, Central Air
Appliances
- Included: Disposal, Dishwasher, Microwave, Washer, Dryer, Exhaust Fan, Oven/Range-Gas, Oven/Range-Electric, Portable Dishwasher, Gas Water Heater
- Laundry: Inside, Gas Dryer Hookup, Gas Or Electric Dryer Hookup, Propane Dryer Hookup
Features
- High Ceilings (9 Feet+), Ceiling Fan(s), Built-in Features
- Flooring: Ceramic Tile
- Has fireplace: No
- Fireplace features: None
Interior area
- Total structure area: 2,079
- Total interior livable area: 2,079 sqft
Property
Parking
- Total spaces: 3
- Parking features: Attached, Driveway
- Garage spaces: 3
- Has uncovered spaces: Yes
Features
- Stories: 1
- Patio & porch: Concrete Slab, Covered, Patio, Wood, Brick
- Pool features: None
- Spa features: None
- Fencing: Gate,Wood,Fenced
Lot
- Size: 6,501 Square Feet
- Dimensions: 65 x 100
- Features: Lawn, Rectangular Lot, Sidewalks, Corner Lot, Manual Sprinklers Side
Details
- Parcel number: 054524013000
- Zoning: R1
- Special conditions: Standard
- Other equipment: Built-Ins
Construction
Type & style
- Home type: SingleFamily
- Architectural style: A-Frame
- Property subtype: Single Family Residence
- Attached to another structure: Yes
Materials
- Concrete, Frame
- Foundation: Concrete Perimeter, Slab
- Roof: Clay
Condition
- No Additions/Alter,Repair Cosmetic
- New construction: No
- Year built: 2002
Utilities & green energy
- Gas: Propane, Yes
- Sewer: City
- Water: City
Community & HOA
Community
- Security: Carbon Monoxide Detector(s), Smoke Detector(s)
- Subdivision: Countryside Estates
Location
- Region: El Centro
Financial & listing details
- Price per square foot: $250/sqft
- Tax assessed value: $428,000
- Date on market: 10/19/2026
- Listing agreement: Exclusive Right To Sell
- Listing terms: All Inclusive Trust Deed
Estimated market value
Not available
Estimated sales range
Not available
Not available
Price history
| Date | Event | Price |
|---|---|---|
| 10/26/2026 | Pending sale | $519,900$250/sqft |
Source:  ICAOR #25602695IC Report a problem | ||
| 10/19/2026 | Listed for sale | $519,900$250/sqft |
Source: ICAOR #25602695IC Report a problem | ||
| 9/25/2026 | Listing removed | $519,900$250/sqft |
Source: ICAOR #25602695IC Report a problem | ||
| 9/21/2026 | Listed for sale | $519,900+55.2%$250/sqft |
Source: ICAOR #25602695IC Report a problem | ||
| 9/14/2006 | Sold | $335,000+35.1%$161/sqft |
Source: ICAOR #18253IC Report a problem | ||
| 10/27/2003 | Sold | $248,000$119/sqft |
Source: Public Record Report a problem | ||
Public tax history
| Year | Property taxes | Tax assessment |
|---|---|---|
| 2026 | -- | $428,000 +7% |
| 2025 | $4,385 +13.1% | $400,000 +12% |
| 2024 | $3,877 -1.8% | $357,000 |
| 2023 | $3,949 | $357,000 |
| 2022 | -- | $357,000 +19.4% |
| 2021 | $3,547 +6.1% | $299,000 |
| 2020 | $3,344 +7.3% | $299,000 +6.8% |
| 2019 | $3,115 | $280,000 |
| 2018 | $3,115 +3.6% | $280,000 +4.1% |
| 2017 | $3,007 +7.4% | $269,000 +7.6% |
| 2016 | $2,800 +34.9% | $250,000 +3.7% |
| 2015 | $2,075 | $241,000 +26% |
| 2014 | $2,075 | $191,268 |
| 2013 | -- | $191,268 |
| 2012 | -- | $191,268 |
| 2011 | -- | $191,268 -15.6% |
| 2010 | -- | $226,611 |
| 2009 | -- | $226,611 -17.1% |
| 2008 | -- | $273,360 +5.5% |
| 2006 | -- | $259,100 +2% |
| 2005 | -- | $254,020 |
Find assessor info on the county website
Monthly payment
Est. payment
Payment breakdown
Explore the cost of this home by adjusting the details. Changes won't be saved.Climate risks
Neighborhood: 92243
Nearby schools
Schools provided by the listing agent
- Elementary: Mc Cabe
- Middle: Wilson Jr High
- High: Central Union High
Source: ICAOR. This data may not be complete. We recommend contacting the local school district to confirm school assignments for this home.

Similar homes
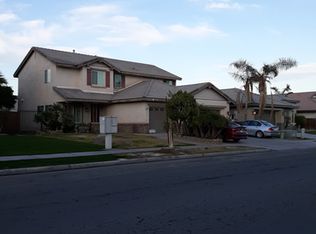
- $514,9904 bd2 ba2k sqft1050 Chaparral Dr, El Centro, CA 92243For Sale
 MLS ID #26996337IC, Berenice Martinez. ICAOR
- $560,0004 bd2 ba1.6k sqft95 E Cruickshank Rd, El Centro, CA 92243For Sale
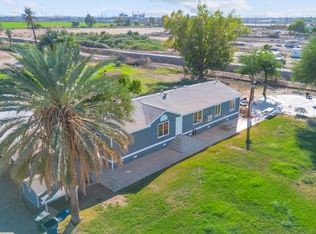 MLS ID #26998105IC, Guillermo Rodriguez Bartolini. ICAOR
- $--4 bd3 ba1.7k sqft2411 W Olive Ave, El Centro, CA 92243Auction
 Auction.com 2
- $455,0003 bd2 ba2k sqft504 Sandalwood Dr, El Centro, CA 92243For Sale
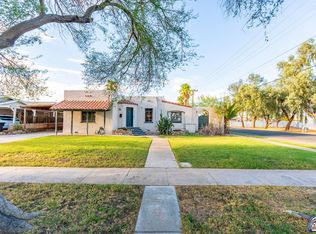 MLS ID #26983365IC, Linda Barrientos. ICAOR
Local buyer's agents are ready to help
