Skip main navigation
Sold for $180,000
  • $180,000

    302 Day Lane NW, Depauw, IN 47115

    4beds
    1,512sqft
    Single Family Residence
    Built in 1950
    0.86 Acres Lot
    $216,000 Zestimate®
    $119/sqft
    $1,653 Estimated rent

    Home value

    $216,000

    $201,000 - $231,000

    $1,653/mo

    Zestimate® history
    Loading
    Loading...

    Owner options

    List your home for rent

    $1,653/mo

    Rent Zestimate®

    Find your next renter with Zillow Rental Manager. Plus, with online applications, you can quickly screen prospective tenants – for free.

    Learn more

    $1,653/mo

    Rent Zestimate®

    Refinance and save

    $1,116/mo

    Est. payment

    Refinancing to a lower rate could help reduce your monthly payments and save thousands over the life of the loan.

    See today's rates

    $1,116/mo

    Est. payment

    Explore your selling options

    Work with a Zillow partner agent

    Leverage their expertise and Zillow's premium Showcase listings to get your home seen by more buyers.

    Get started

    List with your own agent

    Get your home in front of millions of buyers by listing it on Zillow.

    Learn how to do it

    Sell it yourself

    Take full control of how buyers see your home on Zillow by listing For Sale by Owner (FSBO).

    List your home

    What's special

    Covered front porchArtistic landscapingSleek home officeGreat open layoutSpacious private back deckPlenty of cabinet spaceImmaculate school system
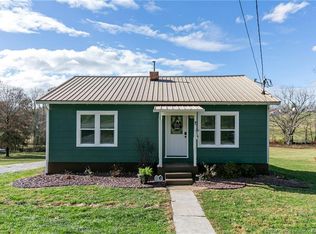
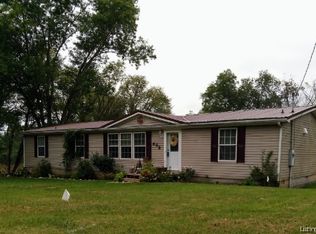
    ONE TIME LIST AND SALE! Newly ravishing 4 bedroom, 2 bath home that sits on 0.861 acres. Located in an established walkable neighborhood with an immaculate school system. This stunner has a great open layout with windows galore. Covered front porch surrounded by artistic landscaping. Breathtaking real wood floors in all bedrooms and living room. All four bedrooms equipped with walk-in closets. Stunning kitchen is very spacious with plenty of cabinet space. All appliances including: dishwasher, refrigerator and microwave, oven/range. From the kitchen walk out to the spacious private back deck to enjoy quiet mornings, grilling, or sunset seeing. A sleek home office/den is located close to the upstairs. Basement is partially finished with washer and dryer hookups. This house screams designer, and provides all the elements for relaxing, comfortable and easy-care living.

    Zillow last checked:

    Listing updated:

    Listed by:

    Becky Higgins,

    RE/MAX Advantage

    Bought with:

    Becky Higgins, RB14039060

    RE/MAX Advantage

    Alex Kingsley, RB20002072

    RE/MAX Advantage

    Source: SIRA,MLS#: 2023011198MLS LogoOriginating MLS: Southern Indiana REALTORS Association

    Facts & features

    Interior

    Bedrooms & bathrooms
    • Bedrooms: 4
    • Bathrooms: 2
    • Full bathrooms: 2
    Rooms
    • Room types: Bonus Room, Family Room
    Bedroom
    • Description: Flooring: Wood
    • Level: First
    Bedroom
    • Description: Flooring: Wood
    • Level: First
    Bedroom
    • Description: Flooring: Wood
    • Level: Second
    Bedroom
    • Description: Flooring: Wood
    • Level: Second
    Other
    • Description: Flooring: Tile
    • Level: First
    Other
    • Description: Flooring: Tile
    • Level: Second
    Kitchen
    • Description: Flooring: Laminate
    • Level: First
    Living room
    • Description: Flooring: Wood
    • Level: First
    Other
    • Description: Bonus room,Flooring: Wood
    • Level: First
    Heating
    • Forced Air
    Cooling
    • Central Air
    Appliances
    • Included: Dishwasher, Microwave, Oven, Range, Refrigerator
    • Laundry: In Basement, Laundry Room
    Features
    • Ceiling Fan(s), Eat-in Kitchen, Open Floorplan, Separate Shower, Walk-In Closet(s)
    • Basement: Exterior Entry,Unfinished
    • Has fireplace: No
    • Fireplace features: None
    Interior area
    • Total structure area: 1,512
    • Total interior livable area: 1,512 sqft
    • Finished area above ground: 1,512
    • Finished area below ground: 0

    Property

    Parking
    • Parking features: No Garage
    Features
    • Levels: Two
    • Stories: 2
    • Patio & porch: Covered, Deck, Porch
    • Exterior features: Deck, Landscaping, Porch
    • Has view: Yes
    • View description: Scenic
    • Frontage length: Yes
    Lot
    • Size: 0.86 Acres
    • Features: Garden
    Details
    • Additional structures: Shed(s)
    • Parcel number: 310414330002000002
    • Zoning: Residential
    • Zoning description: Residential

    Construction

    Type & style
    • Home type: SingleFamily
    • Architectural style: Two Story
    • Property subtype: Single Family Residence
    Materials
    • Frame, Vinyl Siding
    • Foundation: Block
    • Roof: Shingle
    Condition
    • Resale
    • New construction: No
    • Year built: 1950

    Utilities & green energy

    • Sewer: Public Sewer
    • Water: Connected, Public

    Community & HOA

    HOA
    • Has HOA: No
    Location
    • Region: Depauw

    Financial & listing details

    • Price per square foot: $119/sqft
    • Tax assessed value: $168,100
    • Annual tax amount: $1,513
    • Date on market: 10/17/2023
    • Cumulative days on market: 3 days
    • Listing terms: Cash,Conventional,FHA,USDA Loan,VA Loan
    • Road surface type: Paved

    Price history

    DateEventPrice
    10/20/2023Sold$180,000$119/sqft
    Source: SIRA #2023011198 Report a problem
    10/19/2023Pending sale$180,000$119/sqft
    Source: SIRA #2023011198 Report a problem
    10/19/2023Listed for sale$180,000+39%$119/sqft
    Source: SIRA #2023011198 Report a problem
    8/28/2018Sold$129,500+49.6%$86/sqft
    Source: SIRA #2018010029 Report a problem
    5/17/2018Listing removed$86,586-20.2%$57/sqft
    Source: Auction.com Report a problem
    4/18/2018Listed for sale--
    Source: Auction.com Report a problem
    5/18/2010Sold$108,500-5.6%$72/sqft
    Source: Agent Provided Report a problem
    10/31/2009Listing removed$114,900$76/sqft
    Source: Southern Indiana Homes #200903337 Report a problem
    9/4/2009Listed for sale$114,900$76/sqft
    Source: Southern Indiana Homes #200903337 Report a problem

    Public tax history

    YearProperty taxesTax assessment
    2025$3,262 +105.4%$168,100 +3.1%
    2024$1,588 +4.9%$163,100 +3.1%
    2023$1,513 +29%$158,200 +4.4%
    2022$1,173 +5.8%$151,600 +28.9%
    2021$1,109 +7.8%$117,600 +6.6%
    2020$1,029 +5.5%$110,300 +7.2%
    2019$975 +0.4%$102,900 +5.5%
    2018$971 +0.8%$97,500 +0.4%
    2017$963 -0.1%$97,100 +0.8%
    2016$964 -3%$96,300 -3.1%
    2014$994 +2.7%$99,400 +2.7%
    2013$968 +3.5%$96,800 -1.1%
    2012$935 +1.4%$97,900 -0.7%
    2011$922 +9.2%$98,600 +7.1%
    2010$844 +7.8%$92,100 +2.1%
    2009$783 $90,200 -3.9%
    2007-- $93,900 +76.8%
    2006-- $53,100 +35.1%
    2005-- $39,300
    Find assessor info on the county website

    Neighborhood: 47115

    Nearby schools

    GreatSchools rating
    Get pre-qualified for a loan
    At Zillow Home Loans, we can pre-qualify you in as little as 5 minutes with no impact to your credit score.

    An equal housing lender. NMLS #10287.

    Sell for more on Zillow
    Get a Zillow Showcase℠ listing at no additional cost and you could sell for .
    $216,000
    2% more
    +$4,320
    With Zillow Showcase(estimated)
    $220,320