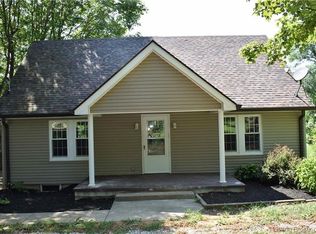
Seller will contribute up to $2500 in buyer closing costs and prepaids with an acceptable offer. Move in to this 2006 manufactured home with little worries as ALL of the major mechanicals have been updated! Metal roof installed in Sept. 2020, Furnace and Water Heater replaced in March 2022 as well as the crawl space being re-insulated. This sprawling ranch has a split bedroom floorpan, vaulted ceiling and 3 large bedrooms all with walk in closets and 2 full baths. Featuring a built-in entertainment center and beautiful cherry cabinetry in the kitchen for an abundance of storage, all appliances remain, garbage disposal new in 2021, an oversized laundry room with utility sink and plenty of extra storage space, hall tree in the back entry mud room, formal dining area as well as an eat-in bar/counter area in the kitchen! The main bedroom suite is spacious with a large bathroom (garden tub/separate shower AND enormous closet space). A nice front and back yard gives plenty of outdoor entertaining options. Located in NH Schools and convenient to SR 64 for commuting, this home gives you a country location with a short drive to schools, grocery shopping, etc. Property has 220 volt hook up for an RV.
Sold for $168,000
$168,000
402 Day Ln, Depauw, IN 47115
3beds
1,984sqft
Manufactured Home, Single Family Residence
Built in 2006
0.71 Acres Lot
$202,200 Zestimate®
$85/sqft
$1,775 Estimated rent
Home value
$202,200
$188,000 - $216,000
$1,775/mo
Zestimate® history
Owner options
List your home for rent
$1,775/mo
Rent Zestimate®
Find your next renter with Zillow Rental Manager. Plus, with online applications, you can quickly screen prospective tenants – for free.
$1,775/mo
Rent Zestimate®
Refinance and save
$1,067/mo
Est. payment
Refinancing to a lower rate could help reduce your monthly payments and save thousands over the life of the loan.
$1,067/mo
Est. payment
Explore your selling options
Work with a Zillow partner agent
Leverage their expertise and Zillow's premium Showcase listings to get your home seen by more buyers.
Get startedList with your own agent
Get your home in front of millions of buyers by listing it on Zillow.
Learn how to do itSell it yourself
Take full control of how buyers see your home on Zillow by listing For Sale by Owner (FSBO).
List your homeWhat's special
Counter areaFormal dining areaBack entry mud roomVaulted ceilingSeparate showerEnormous closet spaceGrocery shopping
Zillow last checked:
Listing updated:
Listed by:
Lee King,
Lopp Real Estate Brokers
Bought with:
Jennifer L Nichols, RB14039959
Keller Williams Realty Consultants
Source: SIRA,MLS#: 2023010319 Originating MLS: Southern Indiana REALTORS Association
Originating MLS: Southern Indiana REALTORS AssociationFacts & features
Interior
Bedrooms & bathrooms
- Bedrooms: 3
- Bathrooms: 2
- Full bathrooms: 2
Bedroom
- Description: Flooring: Carpet
- Level: First
- Dimensions: 15 x 11
Bedroom
- Description: Flooring: Carpet
- Level: First
- Dimensions: 15 x 11
Primary bathroom
- Description: Flooring: Carpet
- Level: First
- Dimensions: 15 x 15
Dining room
- Description: Flooring: Carpet
- Level: First
- Dimensions: 14 x 11
Kitchen
- Description: Flooring: Vinyl
- Level: First
- Dimensions: 15 x 13
Living room
- Description: Flooring: Carpet
- Level: First
- Dimensions: 18 x 20
Other
- Description: Laundry Room,Flooring: Vinyl
- Level: First
- Dimensions: 11 x 11
Other
- Description: Mudroom,Flooring: Vinyl
- Level: First
Heating
- Forced Air
Cooling
- Central Air
Appliances
- Included: Dishwasher, Disposal, Microwave, Oven, Range, Refrigerator
- Laundry: Main Level, Laundry Room
Features
- Breakfast Bar, Bookcases, Separate/Formal Dining Room, Eat-in Kitchen, Kitchen Island, Bath in Primary Bedroom, Main Level Primary, Mud Room, Open Floorplan, Split Bedrooms, Separate Shower, Utility Room, Walk-In Closet(s)
- Basement: Crawl Space
- Has fireplace: No
- Fireplace features: None
Interior area
- Total structure area: 1,984
- Total interior livable area: 1,984 sqft
- Finished area above ground: 1,984
- Finished area below ground: 0
Property
Parking
- Parking features: No Garage
- Details: Off Street
Features
- Levels: One
- Stories: 1
- Exterior features: Landscaping
Lot
- Size: 0.71 Acres
- Features: Corner Lot
Details
- Parcel number: 310414331002030002
- Zoning: Residential
- Zoning description: Residential
Construction
Type & style
- Home type: SingleFamily
- Architectural style: One Story,Manufactured Home
- Property subtype: Manufactured Home, Single Family Residence
Materials
- Vinyl Siding
- Foundation: Block
- Roof: Metal
Condition
- New construction: No
- Year built: 2006
Utilities & green energy
- Sewer: Public Sewer
- Water: Connected, Public
Community & HOA
HOA
- Has HOA: No
Location
- Region: Depauw
Financial & listing details
- Price per square foot: $85/sqft
- Tax assessed value: $163,600
- Annual tax amount: $306
- Date on market: 9/8/2023
- Cumulative days on market: 80 days
- Listing terms: Cash,Conventional,FHA,VA Loan
- Road surface type: Paved
- Body type: Double Wide
Price history
| Date | Event | Price |
|---|---|---|
| 10/12/2023 | Sold | $168,000-1.1%$85/sqft |
Source:  SIRA #2023010319 Report a problem SIRA #2023010319 Report a problem | ||
| 9/11/2023 | Pending sale | $169,900$86/sqft |
Source: SIRA #2023010319 Report a problem | ||
| 9/8/2023 | Listed for sale | $169,900-2.9%$86/sqft |
Source: SIRA #2023010319 Report a problem | ||
| 9/8/2023 | Listing removed | -- |
Source: SIRA #202309047 Report a problem | ||
| 8/21/2023 | Price change | $174,900-2.8%$88/sqft |
Source: SIRA #202309047 Report a problem | ||
| 7/31/2023 | Listed for sale | $179,900$91/sqft |
Source: SIRA #202309047 Report a problem | ||
| 7/29/2023 | Pending sale | $179,900$91/sqft |
Source: SIRA #202309047 Report a problem | ||
| 7/25/2023 | Listed for sale | $179,900+542.5%$91/sqft |
Source: SIRA #202309047 Report a problem | ||
| 6/8/2012 | Sold | $28,000-77.4%$14/sqft |
Source: SIRA #201202155 Report a problem | ||
| 10/15/2010 | Sold | $123,711$62/sqft |
Source: Public Record Report a problem | ||
Public tax history
| Year | Property taxes | Tax assessment |
|---|---|---|
| 2025 | $1,296 +243.5% | $163,600 +26.2% |
| 2024 | $377 +23.1% | $129,600 +140.4% |
| 2023 | $306 +9.4% | $53,900 +5.9% |
| 2022 | $280 +2.8% | $50,900 +17.3% |
| 2021 | $272 -4.7% | $43,400 -0.2% |
| 2020 | $286 -0.9% | $43,500 -1.8% |
| 2019 | $288 +0.4% | $44,300 |
| 2018 | $287 -63.8% | $44,300 -1.1% |
| 2017 | $795 +193.3% | $44,800 |
| 2016 | $271 +0.6% | $44,800 -2.4% |
| 2014 | $269 +5.4% | $45,900 -8.7% |
| 2013 | $255 -68.3% | $50,300 -44.8% |
| 2012 | $805 -57.3% | $91,200 -3.3% |
| 2011 | $1,886 +13.9% | $94,300 +13.9% |
| 2010 | $1,656 +2.2% | $82,800 +2.2% |
| 2009 | $1,620 | $81,000 |
Find assessor info on the county website
Neighborhood: 47115
Nearby homes
- $2,300-- bd-- ba-- sqft306 Day Ln NW, Depauw, IN 47115Off Market
- $180,0004 bd2 ba1.5k sqft302 Day Ln NW, Depauw, IN 47115Sold
- $89,6002 bd1 ba784 sqft307 Day Ln NW, Depauw, IN 47115Off Market
- $265,9003 bd2 ba2.1k sqft403 Day Ln NW, Depauw, IN 47115Off Market
- $2,700-- bd-- ba-- sqft403 Day Ln NW, Depauw, IN 47115Off Market
- $184,8004 bd1 ba1.3k sqft212 Day Ln NW, Depauw, IN 47115Off Market
- $175,4003 bd2 ba1.1k sqft303 Day Ln NW, Depauw, IN 47115Off Market
- $88,8002 bd1 ba744 sqft210 Day Ln NW, Depauw, IN 47115Off Market
Nearby schools
GreatSchools rating
- 9/10East Crawford Elementary SchoolGrades: PK-5Distance: 1.1 mi
- NACrawford County Virtual AcademyGrades: 6-12Distance: 5.1 mi
- 5/10Crawford County Jr-Sr High SchoolGrades: 9-12Distance: 5.1 mi


Get pre-qualified for a loan
At Zillow Home Loans, we can pre-qualify you in as little as 5 minutes with no impact to your credit score.An equal housing lender. NMLS #10287.
Sell for more on Zillow
Get a Zillow Showcase℠ listing at no additional cost and you could sell for .
$202,200
2% more
+$4,044
With Zillow Showcase(estimated)
$206,244
- Indiana
- Harrison County
- Depauw
- 47115
- 402 Day Ln
Nearby cities
Nearby zip codes
Other Depauw Topics
