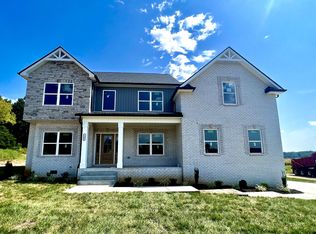
Some homes simply have it all — and this stunning 5-bedroom, 3-bathroom residence in the sought-after Phase 3 of Griffey Estates is proof. From the moment you arrive, it’s clear that no detail was overlooked and no comfort was compromised.
Step inside to a bright, open floor plan designed for the way people truly live — wide, connected spaces that invite laughter, conversation, and gathering. The main level is home to not one, but two private suites, each with their own full bath. The primary retreat features a spa-inspired walk-in soaking tub and a beautifully tiled shower, while the second main-floor suite offers flexibility for multigenerational living, long-term guests, or a luxurious home office setup — whatever life calls for.
Flow through the living area and step out onto the sweeping 40-foot rear deck, where morning coffee and evening entertaining find an equally perfect home. It’s the kind of outdoor living space that makes you forget you ever needed to go anywhere else.
Below, your personal resort awaits. Splash and play in the sparkling pool, then relax in the hot tub as the evening winds down. Whether it’s a summer packed with memories or a quiet night under the stars, this backyard delivers.
Practicality meets peace of mind throughout: a 240watt whole-house generator ensures you’re never left hot or cold in the dark, a pre-installed EV charging plug keeps you future-ready, and permanent architectural holiday lighting means effortless curb appeal every season of the year.
Homes with this combination of lifestyle features, thoughtful upgrades, and prime Griffey Estates location simply don’t last. Come experience it for yourself.
Closed
$479,900
302 Dynamite Hill Dr, Clarksville, TN 37042
5beds
2,564sqft
Single Family Residence, Residential
Built in 2023
0.28 Acres Lot
$480,400 Zestimate®
$187/sqft
$2,682 Estimated rent
Home value
$480,400
$456,000 - $504,000
$2,682/mo
Zestimate® history
Owner options
List your home for rent
$2,682/mo
Rent Zestimate®
Find your next renter with Zillow Rental Manager. Plus, with online applications, you can quickly screen prospective tenants – for free.
$2,682/mo
Rent Zestimate®
Refinance and save
$2,879/mo
Est. payment
Refinancing to a lower rate could help reduce your monthly payments and save thousands over the life of the loan.
$2,879/mo
Est. payment
Explore your selling options
Work with a Zillow partner agent
Leverage their expertise and Zillow's premium Showcase listings to get your home seen by more buyers.
Get startedList with your own agent
Get your home in front of millions of buyers by listing it on Zillow.
Learn how to do itSell it yourself
Take full control of how buyers see your home on Zillow by listing For Sale by Owner (FSBO).
List your homeWhat's special
Zillow last checked:
Listing updated:
Listed by:
Julia Phares 470-446-4153,
Keller Williams Realty Clarksville
Bought with:
Hannah Myers - Kentucky, 296735
EVOLVE Real Estate LLC
Source: RealTracs MLS as distributed by MLS GRID,MLS#: 3173545
Facts & features
Interior
Bedrooms & bathrooms
- Bedrooms: 5
- Bathrooms: 3
- Full bathrooms: 3
- Main level bedrooms: 2
Bedroom 1
- Features: Walk-In Closet(s)
- Level: Walk-In Closet(s)
- Area: 210 Square Feet
- Dimensions: 15x14
Bedroom 2
- Features: Walk-In Closet(s)
- Level: Walk-In Closet(s)
- Area: 169 Square Feet
- Dimensions: 13x13
Bedroom 3
- Features: Walk-In Closet(s)
- Level: Walk-In Closet(s)
- Area: 156 Square Feet
- Dimensions: 13x12
Bedroom 4
- Area: 121 Square Feet
- Dimensions: 11x11
Primary bathroom
- Features: Double Vanity
- Level: Double Vanity
Dining room
- Features: Formal
- Level: Formal
- Area: 144 Square Feet
- Dimensions: 12x12
Kitchen
- Features: Eat-in Kitchen
- Level: Eat-in Kitchen
- Area: 216 Square Feet
- Dimensions: 18x12
Living room
- Features: Great Room
- Level: Great Room
- Area: 240 Square Feet
- Dimensions: 16x15
Other
- Features: Bedroom 5
- Level: Bedroom 5
- Area: 323 Square Feet
- Dimensions: 19x17
Other
- Features: Utility Room
- Level: Utility Room
- Area: 56 Square Feet
- Dimensions: 8x7
Heating
- Central, Electric
Cooling
- Central Air, Electric
Appliances
- Included: Electric Range, Dishwasher, Microwave
- Laundry: Electric Dryer Hookup, Washer Hookup
Features
- Ceiling Fan(s), Extra Closets, Open Floorplan, Pantry, Walk-In Closet(s)
- Flooring: Carpet, Laminate, Tile
- Basement: Crawl Space
- Number of fireplaces: 1
- Fireplace features: Living Room
Interior area
- Total structure area: 2,564
- Total interior livable area: 2,564 sqft
- Finished area above ground: 2,564
Property
Parking
- Total spaces: 2
- Parking features: Garage Door Opener, Garage Faces Side
- Garage spaces: 2
Features
- Levels: Two
- Stories: 2
- Patio & porch: Deck, Covered, Porch
Lot
- Size: 0.28 Acres
Details
- Parcel number: 063031G B 02200 00003031G
- Special conditions: Standard
- Other equipment: Air Purifier
Construction
Type & style
- Home type: SingleFamily
- Architectural style: Contemporary
- Property subtype: Single Family Residence, Residential
Materials
- Brick, Vinyl Siding
Condition
- New construction: No
- Year built: 2023
Utilities & green energy
- Sewer: Public Sewer
- Water: Public
- Utilities for property: Electricity Available, Water Available
Community & HOA
Community
- Subdivision: Griffey Estates
HOA
- Has HOA: Yes
- Services included: Maintenance Grounds, Trash
- HOA fee: $30 monthly
- Second HOA fee: $375 one time
Location
- Region: Clarksville
Financial & listing details
- Price per square foot: $187/sqft
- Tax assessed value: $448,600
- Annual tax amount: $3,342
- Date on market: 4/13/2026
- Electric utility on property: Yes
Price history
| Date | Event | Price |
|---|---|---|
| 5/7/2026 | Sold | $479,900$187/sqft |
Source:  RealTracs MLS as distributed by MLS GRID #3173545 Report a problem RealTracs MLS as distributed by MLS GRID #3173545 Report a problem | ||
| 4/18/2026 | Contingent | $479,900$187/sqft |
Source: RealTracs MLS as distributed by MLS GRID #3173545 Report a problem | ||
| 4/16/2026 | Listed for sale | $479,900+9.8%$187/sqft |
Source: RealTracs MLS as distributed by MLS GRID #3173545 Report a problem | ||
| 9/20/2023 | Sold | $437,000$170/sqft |
Source: Public Record Report a problem | ||
Public tax history
| Year | Property taxes | Tax assessment |
|---|---|---|
| 2024 | $3,342 +733.6% | $112,150 +1080.5% |
| 2023 | $401 | $9,500 |
| 2022 | -- | $9,500 |
Find assessor info on the county website
Neighborhood: 37042
Nearby homes
- $434,997-- bd-- ba-- sqft302 Dynamite Hill Dr LOT 334, Clarksville, TN 37042Sold
- $417,500-- bd-- ba-- sqft715 Buffalo Ford Dr, Clarksville, TN 37042Sold
- $500,0006 bd3 ba3.1k sqft721 Buffalo Ford Dr LOT 317, Clarksville, TN 37042Sold
- $425,000-- bd-- ba-- sqft711 Buffalo Ford Dr, Clarksville, TN 37042Sold
- $403,800-- bd-- ba-- sqft718 Buffalo Ford Dr, Clarksville, TN 37042Off Market
- $419,300-- bd-- ba-- sqft722 Buffalo Ford Dr, Clarksville, TN 37042Off Market
- $397,700-- bd-- ba2.2k sqft707 Buffalo Ford Dr, Clarksville, TN 37042Off Market
- $467,9004 bd3 ba2.8k sqft726 Buffalo Ford Dr LOT 282, Clarksville, TN 37042Sold
Nearby schools
GreatSchools rating
- 7/10West Creek Elementary SchoolGrades: PK-5Distance: 1.5 mi
- 5/10Kenwood Middle SchoolGrades: 6-8Distance: 1.3 mi
- 3/10Kenwood High SchoolGrades: 9-12Distance: 1.1 mi
Schools provided by the listing agent
- Elementary: West Creek Elementary School
- Middle: Kenwood Middle School
- High: Kenwood High School
Source: RealTracs MLS as distributed by MLS GRID. This data may not be complete. We recommend contacting the local school district to confirm school assignments for this home.
Get a cash offer in 3 minutes
Find out how much your home could sell for in as little as 3 minutes with a no-obligation cash offer.
Estimated market value
$480,400
Get a cash offer in 3 minutes
Find out how much your home could sell for in as little as 3 minutes with a no-obligation cash offer.
Estimated market value
$480,400
- Tennessee
- Montgomery County
- Clarksville
- 37042
- 302 Dynamite Hill Dr
Nearby cities
Nearby neighborhoods
Nearby zip codes
Other Clarksville Topics
