Skip main navigation
Closed
  • $467,900

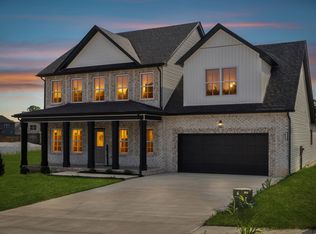
    726 Buffalo Ford Dr Lot 282, Clarksville, TN 37042

    4beds
    2,864sqft
    Single Family Residence, Residential
    Built in 2025
    -- sqft lot
    $469,700 Zestimate®
    $163/sqft
    $2,595 Estimated rent

    Home value

    $469,700

    $446,000 - $493,000

    $2,595/mo

    Zestimate® history
    Loading
    Loading...

    Owner options

    List your home for rent

    $2,595/mo

    Rent Zestimate®

    Find your next renter with Zillow Rental Manager. Plus, with online applications, you can quickly screen prospective tenants – for free.

    Learn more

    $2,595/mo

    Rent Zestimate®

    Refinance and save

    $2,846/mo

    Est. payment

    Refinancing to a lower rate could help reduce your monthly payments and save thousands over the life of the loan.

    See today's rates

    $2,846/mo

    Est. payment

    Explore your selling options

    Work with a Zillow partner agent

    Leverage their expertise and Zillow's premium Showcase listings to get your home seen by more buyers.

    Get started

    List with your own agent

    Get your home in front of millions of buyers by listing it on Zillow.

    Learn how to do it

    Sell it yourself

    Take full control of how buyers see your home on Zillow by listing For Sale by Owner (FSBO).

    List your home

    What's special

    Fenced backyardAccent wall
    Brand new construction without the wait! This stunning Essington floor plan by Darnell Construction offers the space you need with the high-end finishes you want- AND a privacy fence is already installed! The spacious main-level, primary suite features two large walk-in closets with custom built-in shelving, an accent wall and a spa-like bathroom with lighted mirrors, large bathtub and tile shower. The laundry room is conveniently located next to the primary bedroom. The kitchen is made for cooking and entertaining with a large island, double ovens, granite countertops, soft-close cabinetry, and under-cabinet lighting—plus a breakfast nook for casual meals. The living room feels spacious with high ceilings and the electric fireplace adds a modern but cozy touch. A half bath off the living space is perfect for guests. The separate dining room brings additional wow factor with ceiling beams and wainscoting. This space adds flexibility and could also serve as a home office or school room. Upstairs you’ll find three additional bedrooms, a full bath, and a large bonus room offering endless options for work, play, or movie nights. Wake up and enjoy coffee on the covered back deck overlooking the fenced backyard. Thoughtfully designed with timeless high-end finishes throughout—this home is ready for you to move in and enjoy!

    Zillow last checked:

    Listing updated:

    Listed by:

    Aubre Rios 931-561-6515,

    Tennessee's Elite at BHHS PenFed Realty

    Bought with:

    Nathan Endres, 282024

    Keller Williams Realty Clarksville

    Source: RealTracs MLS as distributed by MLS GRID,MLS#: 3079275MLS Logo

    Facts & features

    Interior

    Bedrooms & bathrooms
    • Bedrooms: 4
    • Bathrooms: 3
    • Full bathrooms: 2
    • 1/2 bathrooms: 1
    • Main level bedrooms: 1
    Bedroom 1
    • Features: Suite
    • Level: Suite
    • Area: 224 Square Feet
    • Dimensions: 16x14
    Bedroom 2
    • Features: Extra Large Closet
    • Level: Extra Large Closet
    • Area: 154 Square Feet
    • Dimensions: 14x11
    Bedroom 3
    • Features: Walk-In Closet(s)
    • Level: Walk-In Closet(s)
    • Area: 132 Square Feet
    • Dimensions: 12x11
    Bedroom 4
    • Features: Walk-In Closet(s)
    • Level: Walk-In Closet(s)
    • Area: 132 Square Feet
    • Dimensions: 12x11
    Living room
    • Area: 304 Square Feet
    • Dimensions: 19x16
    Other
    • Features: Breakfast Room
    • Level: Breakfast Room
    • Area: 120 Square Feet
    • Dimensions: 12x10
    Recreation room
    • Features: Other
    • Level: Other
    • Area: 462 Square Feet
    • Dimensions: 22x21
    Heating
    • Central, Electric
    Cooling
    • Ceiling Fan(s), Central Air, Electric
    Appliances
    • Included: Built-In Electric Oven, Double Oven, Cooktop, Electric Range, Dishwasher, Microwave, Stainless Steel Appliance(s)
    • Laundry: Electric Dryer Hookup, Washer Hookup
    Features
    • Ceiling Fan(s), Extra Closets, Open Floorplan, High Speed Internet, Kitchen Island
    • Flooring: Carpet, Laminate, Tile
    • Basement: None
    • Number of fireplaces: 1
    • Fireplace features: Electric, Living Room
    Interior area
    • Total structure area: 2,864
    • Total interior livable area: 2,864 sqft
    • Finished area above ground: 2,864

    Property

    Parking
    • Total spaces: 2
    • Parking features: Garage Door Opener, Garage Faces Front
    • Attached garage spaces: 2
    Features
    • Levels: Two
    • Stories: 2
    • Patio & porch: Deck, Covered, Porch
    • Fencing: Privacy
    Details
    • Parcel number: 063031G B 07800 00003031G
    • Special conditions: Standard
    • Other equipment: Satellite Dish

    Construction

    Type & style
    • Home type: SingleFamily
    • Property subtype: Single Family Residence, Residential
    Materials
    • Brick, Vinyl Siding
    • Roof: Shingle
    Condition
    • New construction: Yes
    • Year built: 2025

    Utilities & green energy

    • Sewer: Public Sewer
    • Water: Public
    • Utilities for property: Electricity Available, Water Available, Cable Connected

    Community & HOA

    Community
    • Security: Smoke Detector(s)
    • Subdivision: Griffey Estates
    HOA
    • Has HOA: Yes
    • Services included: Maintenance Grounds, Trash
    • HOA fee: $30 monthly
    • Second HOA fee: $375 one time
    Location
    • Region: Clarksville

    Financial & listing details

    • Price per square foot: $163/sqft
    • Annual tax amount: $3,533
    • Date on market: 1/9/2026
    • Electric utility on property: Yes

    Price history

    DateEventPrice
    2/20/2026Sold$467,900$163/sqft
    Source: RealTracs MLS as distributed by MLS GRID #3079275 Report a problem
    1/18/2026Contingent$467,900$163/sqft
    Source: RealTracs MLS as distributed by MLS GRID #3079275 Report a problem
    1/10/2026Listed for sale$467,900$163/sqft
    Source: RealTracs MLS as distributed by MLS GRID #3079275 Report a problem
    1/1/2026Listing removed$467,900$163/sqft
    Source: RealTracs MLS as distributed by MLS GRID #2901793 Report a problem
    12/24/2025Price change$467,900-0.2%$163/sqft
    Source: RealTracs MLS as distributed by MLS GRID #2901793 Report a problem
    11/11/2025Price change$468,900-0.2%$164/sqft
    Source: RealTracs MLS as distributed by MLS GRID #2901793 Report a problem
    10/21/2025Price change$469,900+1.1%$164/sqft
    Source: RealTracs MLS as distributed by MLS GRID #2901793 Report a problem
    8/29/2025Price change$465,000-1%$162/sqft
    Source: RealTracs MLS as distributed by MLS GRID #2901793 Report a problem
    6/5/2025Listed for sale$469,900$164/sqft
    Source: RealTracs MLS as distributed by MLS GRID #2901793 Report a problem

    Public tax history

    Tax history is unavailable.

    Neighborhood: 37042

    Nearby schools

    GreatSchools rating
    Schools provided by the listing agent
    • Elementary: West Creek Elementary School
    • Middle: Kenwood Middle School
    • High: Kenwood High School

    Source: RealTracs MLS as distributed by MLS GRID. This data may not be complete. We recommend contacting the local school district to confirm school assignments for this home.

    Get a cash offer in 3 minutes
    Find out how much your home could sell for in as little as 3 minutes with a no-obligation cash offer.
    Estimated market value
    $469,700
    Get a cash offer in 3 minutes
    Find out how much your home could sell for in as little as 3 minutes with a no-obligation cash offer.
    Estimated market value
    $469,700