Bright, airy and built in 2007, this 2-bedroom, 1.5-bathroom townhome features high ceilings and plenty of natural light. The lower level consists of the living room and kitchen, along with the convenience of a half bathroom and laundry room. Stainless steel appliances and forced heat ensure a comfortable lifestyle. There is currently a combo washer/dryer within the laundry room, however, there was previously a stacked washer + dryer in the same space. Sliding glass doors lead out to the private balcony, perfect for morning coffee or simply enjoying the California indoor-outdoor living. Heading to the second level, the skylight allows even more natural light to fill the space. This upstairs area contains both bedrooms and a full bathroom located off the hallway. One dedicated parking space is within the enclosed garage directly below the unit. Adjacent to the parking space is an additional storage area. No units are situated above or below this unit.
Under contract
Price cut: $15K (8/20)
$425,000
302 E 19th St APT 7, Long Beach, CA 90806
2beds
880sqft
Residential, Condominium, Townhouse
Built in 2007
0.94 Acres Lot
$419,400 Zestimate®
$483/sqft
$350/mo HOA
What's special
- 119 days
- 47
- 3
Zillow last checked:
Listing updated:
Listed by:
Jeremy Smith DRE # 02006335 424-303-0582,
eXp Realty of California Inc 888-584-9427
Source: CLAW,MLS#: 26852679
Facts & features
Interior
Bedrooms & bathrooms
- Bedrooms: 2
- Bathrooms: 2
- Full bathrooms: 1
- 1/2 bathrooms: 1
Rooms
- Room types: Powder, Living Room, Dining Area
Heating
- Forced Air
Cooling
- None
Appliances
- Included: Disposal, Dishwasher, Refrigerator, Range/Oven, Washer, Dryer
- Laundry: In Unit, Inside, Laundry Room, Laundry Closet Stacked, Gas Dryer Hookup, Stackable W/D Hookup
Features
- Ceiling Fan(s)
- Flooring: Wood Laminate, Tile
- Doors: Sliding Doors
- Windows: Skylight(s)
- Has fireplace: No
- Fireplace features: None
- Common walls with other units/homes: End Unit
Interior area
- Total structure area: 880
- Total interior livable area: 880 sqft
Property
Parking
- Total spaces: 1
- Parking features: Garage - 1 Car
- Garage spaces: 1
Features
- Levels: Two
- Stories: 3
- Entry location: Main Level
- Exterior features: Balcony
- Pool features: None
- Spa features: None
- Has view: Yes
- View description: Courtyard, Other
Lot
- Size: 0.94 Acres
Details
- Parcel number: 7209008075
- Zoning: LBPD
- Special conditions: Standard
- Other equipment: Cable
Construction
Type & style
- Home type: Townhouse
- Architectural style: Contemporary
- Property subtype: Residential, Condominium, Townhouse
- Attached to another structure: Yes
Condition
- Year built: 2007
Community & HOA
Community
- Security: Security Lights, Fire Sprinkler System, Carbon Monoxide Detector(s), Card/Code Access, Gated, Prewired
- Subdivision: Olive Court
HOA
- Has HOA: Yes
- Amenities included: Controlled Access
- HOA fee: $350 monthly
Location
- Region: Long Beach
Financial & listing details
- Price per square foot: $483/sqft
- Tax assessed value: $381,167
- Date on market: 6/27/2026
Estimated market value
$419,400
$398,000 - $440,000
$2,752/mo
Price history
| Date | Event | Price |
|---|---|---|
| 9/18/2026 | Contingent | $425,000$483/sqft |
Source:  CLAW #26852679 Report a problem CLAW #26852679 Report a problem | ||
| 8/20/2026 | Price change | $425,000-3.4%$483/sqft |
Source: CLAW #26852679 Report a problem | ||
| 6/27/2026 | Listed for sale | $440,000+31.3%$500/sqft |
Source: CLAW #26852679 Report a problem | ||
| 10/11/2018 | Sold | $335,000+0%$381/sqft |
Source: Public Record Report a problem | ||
| 9/8/2018 | Pending sale | $334,900$381/sqft |
Source: Redfin Corporation #PW18179605 Report a problem | ||
| 8/21/2018 | Price change | $334,900-2.9%$381/sqft |
Source: Redfin Corporation #PW18179605 Report a problem | ||
| 7/26/2018 | Listed for sale | $345,000+16.9%$392/sqft |
Source: Redfin Corporation #PW18179605 Report a problem | ||
| 10/5/2016 | Sold | $295,000$335/sqft |
Source: Public Record Report a problem | ||
| 8/31/2016 | Pending sale | $295,000$335/sqft |
Source: CENTURY 21 Adams & Barnes #AR16179858 Report a problem | ||
| 8/17/2016 | Listed for sale | $295,000+22.9%$335/sqft |
Source: CENTURY 21 Adams & Barnes #AR16179858 Report a problem | ||
| 10/24/2014 | Sold | $240,000+6.7%$273/sqft |
Source: Public Record Report a problem | ||
| 9/19/2014 | Pending sale | $225,000$256/sqft |
Source: CENTURY 21 Amber Realty Inc. #SB14181369 Report a problem | ||
| 8/23/2014 | Listed for sale | $225,000+21.6%$256/sqft |
Source: CENTURY 21 AMBER REALTY,INC #SB14181369 Report a problem | ||
| 12/18/2012 | Sold | $185,000$210/sqft |
Source: Public Record Report a problem | ||
| 9/5/2012 | Listing removed | $185,000$210/sqft |
Source: Coldwell Banker Coastal Alliance #P810177 Report a problem | ||
| 8/28/2012 | Listed for sale | $185,000-5.1%$210/sqft |
Source: Coldwell Banker Coastal Alliance #P810177 Report a problem | ||
| 5/31/2012 | Listing removed | $195,000$222/sqft |
Source: Coldwell Banker Coastal Alliance #P810177 Report a problem | ||
| 5/17/2012 | Listed for sale | $195,000-2.5%$222/sqft |
Source: Coldwell Banker Coastal Alliance #P810177 Report a problem | ||
| 4/16/2012 | Listing removed | $200,000$227/sqft |
Source: Coldwell Banker Coastal Alliance #P810177 Report a problem | ||
| 2/8/2012 | Price change | $200,000-7%$227/sqft |
Source: Coldwell Banker Coastal Alliance #P810177 Report a problem | ||
| 1/28/2012 | Listed for sale | $215,000-13.7%$244/sqft |
Source: Listhub #P810177 Report a problem | ||
| 4/23/2010 | Sold | $249,000$283/sqft |
Source: Public Record Report a problem | ||
Public tax history
| Year | Property taxes | Tax assessment |
|---|---|---|
| 2026 | -- | $381,167 +2% |
| 2025 | $5,014 +4.5% | $373,694 +2% |
| 2024 | $4,798 +1.7% | $366,368 +2% |
| 2023 | $4,716 +6.5% | $359,185 +2% |
| 2022 | $4,427 +2% | $352,143 +2% |
| 2021 | $4,338 +0.3% | $345,239 +1% |
| 2020 | $4,327 | $341,700 +2% |
| 2019 | $4,327 +12.8% | $335,000 +11.3% |
| 2018 | $3,835 | $300,900 +2% |
| 2017 | $3,835 +1.1% | $295,000 +21.1% |
| 2016 | $3,795 +29.9% | $243,659 +1.5% |
| 2015 | $2,922 +31.4% | $240,000 +29.1% |
| 2014 | $2,224 | $185,839 -27.4% |
| 2012 | -- | $255,890 +2% |
| 2011 | -- | $250,874 -2.4% |
| 2010 | -- | $257,000 +28.1% |
| 2009 | -- | $200,634 +327% |
| 2008 | -- | $46,991 |
Find assessor info on the county website
Monthly payment
Est. payment
Payment breakdown
Explore the cost of this home by adjusting the details. Changes won't be saved.Climate risks
Neighborhood: Poly High District
- $515,9002 bd2 ba1.1k sqft303 E Dayman St APT 8, Long Beach, CA 90806Off Market
- $457,8002 bd3 ba1.2k sqft1870 Long Beach Blvd APT 2, Long Beach, CA 90806Off Market
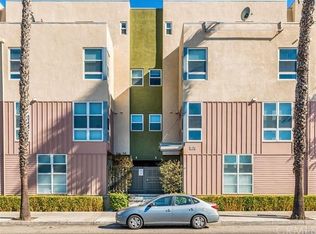
- $588,8003 bd3 ba1.5k sqft303 E Dayman St APT 7, Long Beach, CA 90806Off Market
- $434,9982 bd2 ba1k sqft302 E 19th St APT 3, Long Beach, CA 90806For Sale
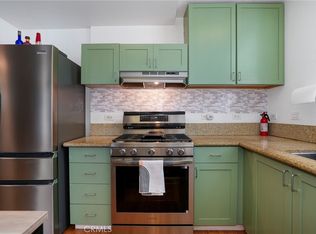
Similar homes
- $429,0002 bd3 ba941 sqft1355 Loma Ave APT 311, Long Beach, CA 90804For Sale
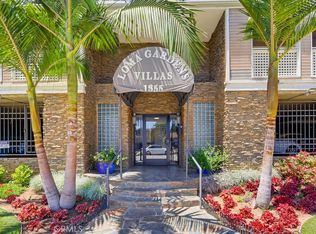 MLS ID #PW26168260, Robert Stallings, Re/Max R. E. Specialists. CRMLS
 - $399,0002 bd1 ba800 sqft1485 Obispo Ave APT 6, Long Beach, CA 90804For Sale
 MLS ID #26866457, Assad Motavasseli DRE # 01968689, Compass. CLAW
 - $325,0002 bd2 ba791 sqft1566 Pine Ave APT 103A, Long Beach, CA 90813For Sale
 MLS ID #41144476, Jose Daniel Bermejo. Bay East AOR
 - $399,0002 bd1 ba727 sqft1050 Harbor Heights Dr Unit C, Harbor City, CA 90710For Sale
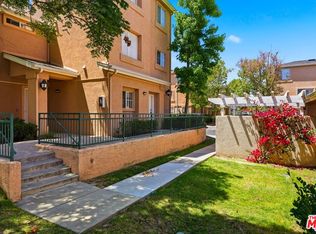 MLS ID #26842187, Aaliya Mclean DRE # 02075297, Aspire Los Angeles. CLAW
Local buyer's agents are ready to help
