Skip main navigation
Sold for $619,000
  • $619,000

    302 E Ivybridge Drive, Hubert, NC 28539

    4beds
    3,771sqft
    Single Family Residence
    Built in 2025
    6.62 Acres Lot
    $619,000 Zestimate®
    $164/sqft
    $3,714 Estimated rent

    Home value

    $619,000

    $588,000 - $650,000

    $3,714/mo

    Zestimate® history
    Loading
    Loading...

    Owner options

    List your home for rent

    $3,714/mo

    Rent Zestimate®

    Find your next renter with Zillow Rental Manager. Plus, with online applications, you can quickly screen prospective tenants – for free.

    Learn more

    $3,714/mo

    Rent Zestimate®

    Refinance and save

    $3,858/mo

    Est. payment

    Refinancing to a lower rate could help reduce your monthly payments and save thousands over the life of the loan.

    See today's rates

    $3,858/mo

    Est. payment

    Explore your selling options

    Work with a Zillow partner agent

    Leverage their expertise and Zillow's premium Showcase listings to get your home seen by more buyers.

    Get started

    List with your own agent

    Get your home in front of millions of buyers by listing it on Zillow.

    Learn how to do it

    Sell it yourself

    Take full control of how buyers see your home on Zillow by listing For Sale by Owner (FSBO).

    List your home

    What's special

    Waterfront homeCozy fireplaceLarge bonus roomDedicated home officeCrown moldingTiled walk-in showerFour spacious bedrooms
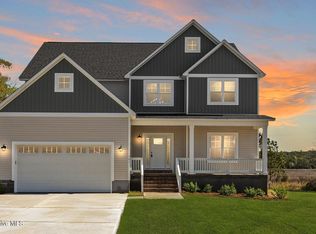
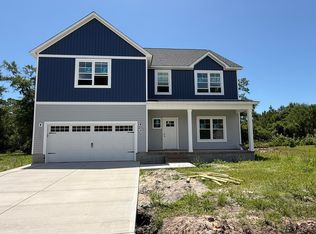
    For a limited time, the builder is offering a $5,000 allowance to buyers! For information about our preferred lender and the incentives you may qualify for, please ask your agent to review the agent comments for additional details. Welcome to your dream coastal retreat, the Southold floor plan by the builder Holbrook Homes. Currently under construction, this new waterfront home is set on 6.62 acres along the serene shores of Queens Creek, combining elegant design with everyday comfort in a sought-after location. This 3,771-square-foot home features four spacious bedrooms, four full bathrooms, a dedicated home office, and a large bonus room, offering flexibility for your lifestyle. The open floor plan is highlighted by luxury vinyl plank flooring, crown molding, and abundant natural light throughout the home. The kitchen is designed for both functionality and entertaining, with custom cabinetry, ample counter space, a walk-in pantry, and a layout that flows seamlessly into the dining and living areas. The inviting living room features a cozy fireplace, perfect for gatherings with family and friends. The owner's suite is a private retreat, complete with a spacious walk-in closet and a luxurious en-suite bathroom featuring a tiled walk-in shower, dual vanity, private water closet, and a convenient linen closet. Outside, enjoy breathtaking views of Queens Creek from the back porch, and take full advantage of the expansive 6.62-acre lot, offering endless possibilities for outdoor living and recreation. Located just minutes from downtown Swansboro, local schools, beaches, and Camp Lejeune, this home offers the perfect balance of tranquility and convenience. Don't miss this rare opportunity to own a luxurious waterfront home under construction with space, style, and stunning views. Schedule your private showing today. Disclaimer: Square footage and dimensions are approximate, subject to change without prior notice or obligation, and may vary in actual construction. Buyer and/or their agent should verify features and finishes prior to contract.

    Zillow last checked:

    Listing updated:

    Listed by:

    Brittany K Spencer 910-750-6650,

    360 REALTY

    Bought with:

    Crystal Coast Home Finders Team, T302130

    Realty One Group Navigate

    Source: Hive MLS,MLS#: 100500260MLS LogoOriginating MLS: Jacksonville Board of Realtors

    Facts & features

    Interior

    Bedrooms & bathrooms
    • Bedrooms: 4
    • Bathrooms: 4
    • Full bathrooms: 4
    Rooms
    • Room types: Living Room, Dining Room, Office, Bedroom 2, Master Bedroom, Bedroom 3, Bedroom 4, Bedroom 1, Bonus Room
    Primary bedroom
    • Level: Second
    • Dimensions: 17.4 x 20
    Bedroom 2
    • Level: First
    • Dimensions: 12.1 x 13.1
    Bedroom 3
    • Level: Second
    • Dimensions: 12.1 x 14
    Bedroom 4
    • Level: Second
    • Dimensions: 14.6 x 15.2
    Bonus room
    • Level: Second
    • Dimensions: 14.6 x 13.6
    Dining room
    • Level: First
    • Dimensions: 12 x 20
    Kitchen
    • Level: First
    • Dimensions: 11 x 22
    Living room
    • Level: First
    • Dimensions: 17.4 x 20
    Office
    • Level: First
    • Dimensions: 10.8 x 11.1
    Heating
    • Electric, Heat Pump
    Cooling
    • Central Air, Zoned
    Appliances
    • Included: Electric Oven, Built-In Microwave, Dishwasher
    • Laundry: Dryer Hookup, Washer Hookup, Laundry Room
    Features
    • Walk-in Closet(s), Tray Ceiling(s), High Ceilings, Entrance Foyer, Mud Room, Solid Surface, Kitchen Island, Ceiling Fan(s), Pantry, Walk-in Shower, Gas Log, Walk-In Closet(s)
    • Flooring: LVT/LVP, Carpet
    • Has fireplace: Yes
    • Fireplace features: Gas Log
    Interior area
    • Total structure area: 3,771
    • Total interior livable area: 3,771 sqft

    Property

    Parking
    • Total spaces: 2
    • Parking features: Garage Faces Front, Concrete, Garage Door Opener
    • Attached garage spaces: 2
    Features
    • Levels: Two
    • Stories: 2
    • Patio & porch: Covered, Patio, Porch
    • Exterior features: Cluster Mailboxes
    • Fencing: None
    • Has view: Yes
    • View description: Creek/Stream, Marsh, Water
    • Has water view: Yes
    • Water view: Creek/Stream,Marsh,Water
    • Waterfront features: Water Access Comm, Marsh Front
    • Frontage type: Creek,Marsh Front
    Lot
    • Size: 6.62 Acres
    • Features: Cul-De-Sac, Wetlands, Wooded, Water Access Comm
    Details
    • Parcel number: 1307d26
    • Zoning: R-15
    • Special conditions: Standard

    Construction

    Type & style
    • Home type: SingleFamily
    • Property subtype: Single Family Residence
    Materials
    • Vinyl Siding, Wood Frame
    • Foundation: Raised, Slab
    • Roof: Architectural Shingle
    Condition
    • New construction: Yes
    • Year built: 2025

    Utilities & green energy

    • Sewer: Septic Off Site
    • Water: Public
    • Utilities for property: Water Available

    Community & HOA

    Community
    • Security: Smoke Detector(s)
    • Subdivision: Kingsbridge II
    HOA
    • Has HOA: Yes
    • Amenities included: Waterfront Community, Maintenance Roads, Ramp
    • HOA fee: $212 annually
    • HOA name: Kingsbridge II HOA
    • HOA phone: 910-378-9178
    Location
    • Region: Hubert

    Financial & listing details

    • Price per square foot: $164/sqft
    • Tax assessed value: $79,580
    • Annual tax amount: $521
    • Date on market: 12/16/2025
    • Cumulative days on market: 418 days
    • Listing agreement: Exclusive Right To Sell
    • Listing terms: Cash,Conventional,FHA,USDA Loan,VA Loan
    • Road surface type: Paved

    Price history

    DateEventPrice
    6/26/2026Sold$619,000-0.1%$164/sqft
    Source: Hive MLS #100500260 Report a problem
    6/1/2026Pending sale$619,900$164/sqft
    Source: Hive MLS #100500260 Report a problem
    5/15/2026Price change$619,900-0.8%$164/sqft
    Source: Hive MLS #100500260 Report a problem
    2/26/2026Price change$624,900-1.6%$166/sqft
    Source: Hive MLS #100500260 Report a problem
    9/4/2025Price change$634,900-2.3%$168/sqft
    Source: Hive MLS #100500260 Report a problem
    7/24/2025Price change$649,900-3.1%$172/sqft
    Source: Hive MLS #100500260 Report a problem
    6/27/2025Price change$670,900-2.2%$178/sqft
    Source: Hive MLS #100500260 Report a problem
    4/10/2025Listed for sale$685,900$182/sqft
    Source: Hive MLS #100500260 Report a problem

    Public tax history

    YearProperty taxesTax assessment
    2025$521 $79,580
    2024$521 $79,580
    2023$521 $79,580
    2022-- --
    Find assessor info on the county website

    Neighborhood: 28539

    Nearby schools

    GreatSchools rating
    Schools provided by the listing agent
    • Elementary: Queens Creek
    • Middle: Swansboro
    • High: Swansboro

    Source: Hive MLS. This data may not be complete. We recommend contacting the local school district to confirm school assignments for this home.

    Get a cash offer in 3 minutes
    Find out how much your home could sell for in as little as 3 minutes with a no-obligation cash offer.
    Estimated market value
    $619,000
    Get a cash offer in 3 minutes
    Find out how much your home could sell for in as little as 3 minutes with a no-obligation cash offer.
    Estimated market value
    $619,000