Welcome home to the Hampton floor plan by Holbrook Homes, currently under construction in the waterfront community of Kingsbridge II. This stunning waterfront home features a sprawling 3486 square feet of living space. Everything from the outside to the inside will make you fall in love with this remarkable home. The main living space features an open, spacious room, perfect for entertaining. Cozy up next to the gas fireplace with slate surround, floating mantle, and an eye-catching shiplap accent. Flowing into the kitchen, you'll find custom kitchen cabinets, stunning granite, tile backsplash, stainless steel appliances, a pantry, and more! The main floor also features a formal dining room decorated with wainscotting and coffered ceiling, mudroom with laundry area, powder room, and the owner suite. The owner suite is equipped with a beautifully tiled walk-in shower, walk-in closet, dual vanity, accent wall, and more! As you make your way to the second floor you'll find three additional bedrooms, all with their own walk-in closet, two additional bathrooms, and a bonus room! Throughout the home, you'll find finishes such as crown molding, LVP and tile flooring, recessed lighting, and so many more textural finishes, for the finest coastal living. If you enjoy the outdoors, you're sure to enjoy countless moments on the covered back porch overlooking Queens Creek. The perfect spot to end a long day. Schedule your tour today! You don't want to miss the chance at this waterfront dream come true.
Sold for $615,000
$615,000
299 E Ivybridge Drive, Hubert, NC 28539
4beds
3,486sqft
Single Family Residence
Built in 2023
0.8 Acres Lot
$661,200 Zestimate®
$176/sqft
$3,323 Estimated rent
Home value
$661,200
$628,000 - $701,000
$3,323/mo
Zestimate® history
Owner options
List your home for rent
$3,323/mo
Rent Zestimate®
Find your next renter with Zillow Rental Manager. Plus, with online applications, you can quickly screen prospective tenants – for free.
$3,323/mo
Rent Zestimate®
Refinance and save
$3,654/mo
Est. payment
Refinancing to a lower rate could help reduce your monthly payments and save thousands over the life of the loan.
$3,654/mo
Est. payment
Explore your selling options
Work with a Zillow partner agent
Leverage their expertise and Zillow's premium Showcase listings to get your home seen by more buyers.
Get startedList with your own agent
Get your home in front of millions of buyers by listing it on Zillow.
Learn how to do itSell it yourself
Take full control of how buyers see your home on Zillow by listing For Sale by Owner (FSBO).
List your homeWhat's special
Gas fireplaceBonus roomAccent wallStainless steel appliancesCovered back porchFloating mantleStunning granite
Zillow last checked:
Listing updated:
Listed by:
Brittany K Spencer 910-750-6650,
360 REALTY
Bought with:
Tidal Realty Partners
eXp Realty
Source: Hive MLS,MLS#: 100354887 Originating MLS: Jacksonville Board of Realtors
Originating MLS: Jacksonville Board of RealtorsFacts & features
Interior
Bedrooms & bathrooms
- Bedrooms: 4
- Bathrooms: 4
- Full bathrooms: 3
- 1/2 bathrooms: 1
Rooms
- Room types: Living Room, Dining Room, Kitchen, Master Bedroom, Other, Bedroom 2, Bedroom 3, Bedroom 4, Bonus Room
Primary bedroom
- Level: Main
- Dimensions: 20.2 x 13.3
Bedroom 2
- Level: Second
- Dimensions: 17.2 x 16.2
Bedroom 3
- Level: Second
- Dimensions: 15.9 x 22.3
Bedroom 4
- Level: Second
- Dimensions: 19.4 x 19.8
Bonus room
- Level: Second
- Dimensions: 19.4 x 17.1
Dining room
- Level: Main
- Dimensions: 14.11 x 12.2
Kitchen
- Level: Main
- Dimensions: 14.11 x 11.3
Living room
- Level: Main
- Dimensions: 23.1 x 20.7
Other
- Description: Garage
- Level: Main
- Dimensions: 20.2 x 19.7
Heating
- Heat Pump, Electric
Cooling
- Central Air
Appliances
- Included: Electric Oven, Built-In Microwave, Dishwasher
Features
- Master Downstairs, Walk-in Closet(s), Tray Ceiling(s), High Ceilings, Entrance Foyer, Mud Room, Solid Surface, Ceiling Fan(s), Pantry, Walk-in Shower, Gas Log, Walk-In Closet(s)
- Flooring: Carpet, LVT/LVP, Tile
- Has fireplace: Yes
- Fireplace features: Gas Log
Interior area
- Total structure area: 3,486
- Total interior livable area: 3,486 sqft
Property
Parking
- Total spaces: 2
- Parking features: Paved
Features
- Levels: Two
- Stories: 2
- Patio & porch: Covered, Patio, Porch
- Exterior features: None
- Fencing: None
- Has view: Yes
- View description: Creek/Stream, Marsh, Water
- Has water view: Yes
- Water view: Creek/Stream,Marsh,Water
- Waterfront features: Water Access Comm
- Frontage type: Creek,Marsh Front
Lot
- Size: 0.8 Acres
- Dimensions: 65.43 x 457.70 x 92.70 x 431.38
- Features: Cul-De-Sac, See Remarks, Water Access Comm
Details
- Parcel number: 1307d24
- Zoning: R-15
- Special conditions: Standard
Construction
Type & style
- Home type: SingleFamily
- Property subtype: Single Family Residence
Materials
- Vinyl Siding
- Foundation: Slab
- Roof: Architectural Shingle
Condition
- New construction: Yes
- Year built: 2023
Utilities & green energy
- Sewer: Septic Off Site
- Water: Public
- Utilities for property: Water Available
Community & HOA
Community
- Security: Smoke Detector(s)
- Subdivision: Kingsbridge II
HOA
- Has HOA: Yes
- Amenities included: Waterfront Community, Maintenance Roads, Management, Ramp
- HOA fee: $193 monthly
- HOA name: Kingsbridge II HOA
- HOA phone: 301-481-2269
Location
- Region: Hubert
Financial & listing details
- Price per square foot: $176/sqft
- Tax assessed value: $403,746
- Annual tax amount: $2,644
- Date on market: 2/16/2025
- Cumulative days on market: 243 days
- Listing agreement: Exclusive Right To Sell
- Listing terms: Cash,Conventional,FHA,USDA Loan,VA Loan
- Road surface type: Paved
Price history
| Date | Event | Price |
|---|---|---|
| 8/11/2023 | Sold | $615,000$176/sqft |
Source:  Hive MLS #100354887 Report a problem Hive MLS #100354887 Report a problem | ||
| 6/21/2023 | Pending sale | $615,000$176/sqft |
Source: Hive MLS #100354887 Report a problem | ||
| 10/21/2022 | Listed for sale | $615,000$176/sqft |
Source: Hive MLS #100354887 Report a problem | ||
Public tax history
| Year | Property taxes | Tax assessment |
|---|---|---|
| 2025 | $2,644 | $403,746 |
| 2024 | $2,644 +477.3% | $403,746 +476.8% |
| 2023 | $458 | $70,000 |
| 2022 | -- | -- |
Find assessor info on the county website
Neighborhood: 28539
Nearby homes
- $71,7001.34 Acres102 Chestwood Ct, Hubert, NC 28539Off Market
- $549,9003 bd3 ba2.6k sqft278 E Ivybridge Dr, Hubert, NC 28539New Construction
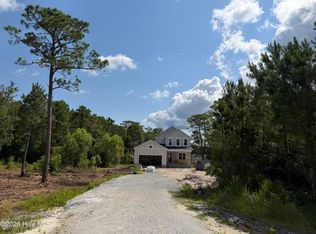
- $71,6501.33 Acres276 E Ivybridge Dr, Hubert, NC 28539Off Market
- $65,0001.33 Acres276 E Ivybridge Dr LOT 18, Hubert, NC 28539Lot/Land
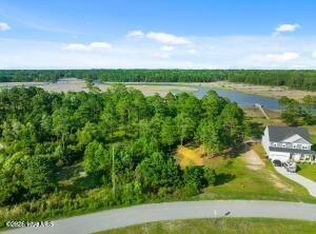
- $619,0004 bd4 ba3.7k sqft302 E Ivybridge Dr, Hubert, NC 28539Sold
- $589,9004 bd4 ba3.4k sqft301 E Ivybridge Dr, Hubert, NC 28539Pending
- $474,9003 bd4 ba3.1k sqft300 E Ivybridge Dr, Hubert, NC 28539Sold
- $444,9003 bd4 ba3.2k sqft296 E Ivybridge Dr, Hubert, NC 28539Sold
Nearby schools
GreatSchools rating
- 5/10Queens Creek ElementaryGrades: PK-5Distance: 2.3 mi
- 6/10Swansboro MiddleGrades: 6-8Distance: 2.4 mi
- 8/10Swansboro HighGrades: 9-12Distance: 2.3 mi
Get a cash offer in 3 minutes
Find out how much your home could sell for in as little as 3 minutes with a no-obligation cash offer.
Estimated market value
$661,200
Get a cash offer in 3 minutes
Find out how much your home could sell for in as little as 3 minutes with a no-obligation cash offer.
Estimated market value
$661,200
- North Carolina
- Onslow County
- Hubert
- 28539
- 299 E Ivybridge Drive
Nearby cities
Nearby zip codes
Other Hubert Topics
