Some homes check boxes. This one rewrites the list. Situated on an acre along the 15th fairway of the Golf Club of the Bluegrass, this Harrods Ridge estate welcomes you with a circular drive with masonry detail, covered front porch, and a soaring two-story foyer with a delicate walnut inlay — a foreshadowing of the quality and detail throughout this home. Everyone's gathering place, the new timeless chef's kitchen, features quartz countertops, subway tile, gas range, double ovens, island and breakfast bar that spills into a coffered-ceiling family room and dining area without missing a beat. The first floor primary with sitting room and beautifully appointed en suite bath provide a place for comfort and calm. A handsome home office with French doors and custom built-ins, formal dining with trey ceiling, two-story windowed living room, first-floor laundry, and a gracious in-law suite round out a one of a kind floor plan. Upstairs you will find a loft retreat overlooking the living room, flanked by three spacious bedrooms and two full baths. The lower level earns every superlative. Engineered hardwood, full kitchen, fireside family room, fitness studio, temperature-controlled wine cellar with custom arched iron door, spa bath, antique bar, and billiards area. Guests may never leave. Outside, 1,500+ sq ft of covered deck with barrel vault ceiling and fireplace puts the fairway on full display. Three-car garage, golf cart bay. New Covered Deck and Fireplace 2023 · Roof 2024 · Water heater 2025 · AC 2026. Lexington KY luxury homes | golf course estate | Harrods Ridge | Kentucky horse country estate | main floor primary suite | walkout basement | wine cellar | outdoor fireplace | Two bedrooms main level | In law suite
Sold for $1,575,000
$1,575,000
302 Eagle Dr, Nicholasville, KY 40356
5beds
7,962sqft
Single Family Residence
Built in 2006
1 Acres Lot
$1,575,300 Zestimate®
$198/sqft
$4,740 Estimated rent
Home value
$1,575,300
$1.48M - $1.67M
$4,740/mo
Zestimate® history
Owner options
List your home for rent
$4,740/mo
Rent Zestimate®
Find your next renter with Zillow Rental Manager. Plus, with online applications, you can quickly screen prospective tenants – for free.
$4,740/mo
Rent Zestimate®
Refinance and save
$10,861/mo
Est. payment
Refinancing to a lower rate could help reduce your monthly payments and save thousands over the life of the loan.
$10,861/mo
Est. payment
Explore your selling options
Work with a Zillow partner agent
Leverage their expertise and Zillow's premium Showcase listings to get your home seen by more buyers.
Get startedList with your own agent
Get your home in front of millions of buyers by listing it on Zillow.
Learn how to do itSell it yourself
Take full control of how buyers see your home on Zillow by listing For Sale by Owner (FSBO).
List your homeWhat's special
Outdoor fireplaceFirst-floor laundryGolf cart bayIn law suiteGracious in-law suiteThree-car garageSubway tile
Zillow last checked:
Listing updated:
Listed by:
Whitney W Durham 859-268-0099,
Bluegrass Sotheby's International Realty
Bought with:
Zach Johnson, 246521
The Brokerage
Source: Imagine MLS,MLS#: 26010616
Facts & features
Interior
Bedrooms & bathrooms
- Bedrooms: 5
- Bathrooms: 6
- Full bathrooms: 5
- 1/2 bathrooms: 1
Primary bedroom
- Level: First
Bedroom 2
- Level: First
Bedroom 3
- Level: Second
Bedroom 4
- Level: Second
Bedroom 5
- Level: Second
Primary bathroom
- Level: First
Bathroom 1
- Description: Half Bath
- Level: First
Bathroom 2
- Level: First
Bathroom 3
- Level: Second
Bathroom 4
- Level: Second
Bathroom 5
- Level: Lower
Bonus room
- Level: Lower
Dining room
- Level: First
Family room
- Level: First
Family room
- Level: Lower
Foyer
- Level: First
Kitchen
- Level: First
Kitchen
- Level: Lower
Living room
- Level: First
Heating
- Forced Air, Natural Gas, Zoned
Cooling
- Central Air, Electric, Zoned
Appliances
- Included: Disposal, Double Oven, Dishwasher, Gas Range, Microwave, Other, Cooktop, Oven, Self Cleaning Oven
- Laundry: Electric Dryer Hookup, Main Level, Washer Hookup
Features
- Breakfast Bar, Central Vacuum, Entrance Foyer, Eat-in Kitchen, In-Law Floorplan, Wet Bar, Walk-In Closet(s), Ceiling Fan(s), Soaking Tub
- Flooring: Carpet, Ceramic Tile, Hardwood, Other
- Windows: Insulated Windows, Window Treatments, Blinds, Screens
- Basement: Bath/Stubbed,Full,Interior Entry,Partially Finished,Sump Pump,Walk-Out Access
- Number of fireplaces: 4
- Fireplace features: Basement, Gas Log, Gas Starter, Living Room, Master Bedroom, Outside
Interior area
- Total structure area: 7,962
- Total interior livable area: 7,962 sqft
- Finished area above ground: 5,414
- Finished area below ground: 2,548
Property
Parking
- Total spaces: 3
- Parking features: Attached Garage, Basement, Driveway, Garage Door Opener, Off Street, Other, Garage Faces Side
- Garage spaces: 3
- Has uncovered spaces: Yes
Features
- Levels: Two
- Fencing: Other
- Has view: Yes
- View description: Other
Lot
- Size: 1 Acres
- Features: Landscaped, On Golf Course
Details
- Additional structures: Outdoor Kitchen
- Parcel number: 0430000004.16
- Other equipment: Irrigation Equipment
Construction
Type & style
- Home type: SingleFamily
- Property subtype: Single Family Residence
Materials
- Brick Veneer, HardiPlank Type, Other, Stucco
- Foundation: Concrete Perimeter
- Roof: Dimensional Style,Shingle
Condition
- New construction: No
- Year built: 2006
Utilities & green energy
- Sewer: Septic Tank
- Water: Public
- Utilities for property: Electricity Connected, Natural Gas Connected, Underground Utilities, Water Connected
Community & HOA
Community
- Security: Security System Owned
- Subdivision: Harrods Ridge
HOA
- Has HOA: Yes
- Amenities included: None
- Services included: Snow Removal, Maintenance Grounds
- HOA fee: $1,300 annually
Location
- Region: Nicholasville
Financial & listing details
- Price per square foot: $198/sqft
- Tax assessed value: $945,000
- Annual tax amount: $10,886
- Date on market: 5/12/2026
Price history
| Date | Event | Price |
|---|---|---|
| 7/7/2026 | Sold | $1,575,000+5%$198/sqft |
Source:  Imagine MLS #26010616 Report a problem Imagine MLS #26010616 Report a problem | ||
| 6/10/2026 | Pending sale | $1,500,000$188/sqft |
Source: Imagine MLS #26010616 Report a problem | ||
| 5/13/2026 | Contingent | $1,500,000$188/sqft |
Source: Imagine MLS #26010616 Report a problem | ||
| 5/12/2026 | Listed for sale | $1,500,000+69.9%$188/sqft |
Source: Imagine MLS #26010616 Report a problem | ||
| 10/15/2014 | Sold | $883,000-3%$111/sqft |
Source: Imagine MLS #1405209 Report a problem | ||
| 6/9/2014 | Listing removed | $910,000$114/sqft |
Source: RE/MAX Elite Realty #1405209 Report a problem | ||
| 3/28/2014 | Listed for sale | $910,000+9.7%$114/sqft |
Source: RE/MAX Elite Realty #1405209 Report a problem | ||
| 5/4/2012 | Listing removed | $829,500$104/sqft |
Source: Rector-Hayden Realtors #1105776 Report a problem | ||
| 2/25/2012 | Price change | $829,500-2.3%$104/sqft |
Source: Rector-Hayden Realtors #1105776 Report a problem | ||
| 10/19/2011 | Price change | $849,000-2.4%$107/sqft |
Source: Rector-Hayden Realtors #1105776 Report a problem | ||
| 10/6/2011 | Listed for sale | $869,500-3.3%$109/sqft |
Source: Rector-Hayden Realtors #1105776 Report a problem | ||
| 8/12/2011 | Listing removed | $899,000$113/sqft |
Source: Rector-Hayden Realtors #1105776 Report a problem | ||
| 4/15/2011 | Price change | $899,000-3.9%$113/sqft |
Source: Rector-Hayden Realtors #1105776 Report a problem | ||
| 3/27/2011 | Listed for sale | $935,000+0.6%$117/sqft |
Source: Rector-Hayden Realtors #1105776 Report a problem | ||
| 10/20/2010 | Listing removed | $929,000$117/sqft |
Source: Rector-Hayden Realtors #1016637 Report a problem | ||
| 8/1/2010 | Listed for sale | $929,000-2.2%$117/sqft |
Source: Rector-Hayden Realtors #1016637 Report a problem | ||
| 6/11/2010 | Listing removed | $949,500$119/sqft |
Source: Rector-Hayden Realtors #1008828 Report a problem | ||
| 5/12/2010 | Price change | $949,500-2%$119/sqft |
Source: Rector-Hayden Realtors #1008828 Report a problem | ||
| 4/25/2010 | Price change | $968,500-1.1%$122/sqft |
Source: Rector-Hayden Realtors #1008828 Report a problem | ||
| 2/13/2010 | Price change | $979,000-1.9%$123/sqft |
Source: Bluegrass Sotheby's International Realty #1001071 Report a problem | ||
| 7/31/2009 | Price change | $998,000-5.8%$125/sqft |
Source: Bluegrass Sotheby's International Realty #1001071 Report a problem | ||
| 6/20/2009 | Listed for sale | $1,059,000+460.3%$133/sqft |
Source: Bluegrass Sotheby's International Realty #1001071 Report a problem | ||
| 3/30/2006 | Sold | $189,000$24/sqft |
Source: Public Record Report a problem | ||
Public tax history
| Year | Property taxes | Tax assessment |
|---|---|---|
| 2024 | $10,886 +2.9% | $945,000 |
| 2023 | $10,581 | $945,000 |
| 2022 | $10,581 -0.4% | $945,000 |
| 2021 | $10,619 +6.9% | $945,000 +7% |
| 2020 | $9,931 +1.2% | $883,000 |
| 2019 | $9,816 +0.1% | $883,000 |
| 2018 | $9,810 | $883,000 |
| 2017 | -- | $883,000 |
| 2016 | $9,360 | $883,000 |
| 2015 | $9,360 | $883,000 +6.5% |
| 2014 | $9,360 | $829,000 |
| 2013 | -- | $829,000 -2.5% |
| 2012 | -- | $850,000 |
| 2011 | -- | $850,000 |
| 2010 | -- | $850,000 |
Find assessor info on the county website
Neighborhood: 40356
Nearby homes
- $1,195,7004 bd4 ba5.6k sqft304 Eagle Dr, Nicholasville, KY 40356Off Market
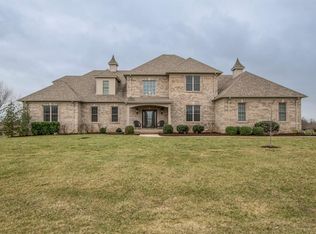
- $1,325,0005 bd5 ba4.7k sqft300 Eagle Dr, Nicholasville, KY 40356Off Market
- $1,267,7005 bd-- ba4.4k sqft303 Eagle Dr, Nicholasville, KY 40356Off Market
- $1,895,0006 bd7 ba8k sqft305 Eagle Dr, Nicholasville, KY 40356Pending

- $1,488,2003 bd4 ba4k sqft301 Eagle Dr, Nicholasville, KY 40356Off Market
- $1,440,0001 Acres306 Eagle Dr, Nicholasville, KY 40356Off Market
- $1,524,8004 bd5 ba5.6k sqft307 Eagle Dr, Nicholasville, KY 40356Off Market
- $1,541,3004 bd4 ba5.3k sqft309 Eagle Dr, Nicholasville, KY 40356Off Market
Nearby schools
GreatSchools rating
- 6/10Rosenwald Dunbar Elementary SchoolGrades: 1-5Distance: 4.5 mi
- 8/10West Jessamine Middle SchoolGrades: 6-8Distance: 4.6 mi
- 8/10West Jessamine High SchoolGrades: 9-12Distance: 4.4 mi
Schools provided by the listing agent
- Elementary: Rosenwald
- Middle: West Jessamine Middle School
- High: West Jess HS
Source: Imagine MLS. This data may not be complete. We recommend contacting the local school district to confirm school assignments for this home.


Get pre-qualified for a loan
At Zillow Home Loans, we can pre-qualify you in as little as 5 minutes with no impact to your credit score.An equal housing lender. NMLS #10287.
Sell for more on Zillow
Get a Zillow Showcase℠ listing at no additional cost and you could sell for .
$1,575,300
2% more
+$31,506
With Zillow Showcase(estimated)
$1,606,806
- Kentucky
- Jessamine County
- Nicholasville
- 40356
- 302 Eagle Dr
Nearby cities
Nearby zip codes
Other Nicholasville Topics
