Welcome to luxury living in sought-after Harrods Ridge, where first-floor living meets resort-style amenities on a beautifully landscaped 1-acre lot backing to the golf course. This exceptional home offers an ideal layout with the primary suite on the main level plus an additional first-floor bedroom featuring its own ensuite bath and walk-in closet. Rich hardwood floors run throughout the first floor, leading into an open-concept design highlighted by vaulted ceilings in the great room and living room. The great room features a striking stone fireplace, while the dining room and living room are anchored by a beautiful double-sided stone fireplace creating warmth and character throughout the main living spaces. The chef's kitchen offers abundant cabinetry, a hidden walk-in pantry, and seamless flow for entertaining. The spacious utility room includes a sink and additional space for extra refrigerators or freezers. The first-floor primary suite is a true retreat featuring a triple trey ceiling and spa-like bath with dual walk-in closets, separate vanities, private water closet, oversized tiled shower, and soaking tub. Upstairs you'll find two generously sized bedrooms separated by a hall bath, plus a loft overlooking the great room, game room, and walk-in attic storage. The finished basement expands the living space with brand new LVP flooring, full kitchen, fireplace, two bedrooms positioned near the interior stair access, making it ideal for nanny quarters or multi-generational living. Additional flex spaces provide endless possibilities for a gym, playroom, meditation room, theater, or golf simulator room. The basement also includes both full and half baths, an additional utility room, and extensive unfinished storage areas. Step outside to your private backyard oasis designed for effortless entertaining with level access directly from the home no stairs or elevated deck to navigate. Enjoy the partially covered patio with pergola, outdoor kitchen, inground pool, dedicated exterior pool bath, and fully fenced backyard accented by brick pillars while overlooking the golf course. Recent updates include newer shingles (3 years old), all new landscaping and landscape lighting, newer upstairs HVAC, professionally maintained systems, and two water heaters replaced within the last year. Completing the property is a rare 4-car garage an upgrade over most homes in the neighborhood. Harrods Ridge residents also enjoy access to a community lot connecting directly to Keene Trace, offering a complete lifestyle experience with golf, swimming, private dining, pickleball, tennis, fitness amenities, and more. First-floor living truly doesn't get better than this.
Pending
$1,895,000
305 Eagle Dr, Nicholasville, KY 40356
6beds
8,083sqft
:
Get pre-qualified$12,170/mo
Single Family Residence
Built in 2013
1 Acres Lot
$1,883,700 Zestimate®
$234/sqft
$83/mo HOA
What's special
- 68 days |
- 125 |
- 0 |
Zillow last checked:
Listing updated:
Listed by:
Casey R Weesner 859-621-4222,
Weesner Properties, Inc.,
Vicki Weesner 859-621-4221,
Weesner Properties, Inc.
Source: Imagine MLS,MLS#: 26011780
Facts & features
Interior
Bedrooms & bathrooms
- Bedrooms: 6
- Bathrooms: 7
- Full bathrooms: 4
- 1/2 bathrooms: 3
Primary bedroom
- Level: First
Bedroom 1
- Level: First
Bedroom 3
- Level: Second
Bedroom 4
- Level: Second
Bedroom 5
- Level: Lower
Primary bathroom
- Level: First
Bathroom 1
- Level: First
Bathroom 2
- Level: First
Bathroom 3
- Level: First
Bathroom 4
- Level: Second
Bathroom 5
- Level: Lower
Bonus room
- Level: Second
Foyer
- Level: First
Great room
- Level: First
Kitchen
- Level: First
Kitchen
- Level: Lower
Office
- Level: First
Other
- Level: Lower
Other
- Level: Second
Other
- Level: Lower
- Length: 6 Feet
Recreation room
- Level: Lower
Utility room
- Level: First
Utility room
- Level: Lower
Heating
- Electric, Geothermal, Natural Gas
Cooling
- Electric, Geothermal
Appliances
- Included: Disposal, Double Oven, Dishwasher, Gas Range, Microwave, Refrigerator, Cooktop, Range
- Laundry: Electric Dryer Hookup, Main Level, Washer Hookup, Lower Level
Features
- Breakfast Bar, Central Vacuum, Entrance Foyer, Eat-in Kitchen, In-Law Floorplan, Walk-In Closet(s), Ceiling Fan(s), Soaking Tub
- Flooring: Carpet, Hardwood, Tile
- Windows: Insulated Windows, Skylight(s), Blinds
- Basement: Concrete,Exterior Entry,Finished,Full,Interior Entry,Walk-Up Access
- Number of fireplaces: 3
- Fireplace features: Basement, Dining Room, Gas Log, Great Room, Living Room, Masonry
Interior area
- Total structure area: 8,083
- Total interior livable area: 8,083 sqft
- Finished area above ground: 5,573
- Finished area below ground: 2,510
Property
Parking
- Total spaces: 4
- Parking features: Driveway, Garage Door Opener, Garage Faces Side
- Garage spaces: 4
- Has uncovered spaces: Yes
Features
- Levels: One and One Half
- Exterior features: Outdoor Grill
- Has private pool: Yes
- Pool features: In Ground
- Fencing: Other
- Has view: Yes
- View description: Other
Lot
- Size: 1 Acres
- Features: Landscaped, On Golf Course
Details
- Additional structures: Outdoor Kitchen
- Parcel number: 0430000004.29
Construction
Type & style
- Home type: SingleFamily
- Property subtype: Single Family Residence
Materials
- Brick Veneer, HardiPlank Type, Stone
- Foundation: Concrete Perimeter
- Roof: Dimensional Style,Shingle
Condition
- Year built: 2013
Utilities & green energy
- Sewer: Septic Tank
- Water: Public
Community & HOA
Community
- Security: Security System Owned
- Subdivision: Harrods Ridge
HOA
- Has HOA: Yes
- Amenities included: None
- Services included: Maintenance Grounds
- HOA fee: $1,000 annually
Location
- Region: Nicholasville
Financial & listing details
- Price per square foot: $234/sqft
- Tax assessed value: $825,000
- Annual tax amount: $9,504
- Date on market: 5/25/2026
Estimated market value
$1,883,700
$1.79M - $1.98M
$6,057/mo
Price history
| Date | Event | Price |
|---|---|---|
| 6/7/2026 | Pending sale | $1,895,000$234/sqft |
Source:  Imagine MLS #26011780 Report a problem Imagine MLS #26011780 Report a problem | ||
| 5/26/2026 | Contingent | $1,895,000$234/sqft |
Source: Imagine MLS #26011780 Report a problem | ||
| 5/25/2026 | Listed for sale | $1,895,000+129.7%$234/sqft |
Source: Imagine MLS #26011780 Report a problem | ||
| 3/29/2019 | Sold | $825,000+37.7%$102/sqft |
Source: Public Record Report a problem | ||
| 4/4/2013 | Sold | $599,221+530.8%$74/sqft |
Source: Imagine MLS #1306982 Report a problem | ||
| 10/12/2011 | Sold | $95,000$12/sqft |
Source:  Imagine MLS #1101645 Report a problem Imagine MLS #1101645 Report a problem | ||
Public tax history
| Year | Property taxes | Tax assessment |
|---|---|---|
| 2024 | $9,504 +2.9% | $825,000 |
| 2023 | $9,238 | $825,000 |
| 2022 | $9,238 -0.4% | $825,000 |
| 2021 | $9,271 -0.1% | $825,000 |
| 2020 | $9,279 +15.1% | $825,000 +13.8% |
| 2019 | $8,060 +0.1% | $725,000 |
| 2018 | $8,055 | $725,000 |
| 2017 | -- | $725,000 +2.5% |
| 2016 | $7,494 | $707,000 |
| 2015 | $7,494 | $707,000 |
| 2014 | $7,494 | $707,000 +69.5% |
| 2013 | -- | $417,000 +338.9% |
| 2012 | -- | $95,000 -32.1% |
| 2011 | -- | $140,000 |
| 2010 | -- | $140,000 |
Find assessor info on the county website
Monthly payment
Est. payment
Payment breakdown
Explore the cost of this home by adjusting the details. Changes won't be saved.Climate risks
Neighborhood: 40356
Nearby schools
GreatSchools rating
- 6/10Rosenwald Dunbar Elementary SchoolGrades: 1-5Distance: 4.5 mi
- 8/10West Jessamine Middle SchoolGrades: 6-8Distance: 4.6 mi
- 8/10West Jessamine High SchoolGrades: 9-12Distance: 4.4 mi
Schools provided by the listing agent
- Elementary: Rosenwald
- Middle: West Jessamine Middle School
- High: West Jess HS
Source: Imagine MLS. This data may not be complete. We recommend contacting the local school district to confirm school assignments for this home.
- $1,483,4004 bd5 ba5.6k sqft307 Eagle Dr, Nicholasville, KY 40356Off Market
- $1,232,6005 bd-- ba4.4k sqft303 Eagle Dr, Nicholasville, KY 40356Off Market
- $1,186,7004 bd4 ba5.6k sqft304 Eagle Dr, Nicholasville, KY 40356Off Market
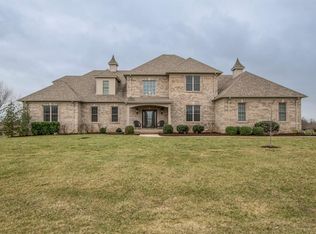
- $1,575,0005 bd6 ba7.9k sqft302 Eagle Dr, Nicholasville, KY 40356Sold
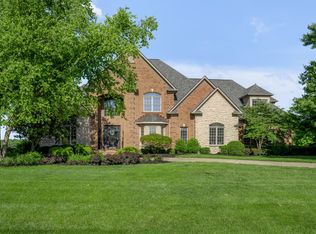
- $1,529,5004 bd4 ba5.3k sqft309 Eagle Dr, Nicholasville, KY 40356Off Market
- $1,440,0001 Acres306 Eagle Dr, Nicholasville, KY 40356Off Market
- $1,612,1003 bd4 ba4k sqft301 Eagle Dr, Nicholasville, KY 40356Off Market
- $1,318,5005 bd5 ba4.7k sqft300 Eagle Dr, Nicholasville, KY 40356Off Market
A local agent can set up tours, give advice and negotiate with sellers.
A local lender can help you make sure your offer is ready when you are.
Similar homes
- $1,750,9005 bd6 ba7k sqft151 Pearl Ln, Nicholasville, KY 40356For Sale

 MLS ID #26019640, Colby W Davis, ERA Select Real Estate. Imagine MLS
 - $1,945,0004 bd5 ba4.9k sqft100 Lafontaine Ct, Nicholasville, KY 40356For Sale
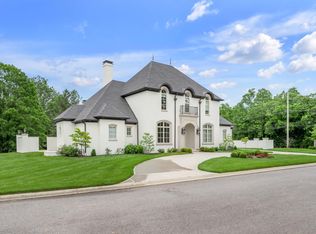 MLS ID #26011927, Steve Klein, Bluegrass Sotheby's International Realty. Imagine MLS
 - $1,575,0004 bd6 ba5.3k sqft109 Stirling Ln, Versailles, KY 40383For Sale
 MLS ID #26020236, Kelly Karls, eXp Realty, LLC. Imagine MLS
 - $1,498,0004 bd4 ba4.8k sqft101 Kensington Pl, Nicholasville, KY 40356For Sale
 MLS ID #26019589, Eric C Bumm, The Brokerage. Imagine MLS
 - $1,250,0005 bd5 ba6k sqft104 Deerfield Cir, Nicholasville, KY 40356For SaleMLS ID #26014150, Erica Sardar, The Brokerage. Imagine MLS
- $950,0006 bd6 ba5k sqft110 Wind Haven Dr, Nicholasville, KY 40356For SaleMLS ID #26015069, Barbara A Farrell, Bluegrass Sotheby's International Realty. Imagine MLS
- $1,995,5005 bd6 ba5.7k sqft128 Doe Rd, Nicholasville, KY 40356For SaleMLS ID #26020008, Whitney W Durham, Bluegrass Sotheby's International Realty. Imagine MLS
- $1,375,0004 bd4 ba6k sqft1056 High Point Dr, Nicholasville, KY 40356For SaleMLS ID #26020099, Paula Elder, Christies International Real Estate Bluegrass. Imagine MLS
- $1,680,0004 bd5 ba8.4k sqft100 Stirling Ln, Versailles, KY 40383For SaleMLS ID #26004981, Diana J Emrich, WEICHERT REALTORS - ABG Properties. Imagine MLS
- $1,929,7144 bd5 ba4.4k sqft227 The Oaks Blvd, Versailles, KY 40383For SaleMLS ID #25018342, James L Moore, Lifstyl Real Estate. Imagine MLS
- $1,795,0005 bd6 ba8.5k sqft1650 Sahalee Dr, Lexington, KY 40511For SaleMLS ID #26012889, J. Richard Queen, Turf Town Properties. Imagine MLS
- $1,799,0006 bd5 ba6.2k sqft5121 Jacks Creek Pike, Lexington, KY 40515For SaleMLS ID #26013074, Thomas M Harper, Tom Harper and Associates. Imagine MLS
- $2,300,0005 bd7 ba9.4k sqft4848 Chelmsbury Ln, Lexington, KY 40515For SaleMLS ID #26007066, Michael H McNeill, Bluegrass Sotheby's International Realty. Imagine MLS
- $1,549,9004 bd5 ba5.8k sqft157 Doe Valley, Nicholasville, KY 40356For SaleMLS ID #26005530, Ashley Teater, Bluegrass Sotheby's International Realty. Imagine MLS
- $1,050,0003 bd4 ba4.8k sqft50 Chandamere Way, Nicholasville, KY 40356For SaleMLS ID #25009221, Michael Pulliam, Rector Hayden Realtors. Imagine MLS
- $2,299,0005 bd5 ba6.2k sqft5039 Combs Ferry Rd, Winchester Ky, KY 40391For SaleMLS ID #26020418, Michael R Hilario, The Agency. Imagine MLS
- $2,090,0004 bd5 ba4.6k sqft1460 Shannon Run Rd, Versailles, KY 40383For Sale
 MLS ID #1716382, Teresa K Barnes, Abbot Realty & Auction. Metro Search Inc. LLC DBA Apex MLS
 - $1,699,0006 bd6 ba6.8k sqft807 Muirfield Trl, Richmond, KY 40475For SaleMLS ID #26009796, Jennifer Parsons, RE/MAX Elite Lexington. Imagine MLS
- $1,895,0004 bd6 ba5.2k sqft1897 Hart Rd, Lexington, KY 40502For SaleMLS ID #26010477, Rusty Underwood, Christies International Real Estate Bluegrass. Imagine MLS
- $1,499,0005 bd5 ba8.7k sqft2208 Terranova Ct, Lexington, KY 40513For SaleMLS ID #25504245, O Eve Stern, Threshold Real Estate Services. Imagine MLS
