Proposed Build - This Home has not yet been built. The Oaks at Cave Springs by Jimmy Nash Homes offeres Lake Front, Horse Farm, and Tree Line views on 1 acre lots that can be combined for larger build sites. This modern ranch features 1st floor primary and a VIP suite, volumn ceilings, spacious kitchen and family room. The walkout basement with 10' ceilings has 2 additional guest bedrooms and 2 full baths and 32' x 18' family room/game room. Coivered back deck overlooking a gourgous tree line. Also features geo thermal HVAC, Tankless water heater, and anderson windows for energy efficiency. Spacious 3 car garage with one over sized for a longer vehicle or boat.
For sale
$1,929,714
227 The Oaks Blvd, Versailles, KY 40383
4beds
4,400sqft
:
Get pre-qualified$11,775/mo
Single Family Residence
Built in ----
1 Acres Lot
$1,820,600 Zestimate®
$439/sqft
$83/mo HOA
What's special
Horse farmFamily roomLake frontModern ranchWalkout basementVip suiteGuest bedrooms
- 343 days |
- 144 |
- 3 |
Zillow last checked:
Listing updated:
Listed by:
James L Moore 859-229-1576,
Lifstyl Real Estate,
Danielle Hurlburt 859-621-8341,
Lifstyl Real Estate
Source: Imagine MLS,MLS#: 25018342
Facts & features
Interior
Bedrooms & bathrooms
- Bedrooms: 4
- Bathrooms: 5
- Full bathrooms: 4
- 1/2 bathrooms: 1
Primary bedroom
- Level: First
Bedroom 1
- Level: First
Bedroom 2
- Level: Lower
Bedroom 3
- Level: Lower
Bathroom 1
- Description: Full Bath
- Level: First
Bathroom 2
- Description: Full Bath
- Level: First
Bathroom 3
- Description: Full Bath
- Level: Lower
Bathroom 4
- Description: Full Bath
- Level: Lower
Bathroom 5
- Description: Half Bath
- Level: First
Dining room
- Level: First
Family room
- Level: Lower
Kitchen
- Level: First
Other
- Level: Lower
Utility room
- Level: First
Heating
- Geothermal
Cooling
- Geothermal
Appliances
- Included: Dishwasher, Gas Range, Microwave, Refrigerator, Vented Exhaust Fan
- Laundry: Electric Dryer Hookup, Gas Dryer Hookup, Main Level, Washer Hookup
Features
- Entrance Foyer, Eat-in Kitchen, In-Law Floorplan, Walk-In Closet(s)
- Flooring: Hardwood, Tile
- Windows: Insulated Windows
- Basement: Finished,Sump Pump,Walk-Out Access
- Number of fireplaces: 1
- Fireplace features: Family Room, Insert
Interior area
- Total structure area: 4,400
- Total interior livable area: 4,400 sqft
- Finished area above ground: 2,700
- Finished area below ground: 1,700
Property
Parking
- Total spaces: 3
- Parking features: Attached Garage, Driveway
- Garage spaces: 3
- Has uncovered spaces: Yes
Features
- Levels: One
- Fencing: None
- Has view: Yes
- View description: Trees/Woods
Lot
- Size: 1 Acres
Details
- Parcel number: 0090000005
Construction
Type & style
- Home type: SingleFamily
- Architectural style: Ranch
- Property subtype: Single Family Residence
Materials
- Brick Veneer
- Foundation: Concrete Perimeter
- Roof: Dimensional Style,Shingle
Condition
- To Be Built
Details
- Warranty included: Yes
Utilities & green energy
- Sewer: Septic Tank
- Water: Public
- Utilities for property: Electricity Available, Sewer Available, Water Available, Propane
Community & HOA
Community
- Subdivision: The Oaks at Cave Spr
HOA
- Has HOA: Yes
- Services included: Maintenance Grounds
- HOA fee: $1,000 annually
Location
- Region: Versailles
Financial & listing details
- Price per square foot: $439/sqft
- Tax assessed value: $95,000
- Annual tax amount: $1,094
- Date on market: 8/19/2025
Estimated market value
$1,820,600
$1.73M - $1.91M
$5,450/mo
Price history
| Date | Event | Price |
|---|---|---|
| 2/13/2026 | Price change | $1,929,714+2.1%$439/sqft |
Source:  Imagine MLS #25018342 Report a problem Imagine MLS #25018342 Report a problem | ||
| 8/19/2025 | Listed for sale | $1,890,179+11.2%$430/sqft |
Source: Imagine MLS #25018342 Report a problem | ||
| 12/22/2011 | Sold | $1,700,000+37.1%$386/sqft |
Source: Agent Provided Report a problem | ||
| 11/20/2009 | Sold | $1,240,000$282/sqft |
Source: Agent Provided Report a problem | ||
Public tax history
| Year | Property taxes | Tax assessment |
|---|---|---|
| 2024 | $1,094 +2.9% | $95,000 |
| 2023 | $1,064 | $95,000 |
| 2022 | $1,064 -0.4% | $95,000 |
| 2021 | $1,068 +58.2% | $95,000 +58.3% |
| 2020 | $675 +1.2% | $60,000 |
| 2019 | $667 +0.1% | $60,000 |
| 2018 | $667 | $60,000 |
| 2017 | -- | $60,000 +30.6% |
| 2016 | $487 | $45,945 |
| 2015 | $487 | $45,945 |
| 2014 | $487 | $45,945 |
| 2013 | -- | $45,945 |
| 2012 | -- | $45,945 +34.9% |
| 2011 | -- | $34,054 |
| 2010 | -- | $34,054 |
Find assessor info on the county website
Monthly payment
Est. payment
Payment breakdown
Explore the cost of this home by adjusting the details. Changes won't be saved.Climate risks
Neighborhood: 40383
Nearby schools
GreatSchools rating
- NAJessamine Early Learning VillageGrades: PK-KDistance: 6 mi
- 8/10West Jessamine Middle SchoolGrades: 6-8Distance: 5.3 mi
- 8/10West Jessamine High SchoolGrades: 9-12Distance: 4.8 mi
Schools provided by the listing agent
- Elementary: Wilmore
- Middle: West Jessamine Middle School
- High: West Jess HS
Source: Imagine MLS. This data may not be complete. We recommend contacting the local school district to confirm school assignments for this home.
- $1,400,600-- bd-- ba-- sqft231 The Oaks Blvd, Versailles, KY 40383Off Market
- $95,000-- bd-- ba-- sqft228 The Oaks Blvd, Versailles, KY 40383Off Market
- $2,548,4953 bd4 ba5.4k sqft220 The Oaks Blvd, Versailles, KY 40383Pending
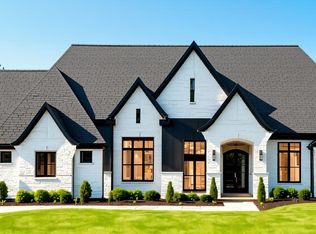
- $--4 bd4 ba3.7k sqft231 The Oaks Blvd, Nicholasville, KY 40356Off Market
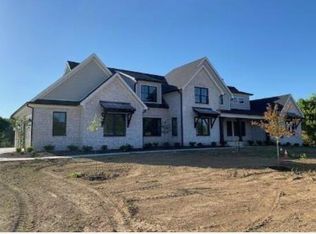
- $1,817,000-- bd-- ba-- sqft205 The Oaks Isle, Versailles, KY 40383Off Market
- $1,163,1004 bd3 ba3.7k sqft208 The Oaks Blvd, Versailles, KY 40383Off Market
- $1,481,500-- bd-- ba-- sqft240 The Oaks Blvd, Versailles, KY 40383Off Market
- $1,205,7004 bd3 ba3.2k sqft211 The Oaks Blvd, Versailles, KY 40383Off Market
A local agent can set up tours, give advice and negotiate with sellers.
A local lender can help you make sure your offer is ready when you are.
Similar homes
- $995,0004 bd4 ba3.9k sqft109 Mahin Trl, Versailles, KY 40383For Sale
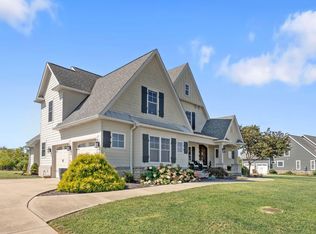
 MLS ID #26014307, Teresa Blakeman, The Brokerage. Imagine MLS
 - $2,090,0004 bd5 ba4.6k sqft1460 Shannon Run Rd, Versailles, KY 40383For Sale

 MLS ID #1716382, Teresa K Barnes, Abbot Realty & Auction. Metro Search Inc. LLC DBA Apex MLS
 - $1,650,0004 bd5 ba6k sqft4001 Shannon Run Rd, Versailles, KY 40383For Sale
 MLS ID #26013594, Kelly Hostutler, Keller Williams Collective. Imagine MLS
 - $1,695,0005 bd4 ba4.5k sqft2309 Oregon Rd, Versailles, KY 40383For Sale
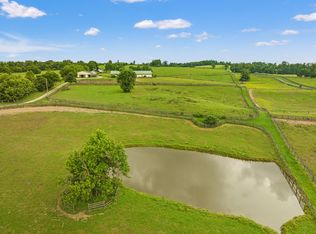 MLS ID #26015066, David W Humes, Christies International Real Estate Bluegrass. Imagine MLS
 - $1,625,0004 bd4 ba4.5k sqft5108 Fords Mill Rd, Versailles, KY 40383For SaleMLS ID #26010138, Chris Wells, Bluegrass Sotheby's International Realty. Imagine MLS
- $1,500,0004 bd4 ba3.9k sqft95 Mundys Landing Rd, Versailles, KY 40383For Sale By Owner
- $1,500,0004 bd4 ba3.6k sqft95 Mundys Lndg, Versailles, KY 40383For Sale By Owner
- $1,945,0004 bd5 ba4.9k sqft100 Lafontaine Ct, Nicholasville, KY 40356For SaleMLS ID #26011927, Steve Klein, Bluegrass Sotheby's International Realty. Imagine MLS
- $1,695,0004 bd3 ba4.8k sqft197 Browns Mill Rd, Versailles, KY 40383For SaleMLS ID #26010686, C Walker Taylor, Coldwell Banker McMahan. Imagine MLS
- $2,300,0005 bd4 ba4.8k sqft4250 Troy Pike, Versailles, KY 40383For SaleMLS ID #26008416, Darrell Lewis, DIYFlatFee.com. Imagine MLS
- $1,590,0006 bd4 ba5.5k sqft755 Delaney Ferry Rd, Versailles, KY 40383For SaleMLS ID #26011031, David W Humes, Christies International Real Estate Bluegrass. Imagine MLS
- $1,550,0006 bd5 ba5.7k sqft12641 Troy Pike, Versailles, KY 40383For SaleMLS ID #26002720, Tess Utterback, RE/MAX Creative Realty. Imagine MLS
- $1,498,0004 bd4 ba4.8k sqft101 Kensington Pl, Nicholasville, KY 40356For SaleMLS ID #26019589, Eric C Bumm, The Brokerage. Imagine MLS
- $999,0005 bd5 ba4.6k sqft5000 Lupreese Ln #B, Versailles, KY 40383For SaleMLS ID #26015882, Bethany Kraatz, eXp Realty, LLC. Imagine MLS
- $1,650,0006 bd4 ba4.1k sqft255 Shryocks Ferry Rd, Versailles, KY 40383For SaleMLS ID #26012341, F. Hill Parker, Turf Town Properties. Imagine MLS
- $1,300,0004 bd5 ba4.4k sqft104 Triumph Ct, Versailles, KY 40383For SaleMLS ID #26007871, Kelly M Kurtz, KY Local. Imagine MLS
- $2,290,0004 bd4 ba3.6k sqft1300 Troy Rd, Wilmore, KY 40390For SaleMLS ID #26010583, Zach Davis, Kirkpatrick & Company. Imagine MLS
- $2,450,0004 bd4 ba4.3k sqft2600 Paynes Mill Rd, Versailles, KY 40383For SaleMLS ID #25507479, F. Hill Parker, Turf Town Properties. Imagine MLS
- $1,060,0004 bd3 ba3.1k sqft105 Delaney Ferry Rd, Versailles, KY 40383For SaleMLS ID #26010579, Kim Caywood, The Real Estate Co.. Imagine MLS
- $1,345,0004 bd4 ba4.9k sqft601 W Brannon Rd, Nicholasville, KY 40356For SaleMLS ID #26013926, Bridgett Collier, Bluegrass Sotheby's International Realty. Imagine MLS
