Skip main navigation
Contingent
  • $199,000

    302 Edgewood Ave, Trafford, PA 15085

    3beds
    1,800sqft
    : 
    $1,286/mo
    Get pre-qualified
    Single Family Residence
    Built in 1923
    5,998 Square Feet Lot
    $199,700 Zestimate®
    $111/sqft
    $-- HOA

    What's special

    Wood burning fireplaceNew paintNice level lotWhole house insulationPlenty of cabinetryHardwood flooringGenerous dining room
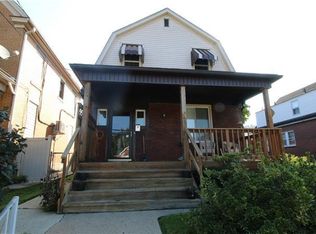
    Welcome home to this lovely and spacious three-bedroom brick Cape Cod on a nice level lot in a walkable neighborhood. This home is spacious, offering approximately 1,800 square feet of living space including a massive 25 by 15-foot living room underscored with hardwood flooring and a wood burning fireplace. The eat in kitchen has plenty of cabinetry and newer stainless-steel appliances, as well as ceramic tile flooring, and a nice pantry area with more cabinetry. Just off the kitchen, is a generous dining room, as well as a newly renovated powder room with a new vanity and flooring. Large windows allow for a lot of natural light. Upstairs is a large 17 by 13-foot primary bedroom with built-ins, two additional bedrooms and an updated full bathroom. Updates include mini splits to add air conditioning, new lighting throughout, new paint, and ceramic tile kitchen flooring an updated powder room, as well as whole house insulation. This home is located in sought after Penn-Trafford School District and right in front of Fairmont Park, and convenient to shopping, restaurants and hospitals.
    37 days
    |
    187
    |
    4
    |

    Zillow last checked:

    Listing updated:

    Listed by:

    Lisa Petzel 724-327-5600,

    BERKSHIRE HATHAWAY THE PREFERRED REALTY 724-327-5600

    Source: WPMLS,MLS#: 1765111MLS LogoOriginating MLS: West Penn Multi-List

      Facts & features

      Interior

      Bedrooms & bathrooms
      • Bedrooms: 3
      • Bathrooms: 2
      • Full bathrooms: 1
      • 1/2 bathrooms: 1
      Primary bedroom
      • Level: Upper
      • Dimensions: 17x13
      Bedroom 2
      • Level: Upper
      • Dimensions: 15x11
      Bedroom 3
      • Level: Upper
      • Dimensions: 11x11
      Dining room
      • Level: Main
      • Dimensions: 15x13
      Entry foyer
      • Level: Main
      • Dimensions: 10x7
      Kitchen
      • Level: Main
      • Dimensions: 13x9
      Laundry
      • Level: Lower
      • Dimensions: 35x25
      Living room
      • Level: Main
      • Dimensions: 25x15
      Heating
      • Gas, Hot Water
      Cooling
      • Other
      Appliances
      • Included: Some Electric Appliances, Cooktop, Dishwasher, Stove
      Features
      • Flooring: Ceramic Tile, Hardwood
      • Basement: Full,Walk-Out Access
      • Number of fireplaces: 1
      • Fireplace features: Wood Burning
      Interior area
      • Total structure area: 1,800
      • Total interior livable area: 1,800 sqft

      Property

      Parking
      • Parking features: Detached, Garage
      • Has garage: Yes
      Features
      • Levels: Two
      • Stories: 2
      • Pool features: None
      Lot
      • Size: 5,998 Square Feet
      • Dimensions: 0.1377
      Details
      • Parcel number: 3603030357

      Construction

      Type & style
      • Home type: SingleFamily
      • Architectural style: Cape Cod,Two Story
      • Property subtype: Single Family Residence
      Materials
      • Brick
      • Roof: Asphalt
      Condition
      • Resale
      • Year built: 1923

      Utilities & green energy

      • Sewer: Public Sewer
      • Water: Public

      Community & HOA

      Community
      • Features: Public Transportation
      Location
      • Region: Trafford

      Financial & listing details

      • Price per square foot: $111/sqft
      • Tax assessed value: $19,110
      • Annual tax amount: $2,938
      • Date on market: 7/21/2026

        Estimated market value

        $199,700

        $190,000 - $210,000

        $1,566/mo

        Price history

        DateEventPrice
        7/27/2026Contingent$199,000$111/sqft
        Source: WPMLS #1765111 Report a problem
        7/21/2026Listed for sale$199,000+42.2%$111/sqft
        Source: WPMLS #1765111 Report a problem
        7/7/2021Sold$139,900$78/sqft
        Source: WPMLS #1496371 Report a problem
        5/24/2021Contingent$139,900$78/sqft
        Source: WPMLS #1496371 Report a problem
        5/20/2021Listed for sale$139,900$78/sqft
        Source: WPMLS #1496371 Report a problem
        4/30/2021Contingent$139,900$78/sqft
        Source: WPMLS #1496371 Report a problem
        4/27/2021Listed for sale$139,900+7.7%$78/sqft
        Source: WPMLS #1496371 Report a problem
        8/26/2016Sold$129,900-4.1%$72/sqft
        Source: WPMLS #1219473 Report a problem
        4/24/2016Listed for sale$135,500$75/sqft
        Source: Howard Hanna - Murrysville #1219473 Report a problem

        Public tax history

        YearProperty taxesTax assessment
        2024$2,880 +5.6%$19,110
        2023$2,728 $19,110
        2022$2,728 +1.8%$19,110
        2021$2,680 +1.1%$19,110
        2020$2,651 $19,110
        2019$2,651 +3%$19,110
        2018$2,575 +1.5%$19,110
        2017$2,537 +2.6%$19,110
        2016$2,472 +2.4%$19,110
        2015$2,414 +1.6%$19,110
        2014$2,376 $19,110
        2013$2,376 +1.3%$19,110
        2012$2,346 $19,110
        2011$2,346 +5.1%$19,110
        2010$2,231 +1.5%$19,110
        2009$2,197 -0.2%$19,110
        2008$2,202 $19,110
        2007$2,202 $19,110
        2006$2,202 +3.1%$19,110
        2005$2,135 +10.9%$19,110
        2004$1,925 +11.6%$19,110
        2003$1,724 +2.3%$19,110
        2002$1,686 +8%$19,110
        2000$1,562 $19,110
        Find assessor info on the county website

        Monthly payment

        Est. payment

        Payment breakdown

        Explore the cost of this home by adjusting the details. Changes won't be saved.
        All calculations are estimates and provided by Zillow, Inc. for informational purposes only. Actual amounts may vary.
        HOA fees may include property taxes on listings classified as Co-Ops. Contact the listing agent and/or owner for fee details.
        See how much you could borrow to make a competitive offer.

        Climate risks

        Neighborhood: 15085

        Getting around

        51 / 100
        Somewhat Walkable
        21 / 100
        Somewhat Bikeable

        Nearby schools

        GreatSchools rating
        Schools provided by the listing agent
        • District: Penn-Trafford

        Source: WPMLS. This data may not be complete. We recommend contacting the local school district to confirm school assignments for this home.

        A local agent can set up tours, give advice and negotiate with sellers.

        A local lender can help you make sure your offer is ready when you are.

        Browse local experts

        Similar homes