Skip main navigation
Off market
  • $185,500

    310 Edgewood Ave, Trafford, PA 15085

    4beds
    2baths
    --sqft
    SingleFamily
    Built in ----
    3,000 Square Feet Lot
    $185,500 Zestimate®
    $--/sqft
    $1,696 Estimated rent

    Home value

    $185,500

    $158,000 - $210,000

    $1,696/mo

    Zestimate® history
    Loading
    Loading...

    Owner options

    List your home for rent

    $1,696/mo

    Rent Zestimate®

    Find your next renter with Zillow Rental Manager. Plus, with online applications, you can quickly screen prospective tenants – for free.

    Learn more

    $1,696/mo

    Rent Zestimate®

    Refinance and save

    $1,239/mo

    Est. payment

    Refinancing to a lower rate could help reduce your monthly payments and save thousands over the life of the loan.

    See today's rates

    $1,239/mo

    Est. payment

    Explore your selling options

    Work with a Zillow partner agent

    Leverage their expertise and Zillow's premium Showcase listings to get your home seen by more buyers.

    Get started

    List with your own agent

    Get your home in front of millions of buyers by listing it on Zillow.

    Learn how to do it

    Sell it yourself

    Take full control of how buyers see your home on Zillow by listing For Sale by Owner (FSBO).

    List your home

    What's special

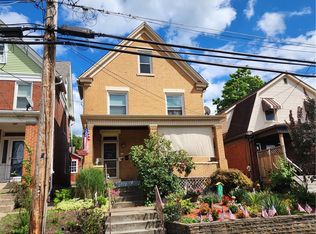
    Ask me about the $8000 tax credit available when buying your home! Welcome to 310 Edgewood Avenue in the Penn Trafford School District. As you walk up the steps to the home, your excitement builds as you anticipate what you will see as you enter the home. The front door leads to the entry hall and 15x 12Living Room. Light tone carpeting, neutral wall color and two large windows complete the Living Room. The 15x 12 Dining Room has soft toned floral wall covering which coordinates with the wainscotting. Two large windows encourage the flow of natural light .The chandelier gives perfect evening illumination. The Kitchen features wood toned cabinets and neutral counter .A lighted ceiling fan, pantry and range are included . The door in the kitchen leads to the 22 x 10 covered patio. Extend your dining experience to the open outdoors when you entertain on your 30 x 14 interlocking stone patio . This area will be your favorite when you host summer picnics. The 20 x 18 Lower Level Family Room will be the focal point for your indoor entertaining. Light beige carpeting and neutral tinted wall color add to the inviting atmosphere . Additional accents include light toned Berber carpeting, recessed lighting, glass block windows w/vents, recessed area for flat screen placement, new wood stairs with white spindles and separate laundry area. A full bath is located adjacent to the Family Room. As your day unwinds and retiring for the evening is on your mind, the 14 x 13 Master Bedroom awaits. This bedroom features a lighted ceiling fan, two large closets and linen closet. A 13x 13 Bedroom, 10x 7 Bedroom and full bath are also located on the upper level. The 28x17 fourth bedroom is located in the finished attic area. Large windows and ceiling fan provide for bountiful natural light and air circulation. Call Shari at 724-309-7491 to schedule an appointment. Call 1-877-776-0118 for your preapproval to make 310 Edgewood your new home.

    This property is off market, which means it's not currently listed for sale or rent on Zillow. This may be different from what's available on other websites or public sources.
    Facts & features

    Interior

    Bedrooms & bathrooms
    • Bedrooms: 4
    • Bathrooms: 2

    Property

    Parking
    • Parking features: Garage - Attached
    Lot
    • Size: 3,000 sqft
    Details
    • Parcel number: 3603030354

    Construction

    Type & style
    • Home type: SingleFamily

    Community & neighborhood

    Location
    • Region: Trafford

    Price history

    DateEventPrice
    8/31/2009Sold$115,000
    Source: Public Record Report a problem
    3/11/2008Listing removed$115,000
    Source: Visual Tour #685060 Report a problem
    2/19/2008Listed for sale$115,000+35.3%
    Source: Visual Tour #685060 Report a problem
    9/5/2002Sold$85,000
    Source: Public Record Report a problem

    Public tax history

    YearProperty taxesTax assessment
    2024$1,969 +5.6%$13,060
    2023$1,864 $13,060
    2022$1,864 +1.8%$13,060
    2021$1,832 +1.1%$13,060
    2020$1,812 $13,060
    2019$1,812 +3%$13,060
    2018$1,760 +1.5%$13,060
    2017$1,734 +2.6%$13,060
    2016$1,689 +2.4%$13,060
    2015$1,650 +1.6%$13,060
    2014$1,624 $13,060
    2013$1,624 +1.3%$13,060
    2012$1,603 $13,060
    2011$1,603 +5.1%$13,060
    2010$1,525 +1.5%$13,060
    2009$1,502 -0.2%$13,060
    2008$1,505 $13,060
    2007$1,505 $13,060
    2006$1,505 +3.1%$13,060
    2005$1,459 +10.9%$13,060
    2004$1,316 +11.6%$13,060
    2003$1,179 +2.3%$13,060
    2002$1,152 +8%$13,060
    2000$1,068 $13,060

    Find assessor info on the county website

    Neighborhood: 15085

    Nearby schools

    GreatSchools rating
    Schools provided by the listing agent
    • District: 4200941430

    Source: The MLS. This data may not be complete. We recommend contacting the local school district to confirm school assignments for this home.

    Get pre-qualified for a loan
    At Zillow Home Loans, we can pre-qualify you in as little as 5 minutes with no impact to your credit score.

    An equal housing lender. NMLS #10287.

    Sell for more on Zillow
    Get a Zillow Showcase℠ listing at no additional cost and you could sell for .
    $185,500
    2% more
    +$3,710
    With Zillow Showcase(estimated)
    $189,210