Gorgeous 2 bed/2 bath condo in highly pursued Abbey Glen community! This charming one level home is the perfect fit for anyone looking for low-maintenance living w excellent amenities, close to everything! Engineered hardwoods & tile floors throughout. Entry foyer opens to 37' long living space w cathedral ceiling split by beautiful 2-sided gas log fireplace. Arched doorway on front right of the home leads to cozy sunroom flooded w natural light. High end kitchen boasts granite counters, tile backsplash, tray ceiling, stainless appliances, walk-in pantry & large island w pendant lighting & bar seating. Primary with cathedral ceiling offers walk-in closet & en-suite bath with stunning 6'x5' tile-surround shower! BR 2 with sliding barn door entry just steps from 2nd tile bath. One of the highlights of the home is the retreat that is the huge, fenced, landscaped patio bordered by woods for complete privacy. Move-in ready and waiting for YOU! Welcome to Abbey Glen!
Sold for $350,000
$350,000
302 Faith Dr, Gibsonville, NC 27249
2beds
1,859sqft
Stick/Site Built, Residential, Condominium
Built in 2014
-- sqft lot
$365,200 Zestimate®
$--/sqft
$2,171 Estimated rent
Home value
$365,200
$347,000 - $383,000
$2,171/mo
Zestimate® history
Owner options
List your home for rent
$2,171/mo
Rent Zestimate®
Find your next renter with Zillow Rental Manager. Plus, with online applications, you can quickly screen prospective tenants – for free.
$2,171/mo
Rent Zestimate®
Refinance and save
$2,465/mo
Est. payment
Refinancing to a lower rate could help reduce your monthly payments and save thousands over the life of the loan.
$2,465/mo
Est. payment
Explore your selling options
Work with a Zillow partner agent
Leverage their expertise and Zillow's premium Showcase listings to get your home seen by more buyers.
Get startedList with your own agent
Get your home in front of millions of buyers by listing it on Zillow.
Learn how to do itSell it yourself
Take full control of how buyers see your home on Zillow by listing For Sale by Owner (FSBO).
List your homeWhat's special
Gas log fireplaceCathedral ceilingHigh end kitchenEngineered hardwoodsTile-surround showerGranite countersLarge island
Zillow last checked:
Listing updated:
Listed by:
Sandra R. Sparks 336-263-6325,
Keller Williams Central
Bought with:
Amber Johnson, 295665
TKB Realty Group Brokered by EXP
Source: Triad MLS,MLS#: 1157656
Facts & features
Interior
Bedrooms & bathrooms
- Bedrooms: 2
- Bathrooms: 2
- Full bathrooms: 2
- Main level bathrooms: 2
Primary bedroom
- Level: Main
- Dimensions: 15.75 x 12.17
Bedroom 2
- Level: Main
- Dimensions: 13.75 x 11.83
Dining room
- Level: Main
- Dimensions: 15.5 x 7.25
Entry
- Level: Main
- Dimensions: 6 x 5.5
Kitchen
- Level: Main
- Dimensions: 15 x 11.5
Laundry
- Level: Main
- Dimensions: 8.5 x 6.33
Living room
- Level: Main
- Dimensions: 37 x 15
Sunroom
- Level: Main
- Dimensions: 11.83 x 11.25
Heating
- Forced Air, Natural Gas
Cooling
- Central Air
Appliances
- Included: Gas Water Heater
- Laundry: Dryer Connection, Main Level, Washer Hookup
Features
- Ceiling Fan(s), Kitchen Island, Pantry, Separate Shower, Vaulted Ceiling(s)
- Flooring: Engineered Hardwood, Tile
- Doors: Arched Doorways
- Has basement: No
- Number of fireplaces: 1
- Fireplace features: Double Sided, Gas Log, Living Room
Interior area
- Total structure area: 1,859
- Total interior livable area: 1,859 sqft
- Finished area above ground: 1,859
Property
Parking
- Total spaces: 2
- Parking features: Garage, Driveway, Garage Door Opener, Attached
- Attached garage spaces: 2
- Has uncovered spaces: Yes
Features
- Levels: One
- Stories: 1
- Patio & porch: Porch
- Exterior features: Remarks
- Pool features: Community
Lot
- Size: 0.06 Acres
Details
- Parcel number: 0221126
- Zoning: Res
- Special conditions: Owner Sale
Construction
Type & style
- Home type: Condo
- Property subtype: Stick/Site Built, Residential, Condominium
Materials
- Stone, Vinyl Siding
- Foundation: Slab
Condition
- Year built: 2014
Utilities & green energy
- Sewer: Public Sewer
- Water: Public
Community & HOA
Community
- Subdivision: Abbey Glen
HOA
- Has HOA: Yes
- HOA fee: $313 monthly
Location
- Region: Gibsonville
Financial & listing details
- Tax assessed value: $274,500
- Annual tax amount: $3,352
- Date on market: 10/5/2024
- Cumulative days on market: 31 days
- Listing agreement: Exclusive Right To Sell
Price history
| Date | Event | Price |
|---|---|---|
| 11/26/2024 | Sold | $350,000 |
Source:  Triad MLS #1157656 Report a problem Triad MLS #1157656 Report a problem | ||
| 11/3/2024 | Pending sale | $350,000 |
Source: Triad MLS #1157656 Report a problem | ||
| 10/19/2024 | Price change | $350,000-2.8% |
Source: Triad MLS #1157656 Report a problem | ||
| 10/5/2024 | Listed for sale | $360,000-3.5% |
Source: Triad MLS #1157656 Report a problem | ||
| 9/17/2024 | Listing removed | $373,000 |
Source: Triad MLS #1149547 Report a problem | ||
| 8/13/2024 | Price change | $373,000-2.6% |
Source: Triad MLS #1149547 Report a problem | ||
| 7/22/2024 | Listed for sale | $383,000+55.1% |
Source: Triad MLS #1149547 Report a problem | ||
| 2/19/2014 | Sold | $247,000$133/sqft |
Source: Public Record Report a problem | ||
Public tax history
| Year | Property taxes | Tax assessment |
|---|---|---|
| 2025 | $3,350 +19.6% | $274,500 |
| 2024 | $2,801 | $274,500 |
| 2023 | $2,801 -3.2% | $274,500 |
| 2022 | $2,893 +6.9% | $274,500 +5.7% |
| 2021 | $2,706 +72.6% | $259,700 |
| 2018 | $1,568 -14.3% | $259,700 |
| 2017 | $1,830 | $259,700 +6.6% |
| 2016 | $1,830 | $243,600 |
| 2015 | $1,830 | $243,600 |
| 2014 | -- | -- |
Find assessor info on the county website
Neighborhood: 27249
Nearby homes
- $294,9002 bd2 ba1.4k sqft306 Faith Dr #306, Gibsonville, NC 27249Off Market
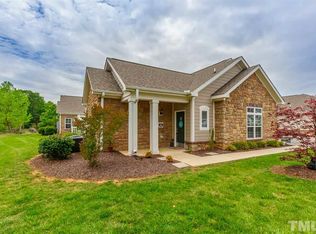
- $310,0002 bd2 ba1.4k sqft306 Faith Dr, Gibsonville, NC 27249Sold
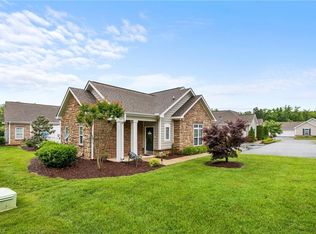
- $339,8002 bd2 ba1.6k sqft300 Faith Dr, Gibsonville, NC 27249Off Market
- $343,8002 bd2 ba1.6k sqft304 Faith Dr, Gibsonville, NC 27249Off Market
- $290,0002 bd2 ba1.4k sqft214 Faith Dr, Gibsonville, NC 27249Sold
- $361,1002 bd2 ba1.7k sqft212 Faith Dr, Gibsonville, NC 27249Off Market
- $282,1002 bd2 ba1.2k sqft210 Faith Dr, Gibsonville, NC 27249Off Market
- $350,0002 bd2 ba1.5k sqft208 Faith Dr, Gibsonville, NC 27249For Sale
Nearby schools
GreatSchools rating
- 3/10Gibsonville Elementary SchoolGrades: PK-5Distance: 2 mi
- 5/10Eastern Middle SchoolGrades: 6-8Distance: 4.2 mi
- 2/10Eastern Guilford High SchoolGrades: 9-12Distance: 4.2 mi
Schools provided by the listing agent
- Elementary: Gibsonville
- Middle: Eastern Guilford
- High: Eastern Guilford
Source: Triad MLS. This data may not be complete. We recommend contacting the local school district to confirm school assignments for this home.
Get a cash offer in 3 minutes
Find out how much your home could sell for in as little as 3 minutes with a no-obligation cash offer.
Estimated market value
$365,200
Get a cash offer in 3 minutes
Find out how much your home could sell for in as little as 3 minutes with a no-obligation cash offer.
Estimated market value
$365,200
- North Carolina
- Guilford County
- Gibsonville
- 27249
- 302 Faith Dr
Nearby cities
Nearby zip codes
Other Gibsonville Topics
