Skip main navigation
Sold for $515,000
  • $515,000

    302 Fenmore Pl, Cary, NC 27519

    3beds
    1,532sqft
    Single Family Residence, Residential
    Built in 2007
    4,356 Square Feet Lot
    $515,400 Zestimate®
    $336/sqft
    $2,211 Estimated rent

    Home value

    $515,400

    $490,000 - $541,000

    $2,211/mo

    Zestimate® history
    Loading
    Loading...

    Owner options

    List your home for rent

    $2,211/mo

    Rent Zestimate®

    Find your next renter with Zillow Rental Manager. Plus, with online applications, you can quickly screen prospective tenants – for free.

    Learn more

    $2,211/mo

    Rent Zestimate®

    Refinance and save

    $3,391/mo

    Est. payment

    Refinancing to a lower rate could help reduce your monthly payments and save thousands over the life of the loan.

    See today's rates

    $3,391/mo

    Est. payment

    Explore your selling options

    Work with a Zillow partner agent

    Leverage their expertise and Zillow's premium Showcase listings to get your home seen by more buyers.

    Get started

    List with your own agent

    Get your home in front of millions of buyers by listing it on Zillow.

    Learn how to do it

    Sell it yourself

    Take full control of how buyers see your home on Zillow by listing For Sale by Owner (FSBO).

    List your home

    What's special

    Single-level homeWalk-in showerHeated sunroomPrivate primary suiteSpacious walk-in closetDouble vanityCharming bay window
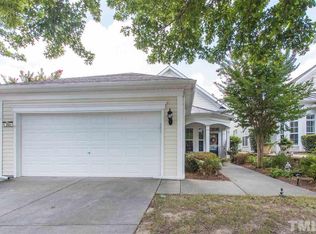
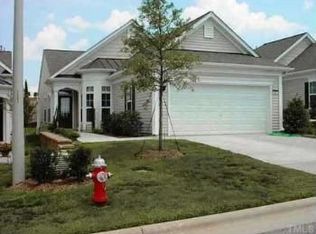
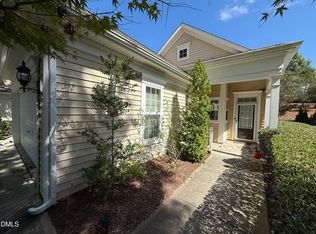
    Welcome to the Carolina Preserve lifestyle where resort-style living meets everyday comfort. This vibrant 55+ community offers world-class amenities, including access to Amberly, ensuring you enjoy an active and fulfilling lifestyle. This beautifully maintained, single-level home features 1,532 sq ft, 3 bedrooms, and 2 full bathrooms. Recent upgrades include a new roof, new HVAC, and a bright, airy kitchen with a charming bay window and new 2023 appliances. The open dining and family room layout flows seamlessly into a heated sunroom, leading out to the patio perfect for relaxing or entertaining. The private primary suite includes a spacious walk-in closet, double vanity, and a walk-in shower. Residents enjoy an exceptional array of amenities: a state-of-the-art clubhouse, indoor and outdoor pools, fitness center, tennis courts, pickleball, bocce, and more. This is the perfect blend of comfort, convenience, and community.

    Zillow last checked:

    Listing updated:

    Listed by:

    Maya Galletta 561-376-9838,

    RE/MAX United

    Bought with:

    Lisa Ellis, 185688

    Real Estate By Design

    Source: Doorify MLS,MLS#: 10158730MLS Logo

    Facts & features

    Interior

    Bedrooms & bathrooms
    • Bedrooms: 3
    • Bathrooms: 2
    • Full bathrooms: 2
    Heating
    • Forced Air
    Cooling
    • Central Air
    Appliances
    • Included: Dishwasher, Electric Range, Gas Water Heater, Microwave
    • Laundry: In Hall
    Features
    • Entrance Foyer, Walk-In Closet(s), Walk-In Shower
    • Flooring: Clay, Hardwood, Tile
    Interior area
    • Total structure area: 1,532
    • Total interior livable area: 1,532 sqft
    • Finished area above ground: 1,532
    • Finished area below ground: 0

    Property

    Parking
    • Total spaces: 2
    • Parking features: Driveway, Garage
    • Attached garage spaces: 2
    Features
    • Levels: One
    • Stories: 1
    • Has view: Yes
    Lot
    • Size: 4,356 Square Feet
    Details
    • Parcel number: 0084175
    • Zoning: Pddmajor
    • Special conditions: Standard

    Construction

    Type & style
    • Home type: SingleFamily
    • Architectural style: Ranch
    • Property subtype: Single Family Residence, Residential
    Materials
    • Vinyl Siding
    • Foundation: Slab
    • Roof: Shingle
    Condition
    • New construction: No
    • Year built: 2007

    Utilities & green energy

    • Sewer: Public Sewer
    • Water: Public

    Community & HOA

    Community
    • Senior community: Yes
    • Subdivision: Carolina Preserve
    HOA
    • Has HOA: Yes
    • Amenities included: Clubhouse, Pool, Tennis Court(s), Trail(s)
    • Services included: Insurance, Maintenance Grounds
    • HOA fee: $312 monthly
    Location
    • Region: Cary

    Financial & listing details

    • Price per square foot: $336/sqft
    • Tax assessed value: $484,093
    • Annual tax amount: $4,550
    • Date on market: 4/9/2026

    Price history

    DateEventPrice
    6/30/2026Sold$515,000$336/sqft
    Source: Doorify MLS #10158730 Report a problem
    4/14/2026Pending sale$515,000$336/sqft
    Source: Doorify MLS #10158730 Report a problem
    4/9/2026Listed for sale$515,000+7.3%$336/sqft
    Source: Doorify MLS #10158730 Report a problem
    3/10/2023Sold$479,900+0.2%$313/sqft
    Source: Doorify MLS #2488596 Report a problem
    2/15/2023Contingent$479,000$313/sqft
    Source: Doorify MLS #2488596 Report a problem
    2/14/2023Price change$479,000-2%$313/sqft
    Source: Doorify MLS #2488596 Report a problem
    1/24/2023Price change$489,000-2%$319/sqft
    Source: Doorify MLS #2488596 Report a problem
    1/1/2023Listed for sale$499,000+95.7%$326/sqft
    Source: Doorify MLS #2488596 Report a problem
    6/30/2014Sold$255,000-1.9%$166/sqft
    Source: Public Record Report a problem
    4/23/2014Price change$260,000-3.7%$170/sqft
    Source: Coldwell Banker Advantage #1932849 Report a problem
    2/23/2014Listed for sale$269,900$176/sqft
    Source: Coldwell Banker Advantage #1932849 Report a problem

    Public tax history

    YearProperty taxesTax assessment
    2025$4,550 +32.7%$484,093 +48.3%
    2024$3,428 +1.9%$326,499
    2023$3,363 +2%$326,499
    2022$3,298 $326,499
    2021$3,298 +18.1%$326,499 +19.2%
    2020$2,793 +4.3%$273,799
    2019$2,678 $273,799
    2017$2,678 $273,799 +15.2%
    2016$2,678 +14.6%$237,571
    2015$2,337 +1.2%$237,571
    2014$2,309 $237,571
    2013$2,309 $237,571
    2012-- $237,571
    2011-- $237,571
    2010-- $237,571
    2009-- $237,571 +14.3%
    2008-- $207,781
    Find assessor info on the county website

    Neighborhood: Amberly

    Nearby schools

    GreatSchools rating
    Schools provided by the listing agent
    • Elementary: Chatham - North Chatham Elementary
    • Middle: Chatham - Margaret B Pollard Middle School
    • High: Chatham - Northwood High

    Source: Doorify MLS. This data may not be complete. We recommend contacting the local school district to confirm school assignments for this home.

    Get a cash offer in 3 minutes
    Find out how much your home could sell for in as little as 3 minutes with a no-obligation cash offer.
    Estimated market value
    $515,400
    Get a cash offer in 3 minutes
    Find out how much your home could sell for in as little as 3 minutes with a no-obligation cash offer.
    Estimated market value
    $515,400