Skip main navigation
Sold for $458,000
  • $458,000

    306 Fenmore Pl, Cary, NC 27519

    2beds
    1,376sqft
    Single Family Residence, Residential
    Built in 2007
    6,098.4 Square Feet Lot
    $458,000 Zestimate®
    $333/sqft
    $2,087 Estimated rent

    Home value

    $458,000

    $435,000 - $481,000

    $2,087/mo

    Zestimate® history
    Loading
    Loading...

    Owner options

    List your home for rent

    $2,087/mo

    Rent Zestimate®

    Find your next renter with Zillow Rental Manager. Plus, with online applications, you can quickly screen prospective tenants – for free.

    Learn more

    $2,087/mo

    Rent Zestimate®

    Refinance and save

    $3,011/mo

    Est. payment

    Refinancing to a lower rate could help reduce your monthly payments and save thousands over the life of the loan.

    See today's rates

    $3,011/mo

    Est. payment

    Explore your selling options

    Work with a Zillow partner agent

    Leverage their expertise and Zillow's premium Showcase listings to get your home seen by more buyers.

    Get started

    List with your own agent

    Get your home in front of millions of buyers by listing it on Zillow.

    Learn how to do it

    Sell it yourself

    Take full control of how buyers see your home on Zillow by listing For Sale by Owner (FSBO).

    List your home

    What's special

    Crown moldingDual-sink vanityBright open layoutCeiling fan
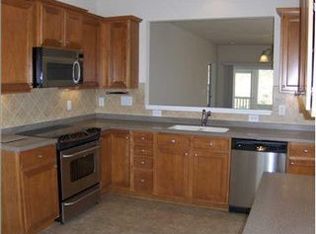
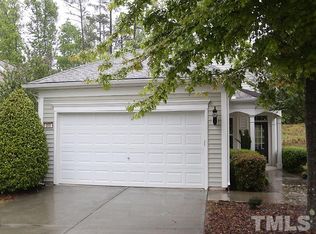
    Welcome home to easy, resort-style living in the heart of Carolina Preserve -- Cary's premier 55+ Del Webb community. This beautifully maintained 2-bedroom, 2-bath home offers a bright, open layout designed for comfort and low-maintenance living. Highlights include a light-filled floor plan with approximately 1,376 sq ft of living space; a spacious kitchen with Corian countertops and center island; Open dining and living area that leads to wooded views in the back. The primary bedroom features a walk-in closet, a ceiling fan and crown molding, and NEW CARPET! The primary bathroom has a walk-in shower and ''convenient height'' dual-sink vanity. The second bedroom is perfect for guests and/or an office/craft room, etc. The backyard has a patio and trees...perfect for relaxing after a fun day on the greenway trails, nearby shopping, or hanging out at the amenity center, Bradford Hall. Speaking of Bradford Hall, it is a 35,000 square foot clubhouse offering everything from fitness to fun. There are indoor and outdoor pools, a spa and a fitness center. Fancy some competition? There are tennis and pickleball courts, bocce, and a putting green. Looking for something a little more relaxing? There are Arts and Crafts studios, a library, billiards and even a ballroom with a full kitchen. Want to get to know your neighbors? There are more than 120 resident clubs and social events. And, of course, Carolina Preserve itself has scenic walking trails, ''specialty'' parks, and so much more to explore! What a great place to call home!

    Zillow last checked:

    Listing updated:

    Listed by:

    Jon Fletcher 919-475-1599,

    RE/MAX United

    Bought with:

    Chad Jemison, 288649

    Keller Williams Legacy

    Source: Doorify MLS,MLS#: 10125946MLS Logo

    Facts & features

    Interior

    Bedrooms & bathrooms
    • Bedrooms: 2
    • Bathrooms: 2
    • Full bathrooms: 2
    Heating
    • Forced Air, Natural Gas
    Cooling
    • Ceiling Fan(s), Central Air
    Appliances
    • Included: Dishwasher, Disposal, Dryer, Electric Range, Microwave, Refrigerator, Stainless Steel Appliance(s), Washer
    • Laundry: Main Level
    Features
    • Bathtub/Shower Combination, Ceiling Fan(s), Crown Molding, Double Vanity, Eat-in Kitchen, Entrance Foyer, Kitchen Island, Open Floorplan, Pantry, Master Downstairs, Recessed Lighting, Shower Only, Smooth Ceilings, Walk-In Closet(s), Water Closet
    • Flooring: Carpet, Laminate, Vinyl
    • Windows: Double Pane Windows, Insulated Windows, Screens
    Interior area
    • Total structure area: 1,376
    • Total interior livable area: 1,376 sqft
    • Finished area above ground: 1,376
    • Finished area below ground: 0

    Property

    Parking
    • Total spaces: 2
    • Parking features: Attached, Garage, Garage Door Opener, Garage Faces Front
    • Attached garage spaces: 2
    Features
    • Levels: One
    • Stories: 1
    • Patio & porch: Patio, Porch
    • Pool features: Association, Heated, In Ground, Indoor, Lap, Outdoor Pool, Pool/Spa Combo, Salt Water, Community
    • Spa features: Community, Heated
    • Has view: Yes
    • View description: Neighborhood
    Lot
    • Size: 6,098 sqft
    • Features: Back Yard, Close to Clubhouse, Front Yard
    Details
    • Parcel number: 0084177
    • Special conditions: Standard

    Construction

    Type & style
    • Home type: SingleFamily
    • Architectural style: Ranch
    • Property subtype: Single Family Residence, Residential
    Materials
    • Vinyl Siding
    • Foundation: Slab
    • Roof: Shingle
    Condition
    • New construction: No
    • Year built: 2007

    Utilities & green energy

    • Sewer: Public Sewer
    • Water: Public
    • Utilities for property: Cable Connected, Electricity Connected, Natural Gas Connected, Sewer Connected, Water Connected, Underground Utilities

    Community & neighborhood

    Community
    • Community features: Clubhouse, Park, Pool, Sidewalks, Street Lights, Tennis Court(s)
    Senior living
    • Senior community: Yes
    Location
    • Region: Cary
    • Subdivision: Carolina Preserve

    HOA & financial

    HOA
    • Has HOA: Yes
    • HOA fee: $307 monthly
    • Amenities included: Barbecue, Basketball Court, Billiard Room, Clubhouse, Dog Park, Fitness Center, Game Court Exterior, Game Court Interior, Game Room, Indoor Pool, Landscaping, Maintenance Grounds, Management, Meeting Room, Park, Parking, Party Room, Picnic Area, Pool, Recreation Facilities, Spa/Hot Tub, Sport Court, Tennis Court(s), Trail(s)
    • Services included: Maintenance Grounds, Storm Water Maintenance

    Other

    Other facts
    • Road surface type: Concrete

    Price history

    DateEventPrice
    5/14/2026Sold$458,000-2.2%$333/sqft
    Source: Doorify MLS #10125946 Report a problem
    4/29/2026Pending sale$468,500$340/sqft
    Source: Doorify MLS #10125946 Report a problem
    4/3/2026Price change$468,500-1.3%$340/sqft
    Source: Doorify MLS #10125946 Report a problem
    3/30/2026Price change$474,900-2.1%$345/sqft
    Source: Doorify MLS #10125946 Report a problem
    2/12/2026Listed for sale$485,000-3%$352/sqft
    Source: Doorify MLS #10125946 Report a problem
    1/16/2026Listing removed$499,900$363/sqft
    Source: Doorify MLS #10125946 Report a problem
    11/22/2025Price change$499,900-2%$363/sqft
    Source: Doorify MLS #10125946 Report a problem
    10/31/2025Price change$510,000-1.9%$371/sqft
    Source: Doorify MLS #10125946 Report a problem
    10/9/2025Listed for sale$520,000+15.6%$378/sqft
    Source: Doorify MLS #10125946 Report a problem
    5/24/2022Sold$450,000+3.4%$327/sqft
    Source: Doorify MLS #2436406 Report a problem
    4/6/2022Contingent$435,000$316/sqft
    Source: Doorify MLS #2436406 Report a problem
    3/31/2022Listed for sale$435,000$316/sqft
    Source: Doorify MLS #2436406 Report a problem
    3/27/2022Contingent$435,000$316/sqft
    Source: Doorify MLS #2436406 Report a problem
    3/23/2022Listed for sale$435,000$316/sqft
    Source: Doorify MLS #2436406 Report a problem
    3/10/2022Listing removed--
    Source: Owner Report a problem
    2/26/2022Listed for sale$435,000+28%$316/sqft
    Source: Owner Report a problem
    1/2/2021Listing removed--
    Source: Owner Report a problem
    7/21/2020Price change$339,950-2.9%$247/sqft
    Source: Owner Report a problem
    7/9/2020Listed for sale$349,950+40%$254/sqft
    Source: Owner Report a problem
    1/20/2016Sold$250,000-5.7%$182/sqft
    Source: Public Record Report a problem
    10/10/2015Listed for sale$265,000$193/sqft
    Source: Owner Report a problem

    Public tax history

    YearProperty taxesTax assessment
    2025$3,947 +29.8%$419,907 +45%
    2024$3,041 +1.9%$289,580
    2023$2,983 +2%$289,580
    2022$2,925 $289,580
    2021$2,925 +9%$289,580 +10%
    2020$2,684 +4.3%$263,168
    2019$2,574 $263,168
    2017-- $263,168 +15.3%
    2016-- $228,309
    2015-- $228,309
    2014$2,219 $228,309
    2013$2,219 $228,309
    2012-- $228,309
    2011-- $228,309
    2010-- $228,309
    2009-- $228,309 +14%
    2008-- $200,208

    Find assessor info on the county website

    Neighborhood: Amberly

    Nearby schools

    GreatSchools rating
    Schools provided by the listing agent
    • Elementary: Chatham - North Chatham Elementary
    • Middle: Chatham - Margaret B Pollard
    • High: Chatham - Seaforth

    Source: Doorify MLS. This data may not be complete. We recommend contacting the local school district to confirm school assignments for this home.

    Get a cash offer in 3 minutes
    Find out how much your home could sell for in as little as 3 minutes with a no-obligation cash offer.
    Estimated market value
    $458,000
    Get a cash offer in 3 minutes
    Find out how much your home could sell for in as little as 3 minutes with a no-obligation cash offer.
    Estimated market value
    $458,000