Skip main navigation
Sold for $1,150,000
  • $1,150,000

    302 Forest Ave, Royal Oak, MI 48067

    4beds
    4,416sqft
    Single Family Residence
    Built in 2005
    9,147.6 Square Feet Lot
    $1,291,300 Zestimate®
    $260/sqft
    $5,747 Estimated rent

    Home value

    $1,291,300

    $1.21M - $1.38M

    $5,747/mo

    Zestimate® history
    Loading
    Loading...

    Owner options

    List your home for rent

    $5,747/mo

    Rent Zestimate®

    Find your next renter with Zillow Rental Manager. Plus, with online applications, you can quickly screen prospective tenants – for free.

    Learn more

    $5,747/mo

    Rent Zestimate®

    Refinance and save

    $6,146/mo

    Est. payment

    Refinancing to a lower rate could help reduce your monthly payments and save thousands over the life of the loan.

    See today's rates

    $6,146/mo

    Est. payment

    Explore your selling options

    Work with a Zillow partner agent

    Leverage their expertise and Zillow's premium Showcase listings to get your home seen by more buyers.

    Get started

    List with your own agent

    Get your home in front of millions of buyers by listing it on Zillow.

    Learn how to do it

    Sell it yourself

    Take full control of how buyers see your home on Zillow by listing For Sale by Owner (FSBO).

    List your home

    What's special

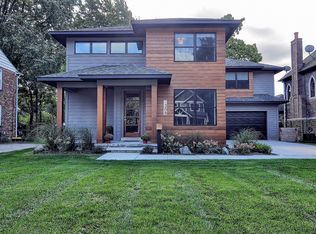
    Located on one of Royal Oak’s most sought-after streets, 302 Forest is the epitome of quality construction and luxurious living! A short walk from downtown Royal Oak, this impeccable custom built home features a timeless design with a modern layout and open floor plan. Greeted by an arched limestone entryway, you are drawn inside and immediately welcome with a travertine tile entryway and custom front door. Gleaming hard-carved hardwood floors throughout the majority of the home. The true chef’s eat-in kitchen with an oversized island and designer grade SS appliances opens to a two story great room showcased by an impressive limestone fireplace. The primary suite is a true retreat - coved recess ceilings provides depth and character, a sitting area and a luxurious en-suite bathroom with oversized soaking tub, huge walk in shower and dual vanities. An additional two bedrooms share a beautiful full bathroom upstairs. The lower level is an incredible entertainment space offering a 1200 bottle wine cellar, flex space and another full bedroom and bathroom! With attention to detail at every turn, this architectural masterpiece even features a huge 2.5 car heated garage, private backyard, custom professional hardscaping and landscaping… all within a 5 minutes walk from downtown Royal Oak! Per sellers' direction: Pre approval or POF required for all showings, no exceptions, listing agent to accompany all showings, minimum 24 hour notice required. Any offers submitted over a weekend will be acknowledged and presented the following business day. BATVAI, all measurements approx

    Zillow last checked:

    Listing updated:

    Listed by:

    Samuel M Kaplunov 248-933-0471,

    @properties Christie's Int'l R.E. Birmingham

    Bought with:

    Spencer Soka, 6501454395

    Signature Sotheby's International Realty Bham

    Source: Realcomp II,MLS#: 20240051541MLS Logo

    Facts & features

    Interior

    Bedrooms & bathrooms
    • Bedrooms: 4
    • Bathrooms: 5
    • Full bathrooms: 4
    • 1/2 bathrooms: 1
    Heating
    • Forced Air, Natural Gas, Zoned
    Cooling
    • Ceiling Fans, Central Air
    Appliances
    • Included: Built In Gas Range, Built In Refrigerator, Dishwasher, Disposal, Dryer, Stainless Steel Appliances, Trash Compactor, Washer
    • Laundry: Laundry Room
    Features
    • ENERGYSTAR Qualified Light Fixtures, High Speed Internet, Jetted Tub, Programmable Thermostat
    • Windows: Egress Windows, Energy Star Qualified Windows
    • Basement: Daylight,Finished
    • Has fireplace: Yes
    • Fireplace features: Gas, Great Room
    Interior area
    • Total interior livable area: 4,416 sqft
    • Finished area above ground: 3,416
    • Finished area below ground: 1,000

    Property

    Parking
    • Total spaces: 2.5
    • Parking features: Twoand Half Car Garage, Detached, Electricityin Garage, Garage Door Opener
    • Garage spaces: 2.5
    Features
    • Levels: Two
    • Stories: 2
    • Entry location: GroundLevelwSteps
    • Patio & porch: Breezeway, Covered, Patio, Porch
    • Exterior features: Chimney Caps, Lighting, Permeable Paving
    • Pool features: None
    • Fencing: Back Yard,Fenced,Fencing Allowed,Fencing Requiredwith Pool
    Lot
    • Size: 9,147 sqft
    • Dimensions: 60.00 x 153.00
    • Features: Corner Lot, Sprinklers
    Details
    • Parcel number: 2515307021
    • Special conditions: Short Sale No,Standard

    Construction

    Type & style
    • Home type: SingleFamily
    • Architectural style: Colonial
    • Property subtype: Single Family Residence
    Materials
    • Brick, Stone
    • Foundation: Basement, Poured, Sump Pump
    • Roof: Asphalt
    Condition
    • New construction: No
    • Year built: 2005
    • Major remodel year: 2021

    Utilities & green energy

    • Electric: Generator, Utility Smart Meter
    • Sewer: Public Sewer
    • Water: Public

    Community & neighborhood

    Security
    • Security features: Security System Owned
    Community
    • Community features: Sidewalks
    Location
    • Region: Royal Oak
    • Subdivision: LAWSON BALDWIN & HILZINGER ADD

    Other

    Other facts
    • Listing agreement: Exclusive Right To Sell
    • Listing terms: Cash,Conventional

    Price history

    DateEventPrice
    7/7/2026Listing removed$1,350,000+17.4%$306/sqft
    Source: Realcomp II #20240017425 Report a problem
    9/4/2024Sold$1,150,000$260/sqft
    Source: Realcomp II #20240051541 Report a problem
    8/6/2024Pending sale$1,150,000$260/sqft
    Source: Realcomp II #20240051541 Report a problem
    7/17/2024Price change$1,150,000-14.8%$260/sqft
    Source: Realcomp II #20240051541 Report a problem
    7/2/2024Listed for sale$1,350,000$306/sqft
    Source: Realcomp II #20240047166 Report a problem
    7/2/2024Listing removed--
    Source: Realcomp II #20240017425 Report a problem
    4/15/2024Listed for sale$1,350,000+80%$306/sqft
    Source: Realcomp II #20240017425 Report a problem
    9/17/2015Sold$750,000-6.1%$170/sqft
    Source: Public Record Report a problem
    3/14/2015Listed for sale$799,000-5.3%$181/sqft
    Source: Max Broock, REALTORS�-Bloomfield Hills #215021605 Report a problem
    7/21/2006Sold$844,120+427.6%$191/sqft
    Source: Public Record Report a problem
    11/29/2004Sold$160,000+163.4%$36/sqft
    Source: Public Record Report a problem
    2/15/1996Sold$60,750$14/sqft
    Source: Public Record Report a problem

    Public tax history

    YearProperty taxesTax assessment
    2024-- $624,560 +7.2%
    2023-- $582,630 +3.4%
    2022-- $563,550 +6.8%
    2021-- $527,700 +2%
    2020-- $517,220 +19.7%
    2019-- $432,260 +15.4%
    2018-- $374,670
    2017-- $374,670 +27.8%
    2015-- $293,250 +2.2%
    2014-- $287,070 +5.8%
    2011-- $271,400 -2.6%
    2010$10,059 -28%$278,710 -28.8%
    2009$13,963 $391,330

    Find assessor info on the county website

    Neighborhood: 48067

    Nearby schools

    GreatSchools rating
    Get a cash offer in 3 minutes
    Find out how much your home could sell for in as little as 3 minutes with a no-obligation cash offer.
    Estimated market value
    $1,291,300
    Get a cash offer in 3 minutes
    Find out how much your home could sell for in as little as 3 minutes with a no-obligation cash offer.
    Estimated market value
    $1,291,300