Skip main navigation
For sale
  • $1,300,000

    303 Forest Ave, Royal Oak, MI 48067

    4beds
    5,028sqft
    : 
    $8,828/mo
    Get pre-qualified
    Single Family Residence
    Built in 2026
    9,583 Square Feet Lot
    $-- Zestimate®
    $259/sqft
    $-- HOA

    What's special

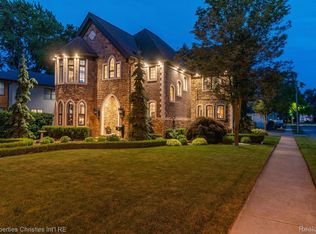
    Not just a home - a total conversation piece built to last! Perfectly positioned on a prominent corner lot just blocks from downtown Royal Oak, this architecturally distinctive shipping container residence is one of Michigan's most recognizable modern homes. Spanning more than 3,500 square feet above grade and nearly 5,000 square feet including the finished lower level, it proves that exceptional design and everyday livability can exist in the same space. The open-concept interior is defined by soaring ceilings, exposed steel details, and an abundance of natural light that pours through the home's expansive windows. Clean architectural lines are balanced by warm finishes, creating spaces that feel both striking and inviting. Designed for the way people live today, the home offers four bedrooms, three full baths, one powder room, expansive living and entertaining spaces, and a finished lower level with endless flexibility for a media room, fitness studio, or additional gathering space. One of the home's most compelling features is its seamless connection to the outdoors. Multiple outdoor living spaces extend the home's footprint, including a private open-air courtyard at the heart of the residence, a second-floor balcony that offers a quiet retreat above the city, and a detached guest suite tucked behind the attached two-car garage - ideal for visitors, a private office, creative studio, or multigenerational living. Outside, the prominent corner setting creates an unforgettable presence while remaining just a stone's throw from Royal Oak's restaurants, boutiques, parks, pickleball courts, farmers market, and nightlife. Less than 15 minutes to downtown Detroit and Birmingham. Moments from M-1, I-75, and I-696. For the buyer who values exceptional architecture, innovative design, this home is unlike anything else on the market!
    2 days
    |
    570
    |
    36
    |

    Zillow last checked:

    Listing updated:

    Listed by:

    Erica Collica Swink 248-830-4970,

    Max Broock, REALTORS®-Detroit 313-324-8430,

    Kyle Swink 313-324-8430,

    Max Broock, REALTORS®-Detroit

    Source: Realcomp II,MLS#: 20261065157MLS Logo

      Facts & features

      Interior

      Bedrooms & bathrooms
      • Bedrooms: 4
      • Bathrooms: 4
      • Full bathrooms: 3
      • 1/2 bathrooms: 1
      Primary bedroom
      • Level: Entry
      • Area: 210
      • Dimensions: 15 X 14
      Bedroom
      • Level: Second
      • Area: 360
      • Dimensions: 15 X 24
      Bedroom
      • Level: Second
      • Area: 182
      • Dimensions: 13 X 14
      Bedroom
      • Level: Basement
      • Area: 210
      • Dimensions: 15 X 14
      Primary bathroom
      • Level: Entry
      • Area: 99
      • Dimensions: 9 X 11
      Other
      • Level: Second
      • Area: 121
      • Dimensions: 11 X 11
      Other
      • Level: Second
      • Area: 176
      • Dimensions: 11 X 16
      Other
      • Level: Entry
      • Area: 56
      • Dimensions: 8 X 7
      Bonus room
      • Level: Second
      • Area: 210
      • Dimensions: 15 X 14
      Dining room
      • Level: Entry
      • Area: 180
      • Dimensions: 15 X 12
      Family room
      • Level: Entry
      • Area: 300
      • Dimensions: 15 X 20
      Family room
      • Level: Basement
      • Area: 784
      • Dimensions: 28 X 28
      Flex room
      • Level: Second
      • Area: 308
      • Dimensions: 28 X 11
      Kitchen
      • Level: Entry
      • Area: 315
      • Dimensions: 15 X 21
      Laundry
      • Level: Entry
      • Area: 72
      • Dimensions: 8 X 9
      Living room
      • Level: Entry
      • Area: 380
      • Dimensions: 20 X 19
      Heating
      • Forced Air, Natural Gas
      Cooling
      • Central Air
      Appliances
      • Included: Dishwasher, Disposal, Free Standing Gas Range, Free Standing Refrigerator, Microwave
      • Laundry: Laundry Room
      Features
      • Basement: Finished
      • Has fireplace: Yes
      • Fireplace features: Dining Room, Double Sided, Wood Burning, Wood Burning Stove
      Interior area
      • Total interior livable area: 5,028 sqft
      • Finished area above ground: 3,562
      • Finished area below ground: 1,466

      Property

      Parking
      • Total spaces: 2
      • Parking features: Two Car Garage, Attached, Direct Access, Driveway
      • Attached garage spaces: 2
      Features
      • Levels: Two
      • Stories: 2
      • Entry location: GroundLevelwSteps
      • Patio & porch: Deck, Enclosed, Porch
      • Exterior features: Balcony, Lighting
      • Pool features: None
      Lot
      • Size: 9,583 Square Feet
      • Dimensions: 60 x 158
      • Features: Corner Lot
      Details
      • Parcel number: 2515305009
      • Special conditions: Short Sale No,Standard

      Construction

      Type & style
      • Home type: SingleFamily
      • Architectural style: Contemporary,Shipping Container
      • Property subtype: Single Family Residence
      Materials
      • Brick, Metal Siding, Wood Siding
      • Foundation: Basement, Block
      • Roof: Metal
      Condition
      • New construction: No
      • Year built: 2026

      Utilities & green energy

      • Sewer: Public Sewer
      • Water: Public

      Community & HOA

      Community
      • Subdivision: LAWSON BALDWIN & HILZINGER ADD
      HOA
      • Has HOA: No
      Location
      • Region: Royal Oak

      Financial & listing details

      • Price per square foot: $259/sqft
      • Tax assessed value: $225,750
      • Annual tax amount: $12,617
      • Date on market: 8/20/2026
      • Cumulative days on market: 2 days
      • Listing agreement: Exclusive Right To Sell
      • Listing terms: Cash,Conventional

        Estimated market value

        Not available

        Estimated sales range

        Not available

        Not available

        Price history

        DateEventPrice
        8/20/2026Listed for sale$1,300,000+1525%$259/sqft
        Source: Realcomp II #20261065157 Report a problem
        2/10/2010Sold$80,000+0.1%$16/sqft
        Source: Public Record Report a problem
        1/9/2010Price change$79,900-59.3%$16/sqft
        Source: foreclosure.com Report a problem
        12/26/2009Listed for sale--
        Source: foreclosure.com Report a problem
        6/26/2009Sold$196,137-6.6%$39/sqft
        Source: Public Record Report a problem
        5/8/2003Sold$210,000+25%$42/sqft
        Source: MiRealSource #690069 Report a problem
        6/29/1999Sold$168,000$33/sqft
        Source: Public Record Report a problem

        Public tax history

        YearProperty taxesTax assessment
        2025-- $253,550 -31.4%
        2024-- $369,590 +4.6%
        2023-- $353,440 +62.2%
        2022-- $217,970 +42.1%
        2021-- $153,340 +83.1%
        2020-- $83,730 -23%
        2019-- $108,760 +9.9%
        2018-- $98,980
        2017-- $98,980 +25.2%
        2015-- $79,030 +7.8%
        2014-- $73,330 +7.7%
        2011-- $68,090 -1.8%
        2010$3,553 +23.3%$69,360 -14.1%
        2009$2,881 +14%$80,750 -51.4%
        2005$2,527 $166,020 +100.8%
        2003-- $82,670 +11.8%
        2002-- $73,920 +12%
        2001$2,337 +2.4%$65,980 +3.2%
        2000$2,282 $63,940
        Find assessor info on the county website

        Monthly payment

        Est. payment

        Payment breakdown

        Explore the cost of this home by adjusting the details. Changes won't be saved.
        All calculations are estimates and provided by Zillow, Inc. for informational purposes only. Actual amounts may vary.
        HOA fees may include property taxes on listings classified as Co-Ops. Contact the listing agent and/or owner for fee details.
        See how much you could borrow to make a competitive offer.

        Climate risks

        Neighborhood: 48067

        Getting around

        80 / 100
        Very Walkable
        66 / 100
        Bikeable

        Nearby schools

        GreatSchools rating

        A local agent can set up tours, give advice and negotiate with sellers.

        Browse local experts

        Similar homes