Skip main navigation
Off market
  • $1,241,600

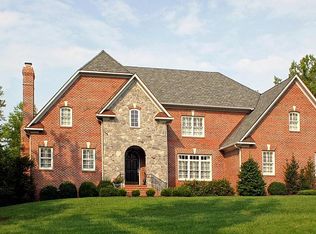
    302 Glenmeade Cir, Manakin Sabot, VA 23103

    5beds
    4,164sqft
    Detached
    Built in 2006
    0.72 Acres Lot
    $1,241,600 Zestimate®
    $298/sqft
    $5,377 Estimated rent

    Home value

    $1,241,600

    $1.18M - $1.32M

    $5,377/mo

    Zestimate® history
    Loading
    Loading...

    Owner options

    List your home for rent

    $5,377/mo

    Rent Zestimate®

    Find your next renter with Zillow Rental Manager. Plus, with online applications, you can quickly screen prospective tenants – for free.

    Learn more

    $5,377/mo

    Rent Zestimate®

    Refinance and save

    $7,187/mo

    Est. payment

    Refinancing to a lower rate could help reduce your monthly payments and save thousands over the life of the loan.

    See today's rates

    $7,187/mo

    Est. payment

    Explore your selling options

    Work with a Zillow partner agent

    Leverage their expertise and Zillow's premium Showcase listings to get your home seen by more buyers.

    Get started

    List with your own agent

    Get your home in front of millions of buyers by listing it on Zillow.

    Learn how to do it

    Sell it yourself

    Take full control of how buyers see your home on Zillow by listing For Sale by Owner (FSBO).

    List your home

    What's special

    Fabulous Kinloch home with Wolf range, open concept, first floor owner's suite and pool! You'll enjoy entertaining friends and family in the spacious first floor featuring large family room with gas fireplace and vaulted sunroom with gas fireplace and wet bar. The chef's kitchen features 48" dual fuel Wolf range with two ovens, Thermador hood with warming racks, Whirlpool refrigerator, Silestone quartz and prep sink, casual dining area and bar seating. Take the party outside on the Trex wrap around deck and patio surrounding the gunnite, salt & heated pool with automatic cover. The private back yard has a lush lawn for games, mature landscaping for complete privacy and rear yard fenced. First floor owner's suite is vaulted and luxury bath with granite countertops. Solid hardwoods on both levels, 9' ceilings first floor, tall architectural windows, dimensional 50 year roof and interiors painted Pediment gray. Expanded media room over 3-car garage, conditioned crawl space, custom window shades and blinds, whole house audio system, exterior lighting, fresh exterior paint, Leafguard gutters. Walk-up expandable attic. Kinloch Lake. See 3-D Tour!

    This property is off market, which means it's not currently listed for sale or rent on Zillow. This may be different from what's available on other websites or public sources.

    Facts & features

    Interior

    Bedrooms & bathrooms
    • Bedrooms: 5
    • Bathrooms: 4
    • Full bathrooms: 3
    • 1/2 bathrooms: 1
    • Main level bathrooms: 2
    Heating
    • Forced air, Heat pump, Gas
    Cooling
    • Central
    Appliances
    • Included: Dishwasher, Dryer, Microwave, Range / Oven, Refrigerator, Washer
    • Laundry: Washer Hookup, Dryer Hookup
    Features
    • Ceiling Fan(s), Kitchen Island, Pantry, Double Vanity, Center Hall, Central Vacuum, Recessed Lighting, Walk-In Closet(s), High Ceilings, Dining Area, Cathedral Ceiling(s), Eat-in Kitchen, Formal Dining Room, 1st Floor Master Bedroom, Internet Ready
    • Flooring: Tile, Hardwood
    • Doors: Insulated Doors
    • Windows: Window Treatments, Screens, Thermal Windows
    • Basement: Crawl Space
    • Attic: Floored, Expandable, Walk-up
    • Has fireplace: Yes
    • Fireplace features: Gas, Brick, Factory Built, Direct Vent
    Interior area
    • Structure area source: Per Appraiser
    • Total interior livable area: 4,164 sqft

    Property

    Parking
    • Total spaces: 3
    • Parking features: Garage - Attached
    Features
    • Patio & porch: Deck, Front Porch, Rear Porch
    • Exterior features: Brick
    • Pool features: Gunite, In Ground, Private, Fenced, Pool Equipment
    • Spa features: Jetted Tub
    • Fencing: Fenced, Wrought Iron, Rear Only
    • Waterfront features: Lake, Access
    • Body of water: Kinloch lake
    • Frontage length: 0.0000
    Lot
    • Size: 0.72 Acres
    • Features: Level, Cul-de-Sac, Wooded, Fenced/Enclosed, Landscaped, Curb/Gutters
    Details
    • Parcel number: 58374180
    • Other equipment: Generator Wired, Irrigation System

    Construction

    Type & style
    • Home type: SingleFamily
    • Architectural style: Colonial
    • Property subtype: Detached
    Materials
    • Frame
    • Foundation: Other
    • Roof: Asphalt
    Condition
    • Year built: 2006

    Utilities & green energy

    • Sewer: Public Sewer
    • Water: Public Water
    • Utilities for property: Cable Available

    Community & HOA

    Community
    • Security: Security System, Smoke Detector(s)
    HOA
    • Has HOA: Yes
    • Amenities included: Association
    • Services included: Trash, Insurance, Common Area, Management Fees, Comm Ar Mnt, Community Utilities
    • HOA fee: $52 monthly
    Location
    • Region: Manakin Sabot

    Financial & listing details

    • Price per square foot: $298/sqft
    • Tax assessed value: $1,102,900
    • Annual tax amount: $9,375

    Price history

    DateEventPrice
    7/30/2020Sold$848,000$204/sqft
    Source: CVRMLS #2019227 Report a problem
    7/1/2020Pending sale$848,000$204/sqft
    Source: Long & Foster REALTORS #2019227 Report a problem
    6/26/2020Listed for sale$848,000+4.6%$204/sqft
    Source: Long & Foster REALTORS #2018062 Report a problem
    5/5/2006Sold$810,390$195/sqft
    Source: Public Record Report a problem

    Public tax history

    YearProperty taxesTax assessment
    2025$9,375 +76.7%$1,102,900 +10.2%
    2024$5,306 -34.5%$1,001,100 +5%
    2023$8,101 +10.4%$953,100 +10.4%
    2022$7,338 $863,300 +8%
    2021-- $799,600 +7.6%
    2020-- $743,200 -4.6%
    2019$4,128 +4.6%$778,800 +9.8%
    2018$3,948 -37.6%$709,300 -2.4%
    2017$6,332 +98.7%$726,500 -3.1%
    2016$3,187 $749,900 +1.4%
    2015$3,187 $739,300 +4%
    2014-- $710,900 +1.5%
    2013-- $700,600 -0.8%
    2012-- $706,200 -3.3%
    2011-- $730,000 -10.5%
    2010-- $815,900 +1.2%
    2009$4,273 +6.8%$806,200 +6.8%
    2008$3,999 $754,600
    2007-- $754,600 +10.8%
    2006-- $680,800 +518.9%
    2005-- $110,000
    2004$649 $110,000
    Find assessor info on the county website

    Neighborhood: 23103

    Nearby schools

    GreatSchools rating
    Schools provided by the listing agent
    • Elementary: Randolph
    • Middle: Goochland
    • High: Goochland

    Source: The MLS. This data may not be complete. We recommend contacting the local school district to confirm school assignments for this home.

    Get a cash offer in 3 minutes
    Find out how much your home could sell for in as little as 3 minutes with a no-obligation cash offer.
    Estimated market value
    $1,241,600
    Get a cash offer in 3 minutes
    Find out how much your home could sell for in as little as 3 minutes with a no-obligation cash offer.
    Estimated market value
    $1,241,600