Skip main navigation
Off market
  • Tax assessed value
    $738,100

    311 Broadfield Ln, Manakin Sabot, VA 23103

    5beds
    4,376sqft
    Detached
    Built in 2006
    0.59 Acres Lot
    $-- Zestimate®
    $169/sqft
    $4,571 Estimated rent

    Home value

    Not available

    Estimated sales range

    Not available

    $4,571/mo

    Zestimate® history
    Loading
    Loading...

    Owner options

    List your home for rent

    $4,571/mo

    Rent Zestimate®

    Find your next renter with Zillow Rental Manager. Plus, with online applications, you can quickly screen prospective tenants – for free.

    Learn more

    $4,571/mo

    Rent Zestimate®

    Refinance and save

    $4,311/mo

    Est. payment

    Refinancing to a lower rate could help reduce your monthly payments and save thousands over the life of the loan.

    See today's rates

    $4,311/mo

    Est. payment

    Explore your selling options

    Work with a Zillow partner agent

    Leverage their expertise and Zillow's premium Showcase listings to get your home seen by more buyers.

    Get started

    List with your own agent

    Get your home in front of millions of buyers by listing it on Zillow.

    Learn how to do it

    Sell it yourself

    Take full control of how buyers see your home on Zillow by listing For Sale by Owner (FSBO).

    List your home

    What's special

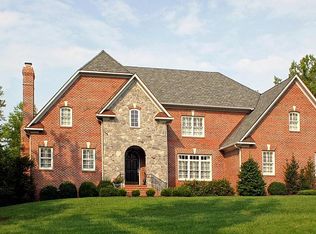
    STUNNING KITCHEN RENOVATION JUST COMPLETED JULY 2019. NEW QUARTZ COUNTER TOPS, WHITE CABINETRY, CERAMIC TILE BACKSPLASH and LIGHTING! Quality and workmanship abound in this mostly brick exterior with beautiful spacious interiors/finishes by J. M. Ziegler. Sited on over 1/2 acre cushioned by common area on one side. Take a Sunday afternoon stroll to the Kinloch Golf Club and Hermitage Country Club or just to enjoy the beautiful views of the lake. Bright sunlit rooms are complemented by notable highlights including cathedral ceilings, intricately trimmed arched doorways and a first floor master bedroom. Master Bath updated with quartz counter tops, white cabinetry, hardware and mirrors. The inviting family room features a masonry fireplace flanked by freshly painted white bookcases. Sun room with soaring ceilings/gas fireplace. New quartz tops in powder room. 2nd floor offers 4 bedrooms and 2 full baths. Large walk up attic off hallway offering further potential. Wired for generator, 3 car side entry garage, central vacuum, security system & conditioned crawl! Other updates- fresh paint & new carpeting upstairs. AMAZING SUN DRENCHED INTERIORS & VIRTUALLY MAINTENANCE FREE EXTERIORS

    This property is off market, which means it's not currently listed for sale or rent on Zillow. This may be different from what's available on other websites or public sources.

    Facts & features

    Interior

    Bedrooms & bathrooms
    • Bedrooms: 5
    • Bathrooms: 4
    • Full bathrooms: 3
    • 1/2 bathrooms: 1
    • Main level bathrooms: 2
    Heating
    • Heat pump, Electric, Gas
    Cooling
    • Central
    Features
    • Walk-In Closet(s), High Ceilings, Cathedral Ceiling(s), Eat-in Kitchen, Formal Dining Room, 1st Floor Master Bedroom, Built In Cabinet/Bookcases
    • Flooring: Tile, Hardwood
    • Basement: Crawl Space
    • Attic: Walk-up
    • Has fireplace: Yes
    • Fireplace features: Wood Burning, Gas, Brick
    Interior area
    • Structure area source: Per Appraiser
    • Total interior livable area: 4,376 sqft
    • Finished area below ground: 0

    Property

    Parking
    • Parking features: Garage - Attached
    Features
    • Patio & porch: Deck
    • Exterior features: Brick
    • Frontage length: 0.0000
    Lot
    • Size: 0.59 Acres
    Details
    • Parcel number: 583941

    Construction

    Type & style
    • Home type: SingleFamily
    • Architectural style: TRANSITIONAL
    • Property subtype: Detached
    Materials
    • Foundation: Masonry
    • Roof: Other
    Condition
    • Year built: 2006

    Utilities & green energy

    • Sewer: Public Sewer
    • Water: Public Water

    Community & neighborhood

    Location
    • Region: Manakin Sabot

    HOA & financial

    HOA
    • Has HOA: Yes
    • HOA fee: $86 monthly
    • Services included: Trash, Common Area

    Other

    Other facts
    • Sewer: Public Sewer
    • FireplaceYN: true
    • Roof: Shingle
    • Heating: Electric, Natural Gas, 2 Zoned Heat
    • AttachedGarageYN: true
    • HeatingYN: true
    • PatioAndPorchFeatures: Deck
    • CoolingYN: true
    • GarageYN: 1
    • AssociationYN: 1
    • FireplaceFeatures: Wood Burning, Gas, Brick
    • RoomsTotal: 11
    • CommunityFeatures: Common Area, Lake/Pond, Professional Management
    • FireplacesTotal: 2
    • AssociationFeeIncludes: Trash, Common Area
    • ConstructionMaterials: Frame, HardiPlank Type, Brick Veneer
    • Basement: Crawl Space
    • MainLevelBathrooms: 2
    • FarmLandAreaUnits: Square Feet
    • YearBuiltDetails: Actual
    • ParkingFeatures: Off Street, Paved
    • InteriorFeatures: Walk-In Closet(s), High Ceilings, Cathedral Ceiling(s), Eat-in Kitchen, Formal Dining Room, 1st Floor Master Bedroom, Built In Cabinet/Bookcases
    • BelowGradeFinishedArea: 0
    • ArchitecturalStyle: TRANSITIONAL
    • WaterSource: Public Water
    • PropertySubType: Detached
    • FrontageLength: 0.0000
    • Attic: Walk-up
    • BuildingAreaSource: Per Appraiser
    • Cooling: 2 Zoned AC
    • BelowGradeFinishedAreaSource: Per Appraiser

    Price history

    DateEventPrice
    10/24/2019Sold$749,000-6.4%$171/sqft
    Source: CVRMLS #1925313 Report a problem
    4/25/2019Price change$800,000-4.8%$183/sqft
    Source: Metropolitan Real Estate Inc #1904358 Report a problem
    4/3/2019Price change$839,950-2.9%$192/sqft
    Source: Metropolitan Real Estate Inc #1904358 Report a problem
    2/22/2019Listed for sale$865,000-0.8%$198/sqft
    Source: Metropolitan Real Estate Inc #1904358 Report a problem
    11/6/2006Sold$872,350$199/sqft
    Source: Agent Provided Report a problem

    Public tax history

    YearProperty taxesTax assessment
    2018$6,274 $738,100 +1.8%
    2017$6,274 +96.8%$724,800 -3.4%
    2016$3,188 $750,000 -2.5%
    2015$3,188 $769,200 +4.5%
    2014-- $736,000 +1.8%
    2013-- $723,200 -0.9%
    2012-- $729,400 -3.7%
    2011-- $757,300 -7.6%
    2010-- $819,700 +0.1%
    2009$4,339 +1.2%$818,600 +1.2%
    2008$4,288 $809,100
    2007-- $809,100 +774.7%
    2006-- $92,500
    2005-- $92,500
    2004-- $92,500

    Find assessor info on the county website

    Neighborhood: 23103

    Nearby schools

    GreatSchools rating
    Schools provided by the listing agent
    • Elementary: Randolph
    • Middle: Goochland
    • High: Goochland

    Source: The MLS. This data may not be complete. We recommend contacting the local school district to confirm school assignments for this home.

    Get pre-qualified for a loan
    At Zillow Home Loans, we can pre-qualify you in as little as 5 minutes with no impact to your credit score.

    An equal housing lender. NMLS #10287.