Welcome to 302 Heather Drive! This well-maintained 3-bedroom, 1.5-bath home offers approximately 1,100 square feet of thoughtfully designed living space that makes the most of every square foot. Step into the large, welcoming living room, which is filled with natural light and offers plenty of room to relax and unwind. The kitchen features ample cabinets and countertops that are perfect for preparing everything from everyday meals to family favorites. A true dining area provides a comfortable space for gathering and entertaining. This property has been well cared for and features several important updates, including a newer roof, a new water heater, and vinyl windows. These updates help create a comfortable, energy-efficient home. Outside, you’ll appreciate the fully fenced front and back yards, off-street parking, and two storage sheds for all your tools, toys, and extras. This home is comfortable, functional, and ready for its next owner. Call Wind River Realty at 307-856-3999 to schedule your private tour of 302 Heather Drive!
Active
$192,000
302 Heather Dr, Riverton, WY 82501
3beds
2baths
1,100sqft
Single Family Residence
Built in 1971
5,662 Square Feet Lot
$188,100 Zestimate®
$175/sqft
$-- HOA
What's special
Off-street parkingNewer roofFilled with natural lightVinyl windows
- 53 days
- 195
- 10
Zillow last checked:
Listing updated:
Listed by:
Brooke McWilliams 307-349-1770,
Wind River Realty Inc
Source: WYOMLS,MLS#: 20264806
Facts & features
Interior
Bedrooms & bathrooms
- Bedrooms: 3
- Bathrooms: 2
- Main level bathrooms: 2
Bedroom 2
- Level: Main
Bedroom 3
- Level: Main
Bedroom 4
- Level: N/A
Bedroom 5
- Level: N/A
Dining room
- Level: Main
Family room
- Level: N/A
Kitchen
- Level: Main
Living room
- Level: Main
Heating
- Hot Water Gas
Cooling
- Wall Unit(s)
Appliances
- Included: Dishwasher, Range/Oven, Refrigerator, Washer, Dryer
- Laundry: Main Level
Features
- Master Downstairs
- Flooring: Laminate, Vinyl, Carpet
- Windows: Thermo Windows, Drapes, Curtain Rod(s), Blinds
- Basement: Crawl Space
- Has fireplace: No
- Fireplace features: None
Interior area
- Total structure area: 1,100
- Total interior livable area: 1,100 sqft
- Finished area above ground: 1,100
Video & virtual tour
Property
Parking
- Parking features: No Garage
Features
- Fencing: Chain Link,Wood
Lot
- Size: 5,662 Square Feet
- Features: Landscaped
Details
- Parcel number: 91143440301300
- Zoning description: Residential
Construction
Type & style
- Home type: SingleFamily
- Architectural style: Ranch
- Property subtype: Single Family Residence
Materials
- Vinyl Siding
- Foundation: Concrete Perimeter
- Roof: Architectural
Condition
- Existing-a house that someone has lived in
- New construction: No
- Year built: 1971
Utilities & green energy
- Electric: Rocky Mountain Power
- Gas: Natural
- Sewer: Public Sewer
- Water: City
Community & HOA
Community
- Subdivision: No Subdivision
HOA
- Has HOA: No
Location
- Region: Riverton
Financial & listing details
- Price per square foot: $175/sqft
- Tax assessed value: $143,959
- Annual tax amount: $1,092
- Date on market: 9/23/2026
Estimated market value
$188,100
$179,000 - $198,000
$1,308/mo
Price history
Price history is unavailable.
Public tax history
| Year | Property taxes | Tax assessment |
|---|---|---|
| 2026 | -- | $13,675 +37.4% |
| 2025 | $807 | $9,954 -22.4% |
| 2024 | -- | $12,832 +3.2% |
| 2023 | $993 | $12,436 +12.2% |
| 2022 | -- | $11,086 +1.4% |
| 2021 | $879 | $10,928 +2.9% |
| 2020 | -- | $10,622 +2.5% |
| 2019 | $815 -3% | $10,366 -3.2% |
| 2018 | $840 +0.5% | $10,704 +0.5% |
| 2017 | $836 | $10,649 -0.8% |
| 2016 | $836 | $10,739 +1.2% |
| 2015 | $836 -6.1% | $10,613 -5.8% |
| 2014 | $890 +1.6% | $11,261 +1.7% |
| 2013 | $876 | $11,076 |
| 2011 | $876 -1.5% | -- |
| 2010 | $890 | -- |
Find assessor info on the county website
Monthly payment
Est. payment
Payment breakdown
Explore the cost of this home by adjusting the details. Changes won't be saved.Climate risks
Neighborhood: 82501

Similar homes
- $219,5004 bd2 ba1.2k sqft612 Northview Dr, Riverton, WY 82501For Sale
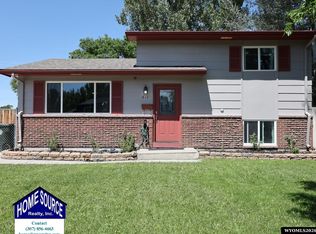
 MLS ID #20263628, Natasha Hatfield Peck, Home Source Realty. WYOMLS
- $235,0003 bd2 ba1.5k sqft909 Elk Dr, Riverton, WY 82501For Sale
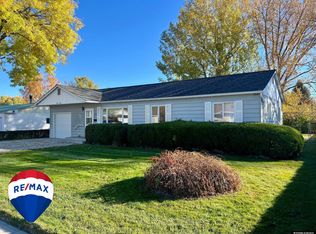 MLS ID #20265254, Skye Coleman-Weisz, RE/MAX All Star, REALTORS. WYOMLS
- $265,0003 bd2 ba1.2k sqft813 Cliff Ave, Riverton, WY 82501For Sale
 MLS ID #20265540, Suzie Koehn, Wind River Realty Inc. WYOMLS
- $220,0004 bd2 ba1.5k sqft105 E Bell Ave, Riverton, WY 82501For Sale
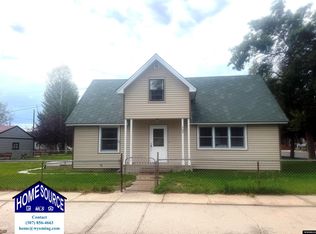 MLS ID #20264399, Cathy Herron, Home Source Realty. WYOMLS
- $224,0004 bd2 ba1.4k sqft1116 E Adams Ave, Riverton, WY 82501For SaleMLS ID #20265109, Jonathan Rensch, RE/MAX All Star, REALTORS. WYOMLS
- $229,9003 bd1 ba1k sqft215 Deer Ave, Riverton, WY 82501For SaleMLS ID #20264372, Skye Coleman-Weisz, RE/MAX All Star, REALTORS. WYOMLS
- $242,0002 bd1 ba1.2k sqft312 S 2nd St W, Riverton, WY 82501For SaleMLS ID #20265361, Yvonne Patterson, Timber Ridge Realty. WYOMLS
- $254,0003 bd2 ba1.5k sqft313 S 7th St E, Riverton, WY 82501For SaleMLS ID #20265393, Olivia Prince, Wind River Realty Inc. WYOMLS
- $232,0002 bd2 ba1.2k sqft500 Pioneer Ave, Riverton, WY 82501For SaleMLS ID #20264503, Cathy Herron, Home Source Realty. WYOMLS
- $132,0002 bd1 ba800 sqft1021 E Roosevelt Ave, Riverton, WY 82501For SaleMLS ID #20262792, Justin Hemming, Home Source Realty. WYOMLS
- $199,7502 bd2 ba768 sqft94-15 Cliff Dr #B, Riverton, WY 82501For SaleMLS ID #20265089, Olivia Prince, Wind River Realty Inc. WYOMLS
