Step inside this charming 1920s bungalow and feel right at home! Full of character and inviting appeal, this cozy single-level home offers two spacious bedrooms, one bathroom, and a comfortable open floor plan that makes everyday living easy and enjoyable. An additional shower in the laundry room adds extra convenience and functionality. Situated on a desirable corner lot spanning over two city lots, this property offers plenty of outdoor space to enjoy! The welcoming front porch is the perfect spot to sip your morning coffee or unwind at the end of the day. A detached two-car garage and heated 572-square-foot shop provide plenty of room for hobbies, projects, storage, or whatever suits your needs. With its timeless charm, welcoming atmosphere, generous lot size, and wonderful spaces both inside and out, this delightful property is ready for someone to make it their own. Come see all it has to offer!
Active
$242,000
312 S 2nd St W, Riverton, WY 82501
2beds
1baths
1,222sqft
Single Family Residence
Built in 1920
0.34 Acres Lot
$-- Zestimate®
$198/sqft
$-- HOA
What's special
Cozy single-level homeComfortable open floor planDetached two-car garageGenerous lot sizeWelcoming front porchTwo spacious bedrooms
- 10 days
- 348
- 15
Zillow last checked:
Listing updated:
Listed by:
Yvonne Patterson 307-349-1660,
Timber Ridge Realty
Source: WYOMLS,MLS#: 20265361
Facts & features
Interior
Bedrooms & bathrooms
- Bedrooms: 2
- Bathrooms: 1
- Main level bathrooms: 1
Bedroom 2
- Level: Main
Bedroom 3
- Level: N/A
Bedroom 4
- Level: N/A
Bedroom 5
- Level: N/A
Dining room
- Level: Main
Family room
- Level: N/A
Kitchen
- Level: Main
Living room
- Level: Main
Heating
- Baseboard, Electric
Cooling
- None
Appliances
- Included: Built Ins, Dishwasher, Disposal, Microwave, Range/Oven, Refrigerator, Washer, Dryer
- Laundry: Main Level
Features
- Master Downstairs
- Flooring: Carpet, Luxury Vinyl
- Windows: Thermo Windows, Drapes, Curtain Rod(s)
- Basement: Cellar
- Has fireplace: No
- Fireplace features: None
Interior area
- Total structure area: 1,222
- Total interior livable area: 1,222 sqft
- Finished area above ground: 1,222
Property
Parking
- Total spaces: 2
- Parking features: Detached, Garage Door Opener, Space for RV Parking, Alley Access
- Garage spaces: 2
Features
- Patio & porch: Covered Deck
- Fencing: Wood
Lot
- Size: 0.34 Acres
- Features: Corner Lot
Details
- Additional structures: Workshop
- Zoning description: R2
Construction
Type & style
- Home type: SingleFamily
- Architectural style: Bungalow
- Property subtype: Single Family Residence
Materials
- Vinyl Siding
- Foundation: Concrete Perimeter
- Roof: Composition
Condition
- Existing-a house that someone has lived in
- New construction: No
- Year built: 1920
Utilities & green energy
- Electric: Rocky Mountain Power
- Gas: Natural
- Sewer: Public Sewer
- Water: City
Community & HOA
Community
- Subdivision: No Subdivision
HOA
- Has HOA: No
Location
- Region: Riverton
Financial & listing details
- Price per square foot: $198/sqft
- Annual tax amount: $1,019
- Date on market: 10/29/2026
Estimated market value
Not available
Estimated sales range
Not available
Not available
Price history
Price history is unavailable.
Public tax history
Tax history is unavailable.
Monthly payment
Est. payment
Payment breakdown
Explore the cost of this home by adjusting the details. Changes won't be saved.Climate risks
Neighborhood: 82501

Similar homes
- $254,0003 bd2 ba1.5k sqft313 S 7th St E, Riverton, WY 82501For Sale
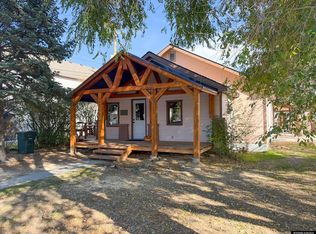
 MLS ID #20265393, Olivia Prince, Wind River Realty Inc. WYOMLS
- $235,0003 bd2 ba1.5k sqft909 Elk Dr, Riverton, WY 82501For Sale
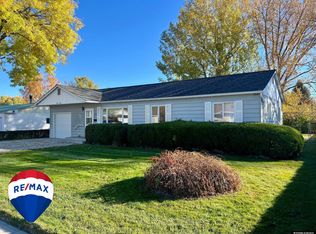 MLS ID #20265254, Skye Coleman-Weisz, RE/MAX All Star, REALTORS. WYOMLS
- $224,0004 bd2 ba1.4k sqft1116 E Adams Ave, Riverton, WY 82501For Sale
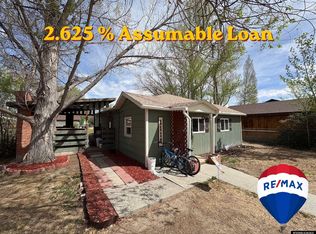 MLS ID #20265109, Jonathan Rensch, RE/MAX All Star, REALTORS. WYOMLS
- $229,9003 bd1 ba1k sqft215 Deer Ave, Riverton, WY 82501For Sale
 MLS ID #20264372, Skye Coleman-Weisz, RE/MAX All Star, REALTORS. WYOMLS
- $219,5004 bd2 ba1.2k sqft612 Northview Dr, Riverton, WY 82501For SaleMLS ID #20263628, Natasha Hatfield Peck, Home Source Realty. WYOMLS
- $192,0003 bd2 ba1.1k sqft302 Heather Dr, Riverton, WY 82501For SaleMLS ID #20264806, Brooke McWilliams, Wind River Realty Inc. WYOMLS
- $269,9004 bd2 ba1.7k sqft205 E Bell Ave, Riverton, WY 82501For SaleMLS ID #20264003, Skye Coleman-Weisz, RE/MAX All Star, REALTORS. WYOMLS
- $249,0003 bd1 ba1.7k sqft917 Eastview Dr, Riverton, WY 82501For SaleMLS ID #20264267, Skye Coleman-Weisz, RE/MAX All Star, REALTORS. WYOMLS
- $220,0004 bd2 ba1.5k sqft105 E Bell Ave, Riverton, WY 82501For SaleMLS ID #20264399, Cathy Herron, Home Source Realty. WYOMLS
- $229,0003 bd2 ba1.7k sqft811 Rose Marie Dr, Riverton, WY 82501For SaleMLS ID #20262933, Natasha Hatfield Peck, Home Source Realty. WYOMLS
- $225,0003 bd2 ba1.6k sqft509 N 16th St E, Riverton, WY 82501For SaleMLS ID #20261953, Skye Coleman-Weisz, RE/MAX All Star, REALTORS. WYOMLS
- $225,0004 bd2 ba1.7k sqft1314 Rose Marie Dr, Riverton, WY 82501For SaleMLS ID #20263538, Niki Morrison, Cornerstone Group Realty, LLC. WYOMLS
- $280,0003 bd2 ba1.5k sqft810 Cliff Ave, Riverton, WY 82501For SaleMLS ID #20256109, Spencer Piplica, Home Source Realty. WYOMLS
- $232,0002 bd2 ba1.2k sqft500 Pioneer Ave, Riverton, WY 82501For SaleMLS ID #20264503, Cathy Herron, Home Source Realty. WYOMLS
- $289,9004 bd2 ba1.7k sqft1114 Westview Dr, Riverton, WY 82501For SaleMLS ID #20260749, Chelsi Patik, Cornerstone Group Realty, LLC. WYOMLS
- $320,0003 bd2 ba1.4k sqft3804 Tam O Shanter Dr, Riverton, WY 82501For SaleMLS ID #20262926, Alison Mayes, Wind River Realty Inc. WYOMLS
- $160,0005 bd2 ba1.7k sqft712 Spencer St, Riverton, WY 82501For SaleMLS ID #20255258, Cathy Herron, Home Source Realty. WYOMLS
- $132,0002 bd1 ba800 sqft1021 E Roosevelt Ave, Riverton, WY 82501For SaleMLS ID #20262792, Justin Hemming, Home Source Realty. WYOMLS
- $199,7502 bd2 ba768 sqft94-15 Cliff Dr #B, Riverton, WY 82501For SaleMLS ID #20265089, Olivia Prince, Wind River Realty Inc. WYOMLS
- $360,0003 bd2 ba1.5k sqft1307 N Broadway Ave, Broadway, WY 82501New ConstructionMLS ID #20264735, Laura Crowley, Wind River Realty Inc. WYOMLS
