Come one and come all for your chance to own this nicely updated family home with nice updates and amenities all for a steal of a deal! Upstairs you will love the oversized primary bedroom that is big enough to be 2 rooms! In this space there is even double closets so you will never run out of storage. Also upstairs is a subway tiled bathroom with custom storage nooks and updated vanities. The hardwood floors upstairs have been refinished and are in great shape. These are the original hardwood floors, that have had tons of character added! The living room features a wall of built in storage making decorating this home a breeze! The kitchen is a large and eat-in style with newer slate stainless steel appliances. Downstairs has fresh carpet and new paint which really makes this space shine! Don’t forget the tiled shower down! Perhaps best of all the back yard is fully fenced with zero maintenance vinyl fencing and the patio is spacious enough to support a gathering of any size. Don’t wait and call or text Skye Coleman-Weisz today at 307-851-0021!
Active
Price cut: $7.5K (7/23)
$237,500
509 N 16th St E, Riverton, WY 82501
3beds
2baths
1,672sqft
:
Get pre-qualified$1,471/mo
Single Family Residence
Built in 1959
8,276 Square Feet Lot
$231,700 Zestimate®
$142/sqft
$-- HOA
What's special
Custom storage nooksDouble closetsOversized primary bedroomHardwood floors upstairsSubway tiled bathroomUpdated vanities
- 89 days |
- 270 |
- 13 |
Zillow last checked:
Listing updated:
Listed by:
Skye Coleman-Weisz 307-851-0021,
RE/MAX All Star, REALTORS
Source: WYOMLS,MLS#: 20261953
Facts & features
Interior
Bedrooms & bathrooms
- Bedrooms: 3
- Bathrooms: 2
- Main level bathrooms: 1
Bedroom 2
- Level: Main
Bedroom 3
- Level: Basement
Bedroom 4
- Level: N/A
Bedroom 5
- Level: N/A
Dining room
- Level: Main
Family room
- Level: Basement
Kitchen
- Level: Main
Living room
- Level: Main
Heating
- Forced Air Gas
Cooling
- None
Appliances
- Included: Built Ins, Dishwasher, Range/Oven, Refrigerator
- Laundry: Lower Level, Below Grade
Features
- Master Downstairs, Cable, DSL, High Speed Internet
- Flooring: Wood/Hardwood, Vinyl, Carpet
- Windows: Double Pane Windows, Blinds
- Basement: Partial
Interior area
- Total structure area: 1,672
- Total interior livable area: 1,672 sqft
- Finished area above ground: 902
Property
Parking
- Total spaces: 2
- Parking features: Detached, Garage Door Opener, Alley Access
- Garage spaces: 2
Features
- Patio & porch: Patio, Porch
- Fencing: Vinyl
Lot
- Size: 8,276 Square Feet
- Features: Landscaped
Details
- Zoning description: R2
Construction
Type & style
- Home type: SingleFamily
- Architectural style: Ranch
- Property subtype: Single Family Residence
Materials
- Steel Siding
- Foundation: Concrete Perimeter
- Roof: T-Lock
Condition
- Existing-a house that someone has lived in
- New construction: No
- Year built: 1959
Utilities & green energy
- Electric: Rocky Mountain Power
- Gas: Natural
- Sewer: Public Sewer
- Water: City
- Utilities for property: Cable Available, Internet Available, Phone Available
Community & HOA
Community
- Subdivision: Other
HOA
- Has HOA: No
Location
- Region: Riverton
Financial & listing details
- Price per square foot: $142/sqft
- Annual tax amount: $1,087
- Date on market: 4/28/2026
Estimated market value
$231,700
$220,000 - $243,000
$1,552/mo
Price history
Price history is unavailable.
Public tax history
Tax history is unavailable.
Monthly payment
Est. payment
Payment breakdown
Explore the cost of this home by adjusting the details. Changes won't be saved.Climate risks
Neighborhood: 82501
Nearby schools
GreatSchools rating
- 7/10Rendezvous Elementary SchoolGrades: 3-5Distance: 1.3 mi
- 4/10Riverton Middle SchoolGrades: 6-8Distance: 2.1 mi
- 4/10Riverton High SchoolGrades: 9-12Distance: 2.3 mi
Schools provided by the listing agent
- Elementary: Local
- Middle: Local
- High: Local
Source: WYOMLS. This data may not be complete. We recommend contacting the local school district to confirm school assignments for this home.
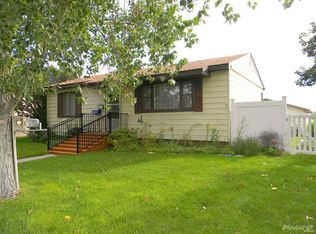
- $230,6002 bd2 ba902 sqft509 N 16 E, Riverton, WY 82501Off Market
- $193,6002 bd1 ba926 sqft505 N 16 E, Riverton, WY 82501Off Market
- $179,4004 bd1 ba228 sqft513 N 16 E, Riverton, WY 82501Off Market
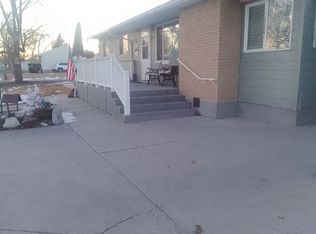
- $--2 bd2 ba1.2k sqft1606 E Lincoln Ave, Riverton, WY 82501Sold
- $225,1003 bd2 ba960 sqft517 N 16 E, Riverton, WY 82501Off Market
- $219,5004 bd2 ba770 sqft510 N 16 E, Riverton, WY 82501Off Market
- $269,7003 bd3 ba1.3k sqft514 N 16 E, Riverton, WY 82501Off Market
- $247,3003 bd1 ba1.6k sqft506 N 16 E, Riverton, WY 82501Off Market
A local agent can set up tours, give advice and negotiate with sellers.
Similar homes
- $235,0003 bd2 ba1.7k sqft811 Rose Marie Dr, Riverton, WY 82501For Sale

 MLS ID #20262933, Natasha Hatfield Peck, Home Source Realty. WYOMLS
 - $224,0004 bd2 ba1.4k sqft1116 E Adams Ave, Riverton, WY 82501For Sale
 MLS ID #20261867, Jonathan Rensch, RE/MAX All Star, REALTORS. WYOMLS
 - $210,0004 bd1 ba1.4k sqft118 E Sunset Dr, Riverton, WY 82501For Sale
 MLS ID #20263714, Brooke McWilliams, Wind River Realty Inc. WYOMLS
 - $239,0002 bd2 ba1.2k sqft712 W Park Ave, Riverton, WY 82501For Sale
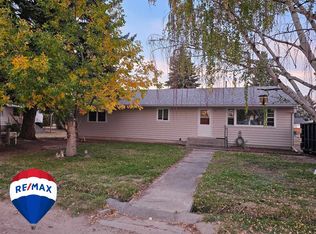 MLS ID #20262071, Skye Coleman-Weisz, RE/MAX All Star, REALTORS. WYOMLS
 - $245,0004 bd2 ba1.9k sqft1020 Westwood Dr, Riverton, WY 82501For SaleMLS ID #20263410, George Piplica, Home Source Realty. WYOMLS
- $248,9005 bd2 ba2k sqft906 Eastview Dr, Riverton, WY 82501For SaleMLS ID #20262516, Olivia Prince, Wind River Realty Inc. WYOMLS
- $290,0003 bd2 ba1.9k sqft1426 E Pershing Ave, Riverton, WY 82501For SaleMLS ID #20260990, Spencer Piplica, Home Source Realty. WYOMLS
- $290,0003 bd2 ba1.1k sqft301 N 15th St E, Riverton, WY 82501For SaleMLS ID #20263307, Olivia Prince, Wind River Realty Inc. WYOMLS
- $249,0003 bd1 ba1.7k sqft917 Eastview Dr, Riverton, WY 82501For SaleMLS ID #20260231, Brian Wise, RE/MAX All Star, REALTORS. WYOMLS
- $189,0003 bd2 ba1.2k sqft903 E Roosevelt Ave, Riverton, WY 82501For SaleMLS ID #20261636, Katie Vroman, Wind River Realty Inc. WYOMLS
- $209,0004 bd2 ba1.6k sqft210 N 5th St W, Riverton, WY 82501For SaleMLS ID #20262655, Olivia Prince, Wind River Realty Inc. WYOMLS
- $279,0004 bd2 ba2.3k sqft926 Elk Dr, Riverton, WY 82501For SaleMLS ID #20263425, Olivia Prince, Wind River Realty Inc. WYOMLS
- $255,0003 bd2 ba2k sqft212 Shamrock St, Riverton, WY 82501For SaleMLS ID #20260907, Amber Young, Home Source Realty-Lander. WYOMLS
- $209,0003 bd1 ba1.1k sqft1017 Big Horn Dr, Riverton, WY 82501For SaleMLS ID #20263069, David Kellner, TouchDown Realty. WYOMLS
- $210,0004 bd2 ba1.2k sqft322 Kinnikinnick Dr, Riverton, WY 82501For SaleMLS ID #20263098, Troi Weber, Snyder Signature Properties. WYOMLS
- $277,0004 bd2 ba2.1k sqft315 Elizabeth Dr, Riverton, WY 82501For SaleMLS ID #20262423, Olivia Prince, Wind River Realty Inc. WYOMLS
- $210,0003 bd2 ba1.1k sqft380 W Monroe Ave, Riverton, WY 82501For SaleMLS ID #20261787, Laura Crowley, Wind River Realty Inc. WYOMLS
- $275,0003 bd2 ba1.9k sqft215 E Adams Ave, Riverton, WY 82501For SaleMLS ID #20262860, Kate Martin, RE/MAX All Star, REALTORS. WYOMLS
- $278,0004 bd2 ba2k sqft220 E Adams Ave, Riverton, WY 82501For SaleMLS ID #20261243, Jonathan Rensch, RE/MAX All Star, REALTORS. WYOMLS
- $330,0004 bd2 ba2.1k sqft804 Cheryl Sue Dr, Riverton, WY 82501For SaleMLS ID #20262704, Suzie Koehn, Wind River Realty Inc. WYOMLS
