Welcome home to this charming 4-bedroom, 1-bath brick home situated on a spacious corner lot at 118 E Sunset Drive in Riverton. With recent renovations throughout, this property blends timeless character with modern updates, making it truly move-in ready. Inside, you'll find a stunning galley-style kitchen featuring brand-new appliances, abundant cabinetry, and an adjoining dining area that's perfect for everyday meals or entertaining. The beautifully refinished hardwood floors add warmth and character, while vinyl windows provide energy efficiency and natural light throughout. The updated bathroom features a stylish tile shower surround, adding a modern touch to the home's thoughtful renovations. Enjoy year-round comfort with forced-air heat and central air conditioning, too! An enclosed porch provides the perfect flex space for a mudroom, playroom, or simply a cozy spot to relax and enjoy every season. Step outside to a fully fenced backyard with mature trees, an automatic sprinkler system, and plenty of space for kids, pets, gardening, or outdoor gatherings. Whether you're looking for your first home, a place to build equity over the years, or a turnkey investment, this well-maintained property offers comfort, convenience, and lasting value. Don't miss your opportunity to make this beautifully updated home yours! Get in touch with Brooke McWilliams with Wind River Realty at 307-349-1770 to schedule a private showing today!
Active
Est. $210,000
118 E Sunset Dr, Riverton, WY 82501
4beds
1baths
1,400sqft
Single Family Residence
Built in 1958
9,147 Square Feet Lot
$204,000 Zestimate®
$150/sqft
$-- HOA
What's special
Spacious corner lotRecent renovations throughoutAutomatic sprinkler systemBeautifully refinished hardwood floorsAdjoining dining areaStunning galley-style kitchenBrand-new appliances
- 15 days |
- 351 |
- 11 |
Zillow last checked:
Listing updated:
Listed by:
Brooke McWilliams 307-349-1770,
Wind River Realty Inc
Source: WYOMLS,MLS#: 20263714
Facts & features
Interior
Bedrooms & bathrooms
- Bedrooms: 4
- Bathrooms: 1
- Main level bathrooms: 4
Bedroom 2
- Level: Main
Bedroom 3
- Level: Main
Bedroom 4
- Level: Main
Bedroom 5
- Level: N/A
Dining room
- Level: Main
Family room
- Level: N/A
Kitchen
- Level: Main
Living room
- Level: Main
Heating
- Forced Air Gas
Cooling
- Central Air
Appliances
- Included: Dishwasher, Range/Oven, Refrigerator, Washer, Dryer
- Laundry: Main Level
Features
- Master Downstairs
- Flooring: Wood/Hardwood, Luxury Vinyl Planking
- Windows: Thermo Windows
- Basement: Crawl Space
- Number of fireplaces: 1
- Fireplace features: One
Interior area
- Total structure area: 1,400
- Total interior livable area: 1,400 sqft
- Finished area above ground: 1,400
Property
Parking
- Parking features: No Garage, RV Access/Parking
Features
- Patio & porch: Covered
- Fencing: Chain Link,Wood
Lot
- Size: 9,147 Square Feet
- Features: Corner Lot, Landscaped
Details
- Additional structures: Shed(s)
- Parcel number: 91142711400100
- Zoning description: Residential
Construction
Type & style
- Home type: SingleFamily
- Architectural style: Ranch
- Property subtype: Single Family Residence
Materials
- Brick
- Foundation: Concrete Perimeter
- Roof: Asphalt/Fiberglass
Condition
- Existing-a house that someone has lived in
- New construction: No
- Year built: 1958
Utilities & green energy
- Electric: Rocky Mountain Power
- Gas: Natural
- Sewer: Public Sewer
- Water: City
Community & HOA
Community
- Subdivision: No Subdivision
HOA
- Has HOA: No
Location
- Region: Riverton
Financial & listing details
- Price per square foot: $150/sqft
- Tax assessed value: $147,096
- Annual tax amount: $1,132
- Date on market: 7/24/2026
Foreclosure details
Estimated market value
$204,000
$194,000 - $214,000
$1,498/mo
Price history
Price history is unavailable.
Public tax history
| Year | Property taxes | Tax assessment |
|---|---|---|
| 2025 | $1,133 | $13,975 -22.9% |
| 2024 | -- | $18,119 +3.2% |
| 2023 | $1,401 | $17,556 +14.8% |
| 2022 | -- | $15,288 +9.6% |
| 2021 | $1,122 | $13,945 +4.5% |
| 2020 | -- | $13,350 +1.3% |
| 2019 | $1,036 +2.6% | $13,176 +2.4% |
| 2018 | $1,009 -0.2% | $12,868 +1.2% |
| 2017 | $1,012 | $12,719 -2.2% |
| 2016 | $1,012 | $13,000 -13.2% |
| 2015 | $1,012 -10% | $14,985 +5.4% |
| 2014 | $1,125 +8.1% | $14,223 +9.7% |
| 2013 | $1,040 | $12,969 |
| 2011 | $1,040 -2.9% | -- |
| 2010 | $1,071 | -- |
Find assessor info on the county website
Monthly payment
Climate risks
Neighborhood: 82501
Nearby schools
GreatSchools rating
- 7/10Rendezvous Elementary SchoolGrades: 3-5Distance: 0.5 mi
- 4/10Riverton Middle SchoolGrades: 6-8Distance: 1.1 mi
- 4/10Riverton High SchoolGrades: 9-12Distance: 1.3 mi
- $--4 bd2 ba1k sqft910 Moose Dr, Riverton, WY 82501Sold
- $207,6003 bd2 ba1.4k sqft104 W Sunset Dr, Riverton, WY 82501Off Market
- $232,8004 bd2 ba1k sqft107 E Sunset Dr, Riverton, WY 82501Off Market
- $--3 bd2 ba1.9k sqft909 Big Horn Dr, Riverton, WY 82501Sold

- $286,0003 bd2 ba1.9k sqft916 Moose Dr, Riverton, WY 82501Off Market
- $241,8002 bd2 ba1.1k sqft130 E Sunset Dr, Riverton, WY 82501Off Market
- $--3 bd2 ba1.6k sqft909 Moose Dr, Riverton, WY 82501Sold
- $200,2002 bd2 ba1.3k sqft113 E Sunset Dr, Riverton, WY 82501Off Market
A local agent can set up tours, give advice and negotiate with sellers.
Similar homes
- $210,0004 bd2 ba1.2k sqft322 Kinnikinnick Dr, Riverton, WY 82501For Sale

 MLS ID #20263098, Troi Weber, Snyder Signature Properties. WYOMLS
 - $245,0003 bd2 ba1.2k sqft612 Northview Dr, Riverton, WY 82501For Sale
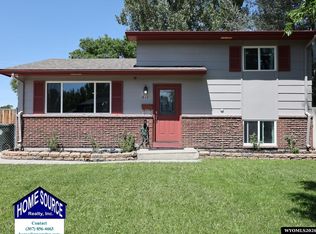 MLS ID #20263628, Natasha Hatfield Peck, Home Source Realty. WYOMLS
 - $209,0004 bd2 ba1.6k sqft210 N 5th St W, Riverton, WY 82501For Sale
 MLS ID #20262655, Olivia Prince, Wind River Realty Inc. WYOMLS
 - $245,0004 bd2 ba1.9k sqft1020 Westwood Dr, Riverton, WY 82501For Sale
 MLS ID #20263410, George Piplica, Home Source Realty. WYOMLS
 - $232,0003 bd2 ba1.3k sqft1028 Rill Ct, Riverton, WY 82501For SaleMLS ID #20263795, Brooke McWilliams, Wind River Realty Inc. WYOMLS
- $200,0003 bd2 ba1.1k sqft201 Kinnikinnick Dr, Riverton, WY 82501For SaleMLS ID #20263409, Tiffany Hartpence, Home Source Realty-Lander. WYOMLS
- $224,0004 bd2 ba1.4k sqft1116 E Adams Ave, Riverton, WY 82501For SaleMLS ID #20261867, Jonathan Rensch, RE/MAX All Star, REALTORS. WYOMLS
- $235,0004 bd2 ba1.7k sqft1314 Rose Marie Dr, Riverton, WY 82501For SaleMLS ID #20263538, Niki Morrison, Cornerstone Group Realty, LLC. WYOMLS
- $189,0003 bd2 ba1.2k sqft903 E Roosevelt Ave, Riverton, WY 82501For SaleMLS ID #20261636, Katie Vroman, Wind River Realty Inc. WYOMLS
- $262,0003 bd2 ba1.7k sqft409 E Spruce St, Riverton, WY 82501For SaleMLS ID #20263788, Justin Hemming, Home Source Realty. WYOMLS
- $235,0003 bd2 ba1.7k sqft811 Rose Marie Dr, Riverton, WY 82501For SaleMLS ID #20262933, Natasha Hatfield Peck, Home Source Realty. WYOMLS
- $248,9005 bd2 ba2k sqft906 Eastview Dr, Riverton, WY 82501For SaleMLS ID #20262516, Olivia Prince, Wind River Realty Inc. WYOMLS
- $195,0004 bd2 ba2k sqft514 S 2nd St E, Riverton, WY 82501For SaleMLS ID #20262002, Tiffany Dornblaser, TouchDown Realty. WYOMLS
- $237,5003 bd2 ba1.6k sqft509 N 16th St E, Riverton, WY 82501For SaleMLS ID #20261953, Skye Coleman-Weisz, RE/MAX All Star, REALTORS. WYOMLS
- $255,0003 bd2 ba2k sqft212 Shamrock St, Riverton, WY 82501For SaleMLS ID #20260907, Amber Young, Home Source Realty-Lander. WYOMLS
- $165,0002 bd1 ba816 sqft919 E Adams Ave, Riverton, WY 82501For SaleMLS ID #20263909, Niki Morrison, Cornerstone Group Realty, LLC. WYOMLS
- $166,0002 bd1 ba960 sqft840 Rainbow Dr, Riverton, WY 82501For SaleMLS ID #20263076, Natasha Hatfield Peck, Home Source Realty. WYOMLS
- $160,0005 bd2 ba1.7k sqft712 Spencer St, Riverton, WY 82501For SaleMLS ID #20255258, Cathy Herron, Home Source Realty. WYOMLS
- $295,0004 bd2 ba1.7k sqft1114 Westview Dr, Riverton, WY 82501For SaleMLS ID #20260749, Chelsi Patik, Cornerstone Group Realty, LLC. WYOMLS
- $220,0002 bd2 ba1.2k sqft525 Buckboard Dr, Riverton, WY 82501For SaleMLS ID #20261531, Vicki Hughes, Wyoming Gold Realty, LLC. WYOMLS
