Beautifully maintained and full of thoughtful updates, this inviting tri-level home offers 3 bedrooms, 2 baths, and a floor plan that makes everyday living easy. The open main level brings the living room, kitchen, and dining area together into a bright, welcoming space that's perfect for gathering with family and friends. A unique feature for a tri-level, one of the home's two upper-level bedrooms is a true primary suite, offering added comfort and privacy. Downstairs, you'll find the third bedroom along with a spacious bonus room that's ready to become a family room, game room, home office, or hobby space. Tucked away is a cleverly hidden laundry center complete with a utility sink, making great use of the space while keeping everything neatly out of sight. Situated on a generous 0.32-acre lot, this home also features mature trees, off-street parking, fresh interior and exterior paint, and a brand-new roof—giving buyers peace of mind and move-in-ready convenience. This is a home that's been well cared for and is ready for its next chapter. Don't miss your opportunity to see it for yourself. Call Natasha Hatfield Peck, Your Real Estate Match Maker, at 307-851-8791 to schedule your private showing.
Active
$245,000
612 Northview Dr, Riverton, WY 82501
3beds
2baths
1,296sqft
:
Get pre-qualified$1,517/mo
Single Family Residence
Built in 1973
0.32 Acres Lot
$243,300 Zestimate®
$189/sqft
$-- HOA
What's special
Mature treesBeautifully maintainedOpen main levelBright welcoming spaceAdded comfort and privacyTrue primary suiteOff-street parking
- 18 days |
- 512 |
- 36 |
Likely to sell faster than
Zillow last checked:
Listing updated:
Listed by:
Natasha Hatfield Peck 307-851-8791,
Home Source Realty
Source: WYOMLS,MLS#: 20263628
Facts & features
Interior
Bedrooms & bathrooms
- Bedrooms: 3
- Bathrooms: 2
Primary bedroom
- Level: Upper
Bedroom 2
- Level: Upper
Bedroom 3
- Level: Basement
Bedroom 4
- Level: N/A
Bedroom 5
- Level: N/A
Dining room
- Level: Main
Family room
- Level: Main
Kitchen
- Level: Main
Living room
- Level: Main
Heating
- Forced Air Gas
Cooling
- Evaporative Window
Appliances
- Included: Built Ins, Dishwasher, Disposal, Microwave, Range/Oven, Refrigerator, Washer, Dryer
- Laundry: Lower Level, Below Grade
Features
- Flooring: Tile, Laminate, Carpet
- Basement: Partial
- Has fireplace: No
- Fireplace features: None
Interior area
- Total structure area: 1,296
- Total interior livable area: 1,296 sqft
- Finished area above ground: 816
Property
Parking
- Parking features: No Garage
Features
- Levels: Three Or More
- Patio & porch: Patio
- Fencing: Wood
Lot
- Size: 0.32 Acres
- Features: Landscaped
Details
- Additional structures: Shed(s)
- Parcel number: 91142711100800
- Zoning description: R2
Construction
Type & style
- Home type: SingleFamily
- Property subtype: Single Family Residence
Materials
- Brick, Frame-Lap
- Foundation: Concrete Perimeter
- Roof: Architectural
Condition
- Existing-a house that someone has lived in
- New construction: No
- Year built: 1973
Utilities & green energy
- Electric: Rocky Mountain Power
- Gas: Natural
- Sewer: Public Sewer
- Water: City
Community & HOA
Community
- Subdivision: Other
HOA
- Has HOA: No
Location
- Region: Riverton
Financial & listing details
- Price per square foot: $189/sqft
- Tax assessed value: $120,618
- Annual tax amount: $928
- Date on market: 7/21/2026
Estimated market value
$243,300
$231,000 - $255,000
$1,641/mo
Price history
Price history is unavailable.
Public tax history
| Year | Property taxes | Tax assessment |
|---|---|---|
| 2025 | $929 | $11,459 -22.5% |
| 2024 | -- | $14,793 +3.4% |
| 2023 | $1,142 | $14,306 +13.6% |
| 2022 | -- | $12,592 +18.5% |
| 2021 | $855 | $10,623 -2.1% |
| 2020 | -- | $10,854 +1.2% |
| 2019 | $843 -1.3% | $10,721 -1.5% |
| 2018 | $854 -3.6% | $10,884 -8.3% |
| 2017 | $885 | $11,866 +4.3% |
| 2016 | $885 | $11,379 -12.3% |
| 2015 | $885 -1.8% | $12,982 +13.8% |
| 2014 | $902 -1.7% | $11,406 +8.1% |
| 2013 | $918 | $10,551 |
| 2011 | $918 +29.8% | -- |
| 2010 | $707 | -- |
Find assessor info on the county website
Monthly payment
Est. payment
Payment breakdown
Explore the cost of this home by adjusting the details. Changes won't be saved.Climate risks
Neighborhood: 82501
Nearby schools
GreatSchools rating
- 7/10Rendezvous Elementary SchoolGrades: 3-5Distance: 0.9 mi
- 4/10Riverton Middle SchoolGrades: 6-8Distance: 1.5 mi
- 4/10Riverton High SchoolGrades: 9-12Distance: 1.7 mi
Schools provided by the listing agent
- Middle: Riverton
- High: Riverton
Source: WYOMLS. This data may not be complete. We recommend contacting the local school district to confirm school assignments for this home.
- $213,7003 bd1 ba912 sqft608 Northview Dr, Riverton, WY 82501Off Market
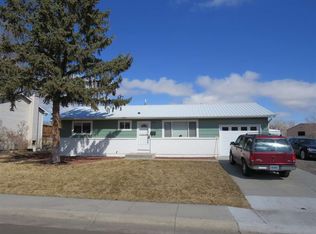
- $301,7003 bd2 ba1.2k sqft1115 Eastview Dr, Riverton, WY 82501Off Market
- $248,3004 bd2 ba864 sqft607 Northview Dr, Riverton, WY 82501Off Market

- $223,8004 bd1 ba816 sqft604 Northview Dr, Riverton, WY 82501Off Market
- $168,6003 bd1 ba912 sqft1111 Eastview Dr, Riverton, WY 82501Off Market
- $203,3003 bd1 ba864 sqft1106 Eastview Dr, Riverton, WY 82501Off Market
- $213,5003 bd1 ba1k sqft603 Northview Dr, Riverton, WY 82501Off Market
- $207,2003 bd2 ba1.2k sqft1107 Eastview Dr, Riverton, WY 82501Off Market
A local agent can set up tours, give advice and negotiate with sellers.
Similar homes
- $245,0004 bd2 ba1.9k sqft1020 Westwood Dr, Riverton, WY 82501For Sale

 MLS ID #20263410, George Piplica, Home Source Realty. WYOMLS
 - $262,0003 bd2 ba1.7k sqft409 E Spruce St, Riverton, WY 82501For Sale
 MLS ID #20263788, Justin Hemming, Home Source Realty. WYOMLS
 - $232,0003 bd2 ba1.3k sqft1028 Rill Ct, Riverton, WY 82501For Sale
 MLS ID #20263795, Brooke McWilliams, Wind River Realty Inc. WYOMLS
 - $235,0004 bd2 ba1.7k sqft1314 Rose Marie Dr, Riverton, WY 82501For Sale
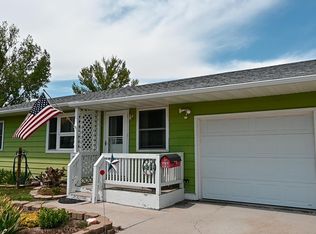 MLS ID #20263538, Niki Morrison, Cornerstone Group Realty, LLC. WYOMLS
 - $210,0004 bd1 ba1.4k sqft118 E Sunset Dr, Riverton, WY 82501For SaleMLS ID #20263714, Brooke McWilliams, Wind River Realty Inc. WYOMLS
- $235,0003 bd2 ba1.7k sqft811 Rose Marie Dr, Riverton, WY 82501For SaleMLS ID #20262933, Natasha Hatfield Peck, Home Source Realty. WYOMLS
- $237,5003 bd2 ba1.6k sqft509 N 16th St E, Riverton, WY 82501For SaleMLS ID #20261953, Skye Coleman-Weisz, RE/MAX All Star, REALTORS. WYOMLS
- $295,0004 bd2 ba1.7k sqft1114 Westview Dr, Riverton, WY 82501For SaleMLS ID #20260749, Chelsi Patik, Cornerstone Group Realty, LLC. WYOMLS
- $224,0004 bd2 ba1.4k sqft1116 E Adams Ave, Riverton, WY 82501For SaleMLS ID #20261867, Jonathan Rensch, RE/MAX All Star, REALTORS. WYOMLS
- $289,0002 bd2 ba1.2k sqft220 N 5th St W, Riverton, WY 82501For SaleMLS ID #20263358, Olivia Prince, Wind River Realty Inc. WYOMLS
- $200,0003 bd2 ba1.1k sqft201 Kinnikinnick Dr, Riverton, WY 82501For SaleMLS ID #20263409, Tiffany Hartpence, Home Source Realty-Lander. WYOMLS
- $210,0004 bd2 ba1.2k sqft322 Kinnikinnick Dr, Riverton, WY 82501For SaleMLS ID #20263098, Troi Weber, Snyder Signature Properties. WYOMLS
- $290,0003 bd2 ba1.9k sqft1426 E Pershing Ave, Riverton, WY 82501For SaleMLS ID #20260990, Spencer Piplica, Home Source Realty. WYOMLS
- $279,0003 bd2 ba1.5k sqft19 Weather Vane Ln, Riverton, WY 82501For SaleMLS ID #20262832, David Kellner, TouchDown Realty. WYOMLS
- $209,0004 bd2 ba1.6k sqft210 N 5th St W, Riverton, WY 82501For SaleMLS ID #20262655, Olivia Prince, Wind River Realty Inc. WYOMLS
- $325,0003 bd1 ba1.3k sqft1240 Raintree Dr, Riverton, WY 82501For SaleMLS ID #20263645, Suzie Koehn, Wind River Realty Inc. WYOMLS
- $345,0003 bd2 ba1.7k sqft1502 Maple Ln, Riverton, WY 82501For SaleMLS ID #20263811, David Kellner, TouchDown Realty. WYOMLS
- $189,0003 bd2 ba1.2k sqft903 E Roosevelt Ave, Riverton, WY 82501For SaleMLS ID #20261636, Katie Vroman, Wind River Realty Inc. WYOMLS
- $165,0002 bd1 ba816 sqft919 E Adams Ave, Riverton, WY 82501For SaleMLS ID #20263909, Niki Morrison, Cornerstone Group Realty, LLC. WYOMLS
- $280,0003 bd2 ba1.5k sqft810 Cliff Ave, Riverton, WY 82501For SaleMLS ID #20256109, Spencer Piplica, Home Source Realty. WYOMLS
