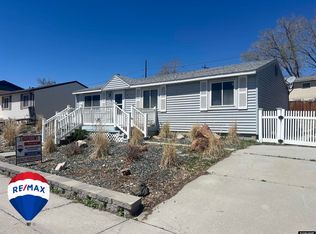
Put your feet up on this one, it’s all been redone, from the roof, plumbing, HVAC, electrical, insulation, windows and doors, to the tasteful finishes including completely updated floors, drywall, kitchen, and bathrooms. A tasteful contemporary style paired with a complete, to the bones rebuild, modern efficiencies, and adherence to construction code makes this single-level ranch style a rare opportunity to purchase. Situated at the end of the street, on a large corner lot, with hayfields in view, this property has a nice curb appeal with ample parking, a feeling of space and peace in an established residential neighborhood, and the well-kept property has a lush lawn with automatic sprinkler system. Inside the home is clean and truly move-in ready, contemporary and comfortable, with tasteful, neutral colors and overall tidy touches throughout the finishwork. Natural light pours in through the large, updated windows. The cheerful and completely renovated kitchen features new cabinetry and counters, a full set of appliances, and opens to a formal dining room with exterior access to the backyard. You’ll love the quality wood cabinetry throughout the kitchen, providing ample storage while also offering a warm, Mission-style feel to the home. The spacious entry-level laundry room can also be used as a mudroom. There are three bedrooms, and two remodeled bathrooms. This home is comfortable and efficient year-round with an updated forced air gas furnace and central air conditioning. Don’t miss the chance to own a home with the effective age of new construction, professionally restored by one of Fremont County’s most highly regarded and detail-oriented contractors, creating a sweet simplicity to your lifestyle where you can spend your time doing what you love instead of doing home projects.
Active and accepting backups
$200,000
201 Kinnikinnick Dr, Riverton, WY 82501
3beds
2baths
1,100sqft
:
Get pre-qualified$1,239/mo
Single Family Residence
Built in 1972
8,276 Square Feet Lot
$195,500 Zestimate®
$182/sqft
$-- HOA
What's special
Full set of appliancesLarge corner lotNice curb appealThree bedroomsAmple parkingWell-kept propertyAmple storage
- 33 days |
- 731 |
- 43 |
Likely to sell faster than
Zillow last checked:
Listing updated:
Listed by:
Tiffany Hartpence 307-438-3317,
Home Source Realty-Lander
Source: WYOMLS,MLS#: 20263409
Facts & features
Interior
Bedrooms & bathrooms
- Bedrooms: 3
- Bathrooms: 2
- Main level bathrooms: 2
Bedroom 2
- Level: Main
Bedroom 3
- Level: Main
Bedroom 4
- Level: N/A
Bedroom 5
- Level: N/A
Dining room
- Level: Main
Family room
- Level: N/A
Kitchen
- Level: Main
Living room
- Level: Main
Heating
- Forced Air Gas
Cooling
- Central Air
Appliances
- Included: Dishwasher, Range/Oven, Refrigerator
- Laundry: Main Level
Features
- Master Downstairs
- Flooring: Luxury Vinyl
- Windows: Double Pane Windows, Thermo Windows
- Basement: Crawl Space
- Has fireplace: No
- Fireplace features: None
Interior area
- Total structure area: 1,100
- Total interior livable area: 1,100 sqft
- Finished area above ground: 1,100
Property
Parking
- Parking features: No Garage
Features
- Patio & porch: Patio
- Fencing: None
Lot
- Size: 8,276 Square Feet
- Features: Corner Lot, Landscaped
Details
- Parcel number: 91143440301600
- Zoning description: Riverton Residential Limited Multiple-Family
Construction
Type & style
- Home type: SingleFamily
- Architectural style: Ranch
- Property subtype: Single Family Residence
Materials
- Composition
- Foundation: Concrete Perimeter
- Roof: Architectural
Condition
- Existing-a house that someone has lived in
- New construction: No
- Year built: 1972
Utilities & green energy
- Electric: Rocky Mountain Power
- Gas: Natural
- Sewer: Public Sewer
- Water: City
- Utilities for property: Phone Available, Internet Available
Community & HOA
Community
- Subdivision: Southglen
HOA
- Has HOA: No
Location
- Region: Riverton
Financial & listing details
- Price per square foot: $182/sqft
- Tax assessed value: $112,663
- Annual tax amount: $868
- Date on market: 7/10/2026
Estimated market value
$195,500
$186,000 - $205,000
$1,407/mo
Price history
Price history is unavailable.
Public tax history
| Year | Property taxes | Tax assessment |
|---|---|---|
| 2025 | $867 | $10,703 -22.5% |
| 2024 | -- | $13,810 +3.6% |
| 2023 | $1,064 | $13,325 +11.9% |
| 2022 | -- | $11,910 +1.4% |
| 2021 | $945 | $11,748 +20.8% |
| 2020 | -- | $9,722 +2.4% |
| 2019 | $746 -3.8% | $9,490 -3.9% |
| 2018 | $775 +0.6% | $9,880 +0.6% |
| 2017 | $771 | $9,824 -0.8% |
| 2016 | $771 | $9,902 +1.1% |
| 2015 | $771 -13.2% | $9,793 -12.8% |
| 2014 | $888 +1.6% | $11,227 +1.4% |
| 2013 | $874 | $11,069 |
| 2011 | $874 -1.4% | -- |
| 2010 | $886 | -- |
Find assessor info on the county website
Monthly payment
Est. payment
Payment breakdown
Explore the cost of this home by adjusting the details. Changes won't be saved.Climate risks
Neighborhood: 82501
Nearby schools
GreatSchools rating
- 7/10Rendezvous Elementary SchoolGrades: 3-5Distance: 0.8 mi
- 4/10Riverton Middle SchoolGrades: 6-8Distance: 1.5 mi
- 4/10Riverton High SchoolGrades: 9-12Distance: 1.7 mi
- $239,5004 bd3 ba1.7k sqft204 Heather Dr, Riverton, WY 82501Off Market
- $216,6003 bd2 ba1.1k sqft205 Kinnikinnick Dr, Riverton, WY 82501Off Market

- $208,8003 bd2 ba1.3k sqft210 Heather Dr, Riverton, WY 82501Off Market
- $216,4003 bd2 ba1.1k sqft209 Kinnikinnick Dr, Riverton, WY 82501Off Market
- $249,4003 bd2 ba1.5k sqft215 Tamarisk Dr, Riverton, WY 82501Off Market
- $286,3006 bd3 ba2.2k sqft208 Kinnikinnick Dr, Riverton, WY 82501Off Market
- $226,3004 bd2 ba1.2k sqft216 Heather Dr, Riverton, WY 82501Off Market
- $--4 bd2 ba1.4k sqft212 Kinnikinnick Dr, Riverton, WY 82501Sold
A local agent can set up tours, give advice and negotiate with sellers.
Similar homes
- $188,0003 bd1 ba1k sqft302 Kinnikinnick Dr, Riverton, WY 82501For Sale
 MLS ID #20251936, Skye Coleman-Weisz, RE/MAX All Star, REALTORS. WYOMLS
 - $210,0004 bd2 ba1.2k sqft322 Kinnikinnick Dr, Riverton, WY 82501For Sale
 MLS ID #20263098, Troi Weber, Snyder Signature Properties. WYOMLS
 - $232,0003 bd2 ba1.3k sqft1028 Rill Ct, Riverton, WY 82501For Sale
 MLS ID #20263795, Brooke McWilliams, Wind River Realty Inc. WYOMLS
 - $210,0004 bd1 ba1.4k sqft118 E Sunset Dr, Riverton, WY 82501For Sale
 MLS ID #20263714, Brooke McWilliams, Wind River Realty Inc. WYOMLS
 - $175,0003 bd1 ba1.5k sqft806 E Jackson Ave, Riverton, WY 82501For SaleMLS ID #20255808, Vicki Hughes, Wyoming Gold Realty, LLC. WYOMLS
- $245,0003 bd2 ba1.2k sqft612 Northview Dr, Riverton, WY 82501For SaleMLS ID #20263628, Natasha Hatfield Peck, Home Source Realty. WYOMLS
- $165,0002 bd1 ba816 sqft919 E Adams Ave, Riverton, WY 82501For SaleMLS ID #20263909, Niki Morrison, Cornerstone Group Realty, LLC. WYOMLS
- $224,0004 bd2 ba1.4k sqft1116 E Adams Ave, Riverton, WY 82501For SaleMLS ID #20261867, Jonathan Rensch, RE/MAX All Star, REALTORS. WYOMLS
- $220,0002 bd2 ba1.2k sqft525 Buckboard Dr, Riverton, WY 82501For SaleMLS ID #20261531, Vicki Hughes, Wyoming Gold Realty, LLC. WYOMLS
- $289,0002 bd2 ba1.2k sqft220 N 5th St W, Riverton, WY 82501For SaleMLS ID #20263358, Olivia Prince, Wind River Realty Inc. WYOMLS
- $166,0002 bd1 ba960 sqft840 Rainbow Dr, Riverton, WY 82501For SaleMLS ID #20263076, Natasha Hatfield Peck, Home Source Realty. WYOMLS
- $160,0002 bd1 ba672 sqft1123 E Adams Ave, Riverton, WY 82501For SaleMLS ID #20261530, Natasha Hatfield Peck, Home Source Realty. WYOMLS
- $280,0003 bd2 ba1.5k sqft810 Cliff Ave, Riverton, WY 82501For SaleMLS ID #20256109, Spencer Piplica, Home Source Realty. WYOMLS
- $134,9002 bd1 ba800 sqft1021 E Roosevelt Ave, Riverton, WY 82501For SaleMLS ID #20262792, Justin Hemming, Home Source Realty. WYOMLS
- $149,0002 bd2 ba1.1k sqft1715 E Park Ave, Riverton, WY 82501For SaleMLS ID #20261185, Natasha Hatfield Peck, Home Source Realty. WYOMLS
- $130,0001 bd1 ba1.3k sqft502 E Jackson Ave, Riverton, WY 82501For SaleMLS ID #20263108, Alison Mayes, Wind River Realty Inc. WYOMLS
- $196,0001 bd1 ba1.5k sqft52 Last Chance Dr, Riverton, WY 82501For SaleMLS ID #20256346, Brian Wise, RE/MAX All Star, REALTORS. WYOMLS
- $120,0001 bd1 ba896 sqft920 E Lincoln Ave, Riverton, WY 82501For SaleMLS ID #20263667, Skye Coleman-Weisz, RE/MAX All Star, REALTORS. WYOMLS
- $125,0002 bd2 ba1k sqft141 Bluebell Ln, Riverton, WY 82501For SaleMLS ID #20256611, Skye Coleman-Weisz, RE/MAX All Star, REALTORS. WYOMLS
- $260,000-- bd-- ba600 sqft0 Coal Mine Rd, Lander, WY 82520For SaleMLS ID #11887309, Cody Jacks, Hayden Outdoors Real Estate. My State MLS
