Charming Ranch style twin home in a Vibrant 60+ Community – Your Perfect Retreat Awaits! Step into a world of comfort and convenience in this delightful twin home, nestled in a serene 60+ community where camaraderie and tranquility flourish. Built in 1993, this enchanting one-level ranch boasts a perfect blend of low maintenance living and modern amenities, all designed to elevate your lifestyle. Also welcoming your 2 dogs or 2 cats or one of each 1 dog and 1 cat allowed. Spacious Living: Enjoy the bright and airy ambiance of natural light streaming through large windows. This home offers an open floor plan that seamlessly connects the living spaces, making it ideal for both relaxation and entertaining. Inviting Oak Kitchen: Channel your inner chef in the well-appointed kitchen featuring stunning oak cabinetry and durable laminate countertops. Prepare your favorite meals while enjoying views of the lush surroundings—a perfect spot for culinary creativity! Two Comfortable Bedrooms: This home features two thoughtfully designed bedrooms, including a primary suite that promises restful nights with its private bath and generously sized walk-in closet and another full bathroom for your guests. Your personal haven awaits! Convenient Laundry Facilities: No more trips to the laundromat! The hallway laundry area is equipped with a stackable washer and dryer, making laundry day a breeze. Outdoor Bliss: Embrace the beauty of your surroundings without the hassle of maintenance. The HOA takes care of lawn maintenance, snow removal, water, sewer, trash, and land taxes, allowing you to focus on enjoying life to the fullest. Community Amenities: Become part of a vibrant and active community where neighbors become friends. Engage in various activities, socialize in common areas, or simply enjoy the serene environment that surrounds you. Leasehold Estate: This property is a Leasehold Estate with the REACH Foundation. Buyers will need to sign a Residency Agreement and Lease Agreement. Additional documents and covenants will be provided at closing, along with a Bill of Sale for the personal property. With its steel siding and brick facade, two car garage, this charming home is not only aesthetically pleasing but also built for durability and low maintenance. Imagine sipping your morning coffee on your freshly painted deck, surrounded by the vibrant colors of the changing seasons, or hosting delightful gatherings with friends in your cozy living spaces. Why Wait? This is more than just a house; it’s a lifestyle choice in a community that values companionship, comfort, and carefree living. Don’t miss your chance to embrace a new chapter in this beautiful home. Schedule a viewing today and discover the perfect place to call home! ???
Active
Price cut: $5K (7/23)
$220,000
525 Buckboard Dr, Riverton, WY 82501
2beds
2baths
1,270sqft
:
Get pre-qualified$1,635/mo
Single Family Residence
Built in 1993
-- sqft lot
$215,200 Zestimate®
$173/sqft
$273/mo HOA
What's special
One-level ranchTwo car garageStunning oak cabinetryFreshly painted deckGenerously sized walk-in closetLarge windowsWell-appointed kitchen
- 116 days |
- 247 |
- 7 |
Zillow last checked:
Listing updated:
Listed by:
Vicki Hughes 307-345-7777,
Wyoming Gold Realty, LLC
Source: WYOMLS,MLS#: 20261531
Facts & features
Interior
Bedrooms & bathrooms
- Bedrooms: 2
- Bathrooms: 2
- Main level bathrooms: 2
Bedroom 2
- Level: Main
Bedroom 3
- Level: N/A
Bedroom 4
- Level: N/A
Bedroom 5
- Level: N/A
Dining room
- Level: N/A
Family room
- Level: N/A
Kitchen
- Level: Main
Living room
- Level: Main
Heating
- Baseboard, Electric
Cooling
- Wall Unit(s)
Appliances
- Included: Dishwasher, Range/Oven, Refrigerator, Washer, Dryer
- Laundry: Main Level
Features
- Walk-In Closet(s), Master Downstairs
- Flooring: Carpet, Vinyl
- Windows: Curtain Rod(s)
- Basement: Crawl Space
Interior area
- Total structure area: 1,270
- Total interior livable area: 1,270 sqft
- Finished area above ground: 1,270
Property
Parking
- Total spaces: 2
- Parking features: Attached, Garage Door Opener
- Attached garage spaces: 2
Features
- Patio & porch: Deck
Lot
- Features: Landscaped
Details
- Parcel number: 91142843400408
- Zoning description: Riverton Residential Multiple-Family
Construction
Type & style
- Home type: SingleFamily
- Architectural style: Ranch
- Property subtype: Single Family Residence
Materials
- Brick Veneer, Steel Siding
- Foundation: Concrete Perimeter
- Roof: T-Lock
Condition
- Existing-a house that someone has lived in
- New construction: No
- Year built: 1993
Utilities & green energy
- Electric: City
- Sewer: Public Sewer
- Water: City
Community & HOA
Community
- Subdivision: Other
HOA
- Has HOA: Yes
- Services included: Water, Sewer, Trash, Snow Removal, Lawn Maintenance, Land Taxes
- HOA fee: $273 monthly
Location
- Region: Riverton
Financial & listing details
- Price per square foot: $173/sqft
- Tax assessed value: $146,729
- Annual tax amount: $1,130
- Date on market: 4/9/2026
- Exclusions: Leasehold Estate
Estimated market value
$215,200
$204,000 - $226,000
$1,549/mo
Price history
Price history is unavailable.
Public tax history
| Year | Property taxes | Tax assessment |
|---|---|---|
| 2025 | $1,130 | $13,939 -22% |
| 2024 | -- | $17,871 +4% |
| 2023 | $1,372 | $17,184 +28.7% |
| 2022 | -- | $13,354 +3.2% |
| 2021 | $1,041 | $12,942 -3.4% |
| 2020 | -- | $13,402 +18.6% |
| 2019 | $888 -2.8% | $11,299 -3% |
| 2018 | $914 +6.5% | $11,653 -2.6% |
| 2017 | $858 | $11,967 +8.5% |
| 2016 | $858 | $11,028 -8.7% |
| 2015 | $858 -10.4% | $12,077 -0.3% |
| 2014 | $958 -1.2% | $12,114 -6.5% |
| 2013 | $969 | $12,953 |
| 2011 | $969 -2.6% | -- |
| 2010 | $995 | -- |
Find assessor info on the county website
Monthly payment
Est. payment
Payment breakdown
Explore the cost of this home by adjusting the details. Changes won't be saved.Climate risks
Neighborhood: 82501
Nearby schools
GreatSchools rating
- 7/10Rendezvous Elementary SchoolGrades: 3-5Distance: 0.4 mi
- 4/10Riverton Middle SchoolGrades: 6-8Distance: 0.5 mi
- 4/10Riverton High SchoolGrades: 9-12Distance: 0.7 mi
- $210,5002 bd1 ba1.2k sqft535 Buckboard Dr, Riverton, WY 82501Off Market
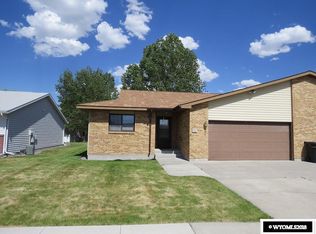
- $--2 bd2 ba1.2k sqft515 Buckboard Dr, Riverton, WY 82501Sold

- $226,0002 bd2 ba1.2k sqft505 Buckboard Dr, Riverton, WY 82501Off Market
- $231,0002 bd2 ba1.2k sqft605 Buckboard Dr, Riverton, WY 82501Off Market
- $229,0002 bd2 ba1.2k sqft520 Pioneer Ave, Riverton, WY 82501Off Market
- $254,9003 bd2 ba1.3k sqft530 Pioneer Ave, Riverton, WY 82501Off Market
- $199,5002 bd1 ba1.2k sqft510 Pioneer Ave, Riverton, WY 82501Off Market
- $220,1002 bd2 ba1.2k sqft615 Buckboard Dr, Riverton, WY 82501Off Market
A local agent can set up tours, give advice and negotiate with sellers.
Similar homes
- $232,0003 bd2 ba1.3k sqft1028 Rill Ct, Riverton, WY 82501For Sale

 MLS ID #20263795, Brooke McWilliams, Wind River Realty Inc. WYOMLS
 - $239,0002 bd2 ba1.2k sqft712 W Park Ave, Riverton, WY 82501For Sale
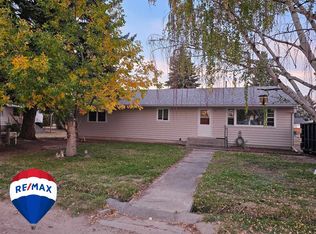 MLS ID #20262071, Skye Coleman-Weisz, RE/MAX All Star, REALTORS. WYOMLS
 - $210,0003 bd2 ba1.1k sqft380 W Monroe Ave, Riverton, WY 82501For Sale
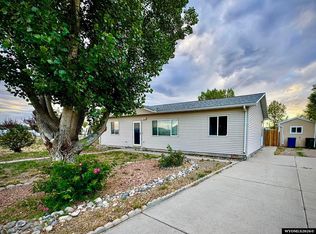 MLS ID #20261787, Laura Crowley, Wind River Realty Inc. WYOMLS
 - $210,0004 bd1 ba1.4k sqft118 E Sunset Dr, Riverton, WY 82501For Sale
 MLS ID #20263714, Brooke McWilliams, Wind River Realty Inc. WYOMLS
 - $209,0004 bd2 ba1.6k sqft210 N 5th St W, Riverton, WY 82501For SaleMLS ID #20262655, Olivia Prince, Wind River Realty Inc. WYOMLS
- $224,0004 bd2 ba1.4k sqft1116 E Adams Ave, Riverton, WY 82501For SaleMLS ID #20261867, Jonathan Rensch, RE/MAX All Star, REALTORS. WYOMLS
- $210,0004 bd2 ba1.2k sqft322 Kinnikinnick Dr, Riverton, WY 82501For SaleMLS ID #20263098, Troi Weber, Snyder Signature Properties. WYOMLS
- $209,0003 bd1 ba1.1k sqft1017 Big Horn Dr, Riverton, WY 82501For SaleMLS ID #20263069, David Kellner, TouchDown Realty. WYOMLS
- $289,0002 bd2 ba1.2k sqft220 N 5th St W, Riverton, WY 82501For SaleMLS ID #20263358, Olivia Prince, Wind River Realty Inc. WYOMLS
- $245,0003 bd2 ba1.2k sqft612 Northview Dr, Riverton, WY 82501For SaleMLS ID #20263628, Natasha Hatfield Peck, Home Source Realty. WYOMLS
- $200,0003 bd2 ba1.1k sqft201 Kinnikinnick Dr, Riverton, WY 82501For SaleMLS ID #20263409, Tiffany Hartpence, Home Source Realty-Lander. WYOMLS
- $262,0003 bd2 ba1.7k sqft409 E Spruce St, Riverton, WY 82501For SaleMLS ID #20263788, Justin Hemming, Home Source Realty. WYOMLS
- $235,0003 bd2 ba1.7k sqft811 Rose Marie Dr, Riverton, WY 82501For SaleMLS ID #20262933, Natasha Hatfield Peck, Home Source Realty. WYOMLS
- $189,0003 bd2 ba1.2k sqft903 E Roosevelt Ave, Riverton, WY 82501For SaleMLS ID #20261636, Katie Vroman, Wind River Realty Inc. WYOMLS
- $237,5003 bd2 ba1.6k sqft509 N 16th St E, Riverton, WY 82501For SaleMLS ID #20261953, Skye Coleman-Weisz, RE/MAX All Star, REALTORS. WYOMLS
- $235,0004 bd2 ba1.7k sqft1314 Rose Marie Dr, Riverton, WY 82501For SaleMLS ID #20263538, Niki Morrison, Cornerstone Group Realty, LLC. WYOMLS
- $165,0003 bd1 ba1.5k sqft220 N 8th St W, Riverton, WY 82501For SaleMLS ID #20260961, Spencer Piplica, Home Source Realty. WYOMLS
- $279,0003 bd2 ba1.5k sqft19 Weather Vane Ln, Riverton, WY 82501For SaleMLS ID #20262832, David Kellner, TouchDown Realty. WYOMLS
- $325,0003 bd1 ba1.3k sqft1240 Raintree Dr, Riverton, WY 82501For SaleMLS ID #20263645, Suzie Koehn, Wind River Realty Inc. WYOMLS
- $290,0003 bd2 ba1.1k sqft301 N 15th St E, Riverton, WY 82501For SaleMLS ID #20263307, Olivia Prince, Wind River Realty Inc. WYOMLS
