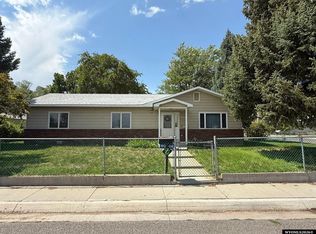
Beautifully updated and move-in ready! This charming home at 301 N 15th St E offers just under 1,200 square feet, a functional floor plan, and quality updates throughout. The kitchen features granite countertops, while both bathrooms have been tastefully remodeled with tile surrounds and modern finishes. Fresh, neutral décor and thoughtful updates create a warm and inviting atmosphere. A wonderful feature is the primary suite, which comes with its own private 3/4 bath and walk-in closet, amenities not commonly found in this price range. Outside, you'll appreciate the well-maintained landscaping with mature trees, perennials, and an underground sprinkler system. The privacy-fenced backyard provides a fantastic space for relaxing or entertaining on the patio. Additional features include a 2-car garage, extra off-street parking, and a versatile storage shed currently set up as a meat room, which could also serve as a hobby space, workshop, or additional storage. Pride of ownership is evident throughout this gorgeous Riverton property! Contact Olivia Prince or Brooke McWilliams at 307-856-3999 to schedule a private showing today!
Active and accepting backups
$290,000
301 N 15th St E, Riverton, WY 82501
3beds
2baths
1,178sqft
:
Get pre-qualified$1,777/mo
Single Family Residence
Built in 1955
9,147 Square Feet Lot
$282,700 Zestimate®
$246/sqft
$-- HOA
What's special
Functional floor planUnderground sprinkler systemExtra off-street parkingWarm and inviting atmosphereQuality updates throughoutPrivacy-fenced backyardGranite countertops
- 22 days |
- 500 |
- 29 |
Zillow last checked:
Listing updated:
Listed by:
Olivia Prince 307-851-3302,
Wind River Realty Inc
Source: WYOMLS,MLS#: 20263307
Facts & features
Interior
Bedrooms & bathrooms
- Bedrooms: 3
- Bathrooms: 2
- Main level bathrooms: 2
Bedroom 2
- Level: Main
Bedroom 3
- Level: Main
Bedroom 4
- Level: N/A
Bedroom 5
- Level: N/A
Dining room
- Level: Main
Family room
- Level: N/A
Kitchen
- Level: Main
Living room
- Level: Main
Heating
- Forced Air Gas
Cooling
- Central Air
Appliances
- Included: Dishwasher, Range/Oven, Refrigerator, Washer, Dryer
- Laundry: Main Level
Features
- Master Downstairs
- Flooring: Laminate, Luxury Vinyl Planking
- Windows: Double Pane Windows, Curtain Rod(s)
- Basement: Crawl Space
Interior area
- Total structure area: 1,178
- Total interior livable area: 1,178 sqft
- Finished area above ground: 1,178
Property
Parking
- Total spaces: 2
- Parking features: Detached
- Garage spaces: 2
Features
- Patio & porch: Patio
- Fencing: Wood
Lot
- Size: 9,147 Square Feet
- Features: Corner Lot, Landscaped
Details
- Additional structures: Shed(s)
- Parcel number: 91142635401100
- Zoning description: Residential
Construction
Type & style
- Home type: SingleFamily
- Architectural style: Ranch
- Property subtype: Single Family Residence
Materials
- Composition
- Foundation: Concrete Perimeter
- Roof: Architectural
Condition
- Existing-a house that someone has lived in
- New construction: No
- Year built: 1955
Utilities & green energy
- Electric: Rocky Mountain Power
- Gas: Natural
- Sewer: Public Sewer
- Water: City
Community & HOA
Community
- Subdivision: Cecil Wood
HOA
- Has HOA: No
Location
- Region: Riverton
Financial & listing details
- Price per square foot: $246/sqft
- Tax assessed value: $138,672
- Annual tax amount: $1,068
- Date on market: 7/6/2026
Estimated market value
$282,700
$269,000 - $297,000
$1,570/mo
Price history
Price history is unavailable.
Public tax history
| Year | Property taxes | Tax assessment |
|---|---|---|
| 2025 | $1,068 | $13,174 -19.6% |
| 2024 | -- | $16,384 +5.5% |
| 2023 | $1,239 | $15,527 +13.1% |
| 2022 | -- | $13,731 +1.4% |
| 2021 | $1,089 | $13,538 +2.9% |
| 2020 | -- | $13,160 +2.5% |
| 2019 | $1,009 -0.9% | $12,840 -1.1% |
| 2018 | $1,018 +0.7% | $12,977 +0.6% |
| 2017 | $1,010 | $12,906 -0.6% |
| 2016 | $1,010 | $12,985 +9.5% |
| 2015 | $1,010 +6% | $11,855 -1.6% |
| 2014 | $953 -5.5% | $12,053 +1.8% |
| 2013 | $1,008 | $11,843 |
| 2011 | $1,008 +4.4% | -- |
| 2010 | $965 | -- |
Find assessor info on the county website
Monthly payment
Est. payment
Payment breakdown
Explore the cost of this home by adjusting the details. Changes won't be saved.Climate risks
Neighborhood: 82501
Nearby schools
GreatSchools rating
- 7/10Rendezvous Elementary SchoolGrades: 3-5Distance: 1.2 mi
- 4/10Riverton Middle SchoolGrades: 6-8Distance: 2 mi
- 4/10Riverton High SchoolGrades: 9-12Distance: 2.2 mi
Schools provided by the listing agent
- Middle: Riverton
- High: Riverton
Source: WYOMLS. This data may not be complete. We recommend contacting the local school district to confirm school assignments for this home.
- $237,4006 bd2 ba1.1k sqft305 N 15th St E, Riverton, WY 82501Off Market

- $145,7002 bd1 ba900 sqft106 1/2 E Park Ave, Riverton, WY 82501Off Market

- $197,4002 bd1 ba1.1k sqft309 N 15th St E, Riverton, WY 82501Off Market
- $177,0003 bd1 ba1k sqft1520 E Park Ave, Riverton, WY 82501Off Market
- $249,8004 bd2 ba1.7k sqft302 N 15th St E, Riverton, WY 82501Off Market
- $214,7004 bd2 ba1.4k sqft306 N 16th St E, Riverton, WY 82501Off Market
- $223,0002 bd2 ba1.6k sqft306 N 15th St E, Riverton, WY 82501Off Market
- $128,6001 bd1 ba160 sqft1411 E Park Ave, Riverton, WY 82501Off Market
A local agent can set up tours, give advice and negotiate with sellers.
Similar homes
- $289,0002 bd2 ba1.2k sqft220 N 5th St W, Riverton, WY 82501For Sale
 MLS ID #20263358, Olivia Prince, Wind River Realty Inc. WYOMLS
 - $237,5003 bd2 ba1.6k sqft509 N 16th St E, Riverton, WY 82501For Sale
 MLS ID #20261953, Skye Coleman-Weisz, RE/MAX All Star, REALTORS. WYOMLS
 - $295,0004 bd2 ba1.7k sqft1114 Westview Dr, Riverton, WY 82501For Sale
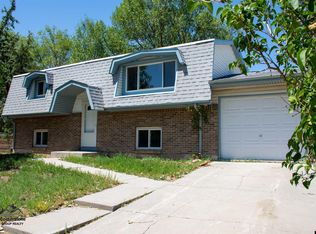 MLS ID #20260749, Chelsi Patik, Cornerstone Group Realty, LLC. WYOMLS
 - $325,0003 bd1 ba1.3k sqft1240 Raintree Dr, Riverton, WY 82501For Sale
 MLS ID #20263645, Suzie Koehn, Wind River Realty Inc. WYOMLS
 - $224,0004 bd2 ba1.4k sqft1116 E Adams Ave, Riverton, WY 82501For SaleMLS ID #20261867, Jonathan Rensch, RE/MAX All Star, REALTORS. WYOMLS
- $210,0004 bd1 ba1.4k sqft118 E Sunset Dr, Riverton, WY 82501For SaleMLS ID #20263714, Brooke McWilliams, Wind River Realty Inc. WYOMLS
- $315,0003 bd2 ba1.7k sqft3815 Tam O Shanter Dr, Riverton, WY 82501For SaleMLS ID #20262983, Tiffany Dornblaser, TouchDown Realty. WYOMLS
- $325,0003 bd2 ba1.4k sqft3804 Tam O Shanter Dr, Riverton, WY 82501For SaleMLS ID #20262926, Alison Mayes, Wind River Realty Inc. WYOMLS
- $249,0003 bd1 ba1.7k sqft917 Eastview Dr, Riverton, WY 82501For SaleMLS ID #20260231, Brian Wise, RE/MAX All Star, REALTORS. WYOMLS
- $239,0002 bd2 ba1.2k sqft712 W Park Ave, Riverton, WY 82501For SaleMLS ID #20262071, Skye Coleman-Weisz, RE/MAX All Star, REALTORS. WYOMLS
- $280,0003 bd2 ba1.5k sqft810 Cliff Ave, Riverton, WY 82501For SaleMLS ID #20256109, Spencer Piplica, Home Source Realty. WYOMLS
- $279,0003 bd2 ba1.5k sqft19 Weather Vane Ln, Riverton, WY 82501For SaleMLS ID #20262832, David Kellner, TouchDown Realty. WYOMLS
- $209,0003 bd1 ba1.1k sqft1017 Big Horn Dr, Riverton, WY 82501For SaleMLS ID #20263069, David Kellner, TouchDown Realty. WYOMLS
- $200,0003 bd2 ba1.1k sqft201 Kinnikinnick Dr, Riverton, WY 82501For SaleMLS ID #20263409, Tiffany Hartpence, Home Source Realty-Lander. WYOMLS
- $189,0003 bd2 ba1.2k sqft903 E Roosevelt Ave, Riverton, WY 82501For SaleMLS ID #20261636, Katie Vroman, Wind River Realty Inc. WYOMLS
- $418,0003 bd2 ba1.7k sqft1160 Gasser Rd, Riverton, WY 82501For SaleMLS ID #20263173, Kate Martin, RE/MAX All Star, REALTORS. WYOMLS
- $210,0004 bd2 ba1.2k sqft322 Kinnikinnick Dr, Riverton, WY 82501For SaleMLS ID #20263098, Troi Weber, Snyder Signature Properties. WYOMLS
- $210,0003 bd2 ba1.1k sqft380 W Monroe Ave, Riverton, WY 82501For SaleMLS ID #20261787, Laura Crowley, Wind River Realty Inc. WYOMLS
- $209,0004 bd2 ba1.6k sqft210 N 5th St W, Riverton, WY 82501For SaleMLS ID #20262655, Olivia Prince, Wind River Realty Inc. WYOMLS
- $399,5003 bd1 ba1.4k sqft919 W Jackson Ave, Riverton, WY 82501For SaleMLS ID #20261632, Vicki Hughes, Wyoming Gold Realty, LLC. WYOMLS
