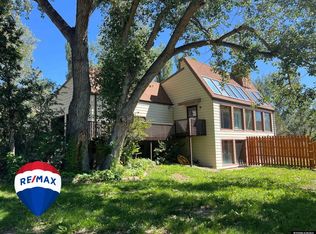
This beautifully updated 3-bedroom, 2-bath residence presents an exceptional opportunity for those seeking a serene lifestyle infused with leisure and elegance. With panoramic views of hole 11 right from your backyard, this property is the perfect haven for golf enthusiasts and nature lovers alike. Enjoy the warmth of natural light streaming through large windows, enhancing the beauty of the freshly updated flooring and fresh paint that create a welcoming ambiance throughout. Recent renovations includes some new flooring that makes home move-in ready, allowing you to enjoy modern comforts without the hassle of extensive renovations. The heart of the home boasts a well-appointed kitchen, perfect for culinary enthusiasts. With ample counter space, appliances, and a cozy dining area that offers delightful views of the backyard, this kitchen is ideal for entertaining. The spacious master bedroom is a true sanctuary, featuring an en-suite bath, perfect for unwinding after a long day. Enjoy tranquil mornings with views of the golf course, and a private retreat that promises relaxation at every turn. Call now to see the many changes this home has to offer!
Active
Price cut: $10.1K (7/31)
$304,900
3815 Tam O Shanter Dr, Riverton, WY 82501
3beds
2baths
1,728sqft
Single Family Residence
Built in 1983
8,712 Square Feet Lot
$298,600 Zestimate®
$176/sqft
$32/mo HOA
What's special
Fresh paintSpacious master bedroomFreshly updated flooringPrivate retreatLarge windowsAmple counter spaceWell-appointed kitchen
- 73 days
- 246
- 9
Zillow last checked:
Listing updated:
Listed by:
Tiffany Dornblaser 307-840-1756,
TouchDown Realty
Source: WYOMLS,MLS#: 20262983
Facts & features
Interior
Bedrooms & bathrooms
- Bedrooms: 3
- Bathrooms: 2
Primary bedroom
- Level: Basement
- Area: 192
- Dimensions: 12 x 16
Bedroom 2
- Level: Upper
- Area: 120
- Dimensions: 12 x 10
Bedroom 3
- Level: Upper
- Area: 108
- Dimensions: 12 x 9
Bedroom 4
- Level: N/A
Bedroom 5
- Level: N/A
Dining room
- Level: Upper
- Area: 132
- Dimensions: 12 x 11
Family room
- Level: Basement
- Area: 242
- Dimensions: 11 x 22
Kitchen
- Level: Upper
- Area: 54
- Dimensions: 6 x 9
Living room
- Level: Upper
- Area: 120
- Dimensions: 10 x 12
Heating
- Electric, Forced Air Electric
Cooling
- Window Unit(s)
Appliances
- Included: Dishwasher, Range/Oven, Refrigerator, Range Hood
- Laundry: Basement, Below Grade
Features
- Walk-In Closet(s)
- Flooring: Carpet, Luxury Vinyl Planking
- Basement: Full,Walk-Out Access
- Number of fireplaces: 1
- Fireplace features: One, Free Standing, Wood Burning
Interior area
- Total structure area: 1,728
- Total interior livable area: 1,728 sqft
- Finished area above ground: 864
- Finished area below ground: 864
Property
Parking
- Total spaces: 2
- Parking features: Attached
- Attached garage spaces: 2
Features
- Levels: Multi/Split
- Patio & porch: Deck, Patio
- Fencing: None
Lot
- Size: 8,712 Square Feet
- Features: On Golf Course, Landscaped
Details
- Parcel number: 91143113000600
- Zoning description: R1
Construction
Type & style
- Home type: SingleFamily
- Property subtype: Single Family Residence
Materials
- Wood Siding
- Foundation: Wood
- Roof: Architectural
Condition
- Existing-a house that someone has lived in
- New construction: No
- Year built: 1983
Utilities & green energy
- Electric: Rural Electric
- Gas: Natural
- Sewer: Public Sewer
- Water: City
Community & HOA
Community
- Subdivision: Countryclub
HOA
- Has HOA: Yes
- Services included: Irrigation Water
- HOA fee: $380 annually
Location
- Region: Riverton
Financial & listing details
- Price per square foot: $176/sqft
- Tax assessed value: $158,326
- Annual tax amount: $1,220
- Date on market: 6/17/2026
Estimated market value
$298,600
$284,000 - $314,000
$1,794/mo
Price history
Price history is unavailable.
Public tax history
| Year | Property taxes | Tax assessment |
|---|---|---|
| 2025 | $1,321 | $15,042 -22.6% |
| 2024 | -- | $19,442 +3.1% |
| 2023 | $1,607 | $18,853 +15.7% |
| 2022 | -- | $16,288 +7.3% |
| 2021 | $1,323 | $15,186 +0.6% |
| 2020 | -- | $15,089 -11.1% |
| 2019 | $1,334 -1.5% | $16,978 -1.7% |
| 2018 | $1,354 +1.6% | $17,266 -1.5% |
| 2017 | $1,332 | $17,530 +2.4% |
| 2016 | $1,332 | $17,122 -0.7% |
| 2015 | $1,332 +6% | $17,248 +8.5% |
| 2014 | $1,257 +5.4% | $15,894 +3.1% |
| 2013 | $1,193 | $15,421 |
| 2011 | $1,193 +2.1% | -- |
| 2010 | $1,168 | -- |
Find assessor info on the county website
Monthly payment
Est. payment
Payment breakdown
Explore the cost of this home by adjusting the details. Changes won't be saved.Climate risks
Neighborhood: 82501
Nearby schools
Schools provided by the listing agent
- Elementary: Local
- Middle: Local
- High: Local
Source: WYOMLS. This data may not be complete. We recommend contacting the local school district to confirm school assignments for this home.
- $315,2003 bd2 ba1.1k sqft3819 Tam O Shanter Dr, Riverton, WY 82501Off Market

- $299,4003 bd3 ba1.9k sqft3809 Tam O Shanter Dr, Riverton, WY 82501Off Market
- $243,0002 bd2 ba852 sqft3823 Tam O Shanter Dr, Riverton, WY 82501Off Market
- $331,7003 bd3 ba1.9k sqft3805 Tam O Shanter Dr, Riverton, WY 82501Off Market
Similar homes
- $320,0003 bd2 ba1.4k sqft3804 Tam O Shanter Dr, Riverton, WY 82501For Sale

 MLS ID #20262926, Alison Mayes, Wind River Realty Inc. WYOMLS
 - $325,0003 bd1 ba1.3k sqft1240 Raintree Dr, Riverton, WY 82501For Sale
 MLS ID #20263645, Suzie Koehn, Wind River Realty Inc. WYOMLS
 - $319,0002 bd3 ba2.3k sqft111 Big Bend Ave, Riverton, WY 82501For Sale
 MLS ID #20260950, Skye Coleman-Weisz, RE/MAX All Star, REALTORS. WYOMLS
 - $360,0004 bd2 ba2.1k sqft1236 Robin Ln, Riverton, WY 82501For Sale
 MLS ID #20263836, McKenzie Samuelson, RE/MAX All Star, REALTORS. WYOMLS
 - $289,0002 bd2 ba1.2k sqft220 N 5th St W, Riverton, WY 82501For SaleMLS ID #20263358, Olivia Prince, Wind River Realty Inc. WYOMLS
- $259,0003 bd1 ba1k sqft409 Spire Dr, Riverton, WY 82501For SaleMLS ID #20264296, Katie Vroman, Wind River Realty Inc. WYOMLS
- $290,0003 bd2 ba1.9k sqft1426 E Pershing Ave, Riverton, WY 82501For SaleMLS ID #20260990, Spencer Piplica, Home Source Realty. WYOMLS
- $249,0003 bd1 ba1.7k sqft917 Eastview Dr, Riverton, WY 82501For SaleMLS ID #20264267, Skye Coleman-Weisz, RE/MAX All Star, REALTORS. WYOMLS
- $295,0004 bd2 ba1.7k sqft1114 Westview Dr, Riverton, WY 82501For SaleMLS ID #20260749, Chelsi Patik, Cornerstone Group Realty, LLC. WYOMLS
- $330,0004 bd2 ba2.1k sqft804 Cheryl Sue Dr, Riverton, WY 82501For SaleMLS ID #20262704, Suzie Koehn, Wind River Realty Inc. WYOMLS
- $277,0004 bd2 ba2.1k sqft315 Elizabeth Dr, Riverton, WY 82501For SaleMLS ID #20262423, Olivia Prince, Wind River Realty Inc. WYOMLS
- $315,0004 bd2 ba2.1k sqft48 Cliff Dr, Riverton, WY 82501For SaleMLS ID #20263364, Alison Mayes, Wind River Realty Inc. WYOMLS
- $269,9004 bd2 ba1.7k sqft205 E Bell Ave, Riverton, WY 82501For SaleMLS ID #20264003, Skye Coleman-Weisz, RE/MAX All Star, REALTORS. WYOMLS
- $262,0003 bd2 ba1.7k sqft409 E Spruce St, Riverton, WY 82501For SaleMLS ID #20263788, Justin Hemming, Home Source Realty. WYOMLS
- $345,0003 bd2 ba1.7k sqft1502 Maple Ln, Riverton, WY 82501For SaleMLS ID #20263811, David Kellner, TouchDown Realty. WYOMLS
- $272,5004 bd2 ba2k sqft220 E Adams Ave, Riverton, WY 82501For SaleMLS ID #20261243, Jonathan Rensch, RE/MAX All Star, REALTORS. WYOMLS
- $370,0005 bd3 ba2.3k sqft547 Glacier Cir, Riverton, WY 82501For SaleMLS ID #20263235, Suzie Koehn, Wind River Realty Inc. WYOMLS
- $279,0004 bd2 ba2.3k sqft926 Elk Dr, Riverton, WY 82501For SaleMLS ID #20263425, Olivia Prince, Wind River Realty Inc. WYOMLS
- $299,0005 bd2 ba2.2k sqft1009 Sherry Dr, Riverton, WY 82501For SaleMLS ID #20261178, Tiffany Hartpence, Home Source Realty-Lander. WYOMLS
- $245,0003 bd2 ba1.2k sqft612 Northview Dr, Riverton, WY 82501For SaleMLS ID #20263628, Natasha Hatfield Peck, Home Source Realty. WYOMLS
