Completely rebuilt in 2014, this home features quality construction that has been well-maintained from the foundation up. This rare find, 5-bedroom*, 2-bathroom home, features 12-year-old plumbing, electrical, windows, roof, kitchen and finishes throughout. Pride of ownership shines through in this complete renovation, offering a rare opportunity for a nearly new-construction home for $320,000 in a mature, centrally located neighborhood. The covered entry porch leads you inside to a large foyer to hang your gear. The home's style is contemporary and comfortable, with neutral colors and stylish fixtures. The main level has a highly desired open floor plan with the spacious living room, dining room and kitchen serving as one great gathering area. Natural light pours through the large windows, ensuring this home will have bright spaces even in the winter. The cheerful and remodeled kitchen features quality oak cabinets, stainless steel gas range/oven (plus full set of stainless steel appliances) and patio access to the backyard deck. Wonderfully situated in the center of the home, it opens to the living room and dining room, allowing you to visit with your favorite people while cooking. A second family room above the garage provides an excellent space for recreation, homeschooling, watching TV, or exercise/hobbies. The bathrooms have tasteful lighting and updated vanities. The floor plan is traditional and comfortable, open enough for everyone to feel together, with enough walls and separation to easily furnish and create well-defined spaces. The garden-level basement has big windows that illuminate the living space, making it feel like main-level living. Enjoy the large backyard and deck, comfortably positioned on the east side of the home, which catches the warm morning sun and stays cool during summer evening BBQs. As the weather changes you'll love the attached garage with an automatic overhead door. The home is heated with a forced air gas HVAC system, which is wonderfully efficient, comfortable and reliable throughout the year. A rare find feature, this home offers an elevator lift for handicap accessiblity, built inside an interior stairwell with direct access into the main floor of the home. All of the updated construction details keep the home tight, warm in the winter, cool in the summer and reduce monthly utility bills. The brick and siding exterior is low-maintenance and has desirable curb appeal. Licensed, local professionals completed the major remodel in 2014, making this home move-in ready with space for everyone. This is the perfect opportunity to buy true value, live comfortably and spend your time making memories instead of making home improvements. *The fifth bedroom is non-conforming because it lacks a closet
Active
Price cut: $10K (5/15)
$310,000
1009 Sherry Dr, Riverton, WY 82501
5beds
2baths
2,272sqft
:
Get pre-qualified$1,899/mo
Single Family Residence
Built in 1969
6,969 Square Feet Lot
$304,700 Zestimate®
$136/sqft
$-- HOA
What's special
Quality oak cabinetsCheerful and remodeled kitchenLarge foyerCovered entry porchDining room
- 129 days |
- 110 |
- 10 |
Zillow last checked:
Listing updated:
Listed by:
Tiffany Hartpence 307-438-3317,
Home Source Realty-Lander
Source: WYOMLS,MLS#: 20261178
Facts & features
Interior
Bedrooms & bathrooms
- Bedrooms: 5
- Bathrooms: 2
- Main level bathrooms: 1
Bedroom 2
- Level: Main
Bedroom 3
- Level: Basement
Bedroom 4
- Level: Basement
Bedroom 5
- Level: Basement
Dining room
- Level: Main
Family room
- Level: Main
Kitchen
- Level: Main
Living room
- Level: Main
Heating
- Forced Air Gas
Cooling
- Central Air
Appliances
- Included: Dishwasher, Disposal, Range/Oven, Refrigerator
- Laundry: Basement, Below Grade
Features
- Master Downstairs
- Flooring: Tile, Carpet, Wood/Hardwood
- Windows: Double Pane Windows
- Basement: Full
- Has fireplace: No
- Fireplace features: None
Interior area
- Total structure area: 2,272
- Total interior livable area: 2,272 sqft
- Finished area above ground: 1,322
Property
Parking
- Total spaces: 1
- Parking features: Attached, Garage Door Opener, Space for RV Parking
- Attached garage spaces: 1
Accessibility
- Accessibility features: Handicap Access
Features
- Levels: Multi/Split
- Patio & porch: Deck
- Fencing: Wood
Lot
- Size: 6,969 Square Feet
- Features: Landscaped
Details
- Parcel number: 91142721702000
- Zoning description: Other
Construction
Type & style
- Home type: SingleFamily
- Property subtype: Single Family Residence
Materials
- Brick
- Foundation: Concrete Perimeter
- Roof: Asphalt/Fiberglass
Condition
- Existing-a house that someone has lived in
- New construction: No
- Year built: 1969
Utilities & green energy
- Electric: Rocky Mountain Power
- Gas: Natural
- Sewer: Public Sewer
- Water: City
- Utilities for property: Internet Available, Phone Available
Community & HOA
Community
- Subdivision: Other
HOA
- Has HOA: No
Location
- Region: Riverton
Financial & listing details
- Price per square foot: $136/sqft
- Tax assessed value: $233,013
- Annual tax amount: $1,794
- Date on market: 3/19/2026
Estimated market value
$304,700
$289,000 - $320,000
$1,938/mo
Price history
Price history is unavailable.
Public tax history
| Year | Property taxes | Tax assessment |
|---|---|---|
| 2025 | $1,794 | $22,137 -22.5% |
| 2024 | -- | $28,579 +3.9% |
| 2023 | $2,197 | $27,518 +17.8% |
| 2022 | -- | $23,359 +12.8% |
| 2021 | $1,665 | $20,703 -3.9% |
| 2020 | -- | $21,540 +2.2% |
| 2019 | $1,656 -1.9% | $21,076 -2.1% |
| 2018 | $1,688 +1.4% | $21,525 -3.3% |
| 2017 | $1,666 | $22,258 +4% |
| 2016 | $1,666 +31.3% | $21,405 -2% |
| 2015 | $1,269 -2.2% | $21,850 +33.1% |
| 2014 | $1,298 +2.3% | $16,413 +10.6% |
| 2013 | $1,269 | $14,837 |
Find assessor info on the county website
Monthly payment
Est. payment
Payment breakdown
Explore the cost of this home by adjusting the details. Changes won't be saved.Climate risks
Neighborhood: 82501
Nearby schools
GreatSchools rating
- 7/10Rendezvous Elementary SchoolGrades: 3-5Distance: 0.5 mi
- 4/10Riverton Middle SchoolGrades: 6-8Distance: 0.9 mi
- 4/10Riverton High SchoolGrades: 9-12Distance: 1.2 mi
- $235,6005 bd2 ba1.2k sqft234 Shamrock St, Riverton, WY 82501Off Market
- $275,2003 bd2 ba1k sqft1015 Sherry Dr, Riverton, WY 82501Off Market
- $229,2003 bd2 ba960 sqft1008 Westwood Dr, Riverton, WY 82501Off Market
- $32,500-- bd-- ba-- sqft4 Westwood Dr, Riverton, WY 82501Off Market
- $204,1003 bd1 ba960 sqft224 Shamrock St, Riverton, WY 82501Off Market
- $214,1003 bd1 ba1.2k sqft1014 Westwood Dr, Riverton, WY 82501Off Market
- $287,6005 bd1 ba2.2k sqft1008 Sherry Dr, Riverton, WY 82501Off Market
- $227,6003 bd2 ba864 sqft1002 Sherry Dr, Riverton, WY 82501Off Market
A local agent can set up tours, give advice and negotiate with sellers.
Similar homes
- $325,9005 bd2 ba2.6k sqft204 W Sunset Dr, Riverton, WY 82501For Sale
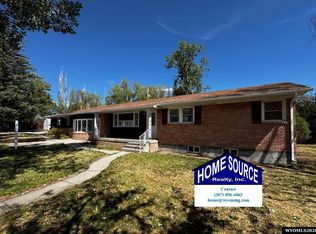
 MLS ID #20263242, Natasha Hatfield Peck, Home Source Realty. WYOMLS
 - $325,0004 bd2 ba2.1k sqft318 Moose Dr, Riverton, WY 82501For Sale
 MLS ID #20263100, Tiffany Dornblaser, TouchDown Realty. WYOMLS
 - $279,0004 bd2 ba2.3k sqft926 Elk Dr, Riverton, WY 82501For Sale
 MLS ID #20263425, Olivia Prince, Wind River Realty Inc. WYOMLS
 - $295,0004 bd2 ba1.7k sqft1114 Westview Dr, Riverton, WY 82501For Sale
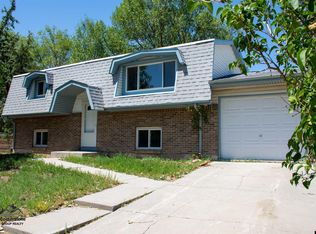 MLS ID #20260749, Chelsi Patik, Cornerstone Group Realty, LLC. WYOMLS
 - $277,0004 bd2 ba2.1k sqft315 Elizabeth Dr, Riverton, WY 82501For SaleMLS ID #20262423, Olivia Prince, Wind River Realty Inc. WYOMLS
- $330,0004 bd2 ba2.1k sqft804 Cheryl Sue Dr, Riverton, WY 82501For SaleMLS ID #20262704, Suzie Koehn, Wind River Realty Inc. WYOMLS
- $245,0004 bd2 ba1.9k sqft1020 Westwood Dr, Riverton, WY 82501For SaleMLS ID #20263410, George Piplica, Home Source Realty. WYOMLS
- $315,0004 bd2 ba2.1k sqft48 Cliff Dr, Riverton, WY 82501For SaleMLS ID #20263364, Alison Mayes, Wind River Realty Inc. WYOMLS
- $289,0004 bd2 ba2.2k sqft709 W Jackson Ave, Riverton, WY 82501For SaleMLS ID #20260300, Skye Coleman-Weisz, RE/MAX All Star, REALTORS. WYOMLS
- $248,9005 bd2 ba2k sqft906 Eastview Dr, Riverton, WY 82501For SaleMLS ID #20262516, Olivia Prince, Wind River Realty Inc. WYOMLS
- $210,0004 bd1 ba1.4k sqft118 E Sunset Dr, Riverton, WY 82501For SaleMLS ID #20263714, Brooke McWilliams, Wind River Realty Inc. WYOMLS
- $325,0003 bd1 ba1.3k sqft1240 Raintree Dr, Riverton, WY 82501For SaleMLS ID #20263645, Suzie Koehn, Wind River Realty Inc. WYOMLS
- $278,0004 bd2 ba2k sqft220 E Adams Ave, Riverton, WY 82501For SaleMLS ID #20261243, Jonathan Rensch, RE/MAX All Star, REALTORS. WYOMLS
- $255,0003 bd2 ba2k sqft212 Shamrock St, Riverton, WY 82501For SaleMLS ID #20260907, Amber Young, Home Source Realty-Lander. WYOMLS
- $290,0003 bd2 ba1.9k sqft1426 E Pershing Ave, Riverton, WY 82501For SaleMLS ID #20260990, Spencer Piplica, Home Source Realty. WYOMLS
- $329,0002 bd3 ba2.3k sqft111 Big Bend Ave, Riverton, WY 82501For SaleMLS ID #20260950, Skye Coleman-Weisz, RE/MAX All Star, REALTORS. WYOMLS
- $289,0002 bd2 ba1.2k sqft220 N 5th St W, Riverton, WY 82501For SaleMLS ID #20263358, Olivia Prince, Wind River Realty Inc. WYOMLS
- $370,0005 bd3 ba2.3k sqft547 Glacier Cir, Riverton, WY 82501For SaleMLS ID #20263235, Suzie Koehn, Wind River Realty Inc. WYOMLS
- $264,0004 bd2 ba1.7k sqft713 N 16th St E, Riverton, WY 82501For SaleMLS ID #20261040, Skye Coleman-Weisz, RE/MAX All Star, REALTORS. WYOMLS
- $290,0003 bd2 ba1.1k sqft301 N 15th St E, Riverton, WY 82501For SaleMLS ID #20263307, Olivia Prince, Wind River Realty Inc. WYOMLS
