Welcome to 804 Cheryl Sue, where you’ll find updated living spaces and comfortable outdoor living areas, making this home one you’ll want to see for yourself. This beautifully updated home is move-in ready, with a newer roof, newer vinyl-plank flooring, and modern paint colors! The large family room addition over the garage gives you extra living space to spread out, relax, or entertain. You’ll also enjoy the remodeled kitchen with modern dark cabinetry, stainless steel appliances, and a breakfast nook all open to the dining and living area. The home feels cohesive and modern with fresh updates, modern light fixtures, and updated colors. This home has four bedrooms, including a spacious non-conforming primary suite and two bathrooms within its 2,136-square-foot walls, giving everyone plenty of room. Additional features include a convenient utility room leading to the attached garage, a welcoming front deck perfect for morning coffee, and a covered back deck where you can unwind and enjoy the outdoors in any season. With its generous living spaces, tasteful updates, and comfortable layout, this home is ready for its next chapter. Call Suzie Koehn with Wind River Realty at 307-851-4983 for a personal tour today.
Active
$330,000
804 Cheryl Sue Dr, Riverton, WY 82501
4beds
2baths
2,136sqft
Single Family Residence
Built in 1971
7,405 Square Feet Lot
$320,000 Zestimate®
$154/sqft
$-- HOA
What's special
Comfortable layoutTwo bathroomsFresh updatesFour bedroomsModern light fixturesModern paint colorsModern dark cabinetry
- 78 days |
- 95 |
- 7 |
Zillow last checked:
Listing updated:
Listed by:
Suzie Koehn 307-851-4983,
Wind River Realty Inc
Source: WYOMLS,MLS#: 20262704
Facts & features
Interior
Bedrooms & bathrooms
- Bedrooms: 4
- Bathrooms: 2
Primary bedroom
- Level: Basement
Bedroom 2
- Level: Upper
Bedroom 3
- Level: Upper
Bedroom 4
- Level: Basement
Bedroom 5
- Level: N/A
Dining room
- Level: Upper
Family room
- Level: Upper
Kitchen
- Level: Upper
Living room
- Level: Upper
Heating
- Forced Air Gas
Cooling
- Central Air
Appliances
- Included: Range/Oven, Refrigerator, Range Hood
- Laundry: Below Grade
Features
- Flooring: Carpet, Laminate, Tile
- Windows: Curtain Rod(s)
- Basement: Full
- Number of fireplaces: 1
- Fireplace features: One, Wood Burning
Interior area
- Total structure area: 2,136
- Total interior livable area: 2,136 sqft
- Finished area above ground: 1,272
Video & virtual tour
Property
Parking
- Total spaces: 1
- Parking features: Attached, RV Access/Parking, Space for RV Parking, Alley Access
- Attached garage spaces: 1
Features
- Levels: Multi/Split
- Patio & porch: Covered Deck, Deck, Patio
- Fencing: Chain Link,Wood
Lot
- Size: 7,405 Square Feet
- Features: Landscaped
Details
- Parcel number: 91142633301700
- Zoning description: Residential
Construction
Type & style
- Home type: SingleFamily
- Property subtype: Single Family Residence
Materials
- Vinyl Siding
- Foundation: Concrete Perimeter
- Roof: Architectural
Condition
- Existing-a house that someone has lived in
- New construction: No
- Year built: 1971
Utilities & green energy
- Electric: Rocky Mountain Power
- Gas: Natural
- Sewer: Public Sewer
- Water: City
Community & HOA
Community
- Subdivision: No Subdivision
HOA
- Has HOA: No
Location
- Region: Riverton
Financial & listing details
- Price per square foot: $154/sqft
- Tax assessed value: $194,876
- Annual tax amount: $1,500
- Date on market: 6/4/2026
Estimated market value
$320,000
$304,000 - $336,000
$1,688/mo
Price history
Price history is unavailable.
Public tax history
| Year | Property taxes | Tax assessment |
|---|---|---|
| 2025 | $1,500 | $18,513 -22.3% |
| 2024 | -- | $23,834 +3.6% |
| 2023 | $1,837 | $23,016 +13.9% |
| 2022 | -- | $20,204 +8.3% |
| 2021 | $1,501 | $18,660 +6.1% |
| 2020 | -- | $17,582 +1.4% |
| 2019 | $1,363 +0.5% | $17,346 +0.3% |
| 2018 | $1,356 +11.9% | $17,294 +10.4% |
| 2017 | $1,212 | $15,662 +0.6% |
| 2016 | $1,212 | $15,575 +1.3% |
| 2015 | $1,212 +1% | $15,382 +1.3% |
| 2014 | $1,200 -3.6% | $15,183 -7% |
| 2013 | $1,245 | $16,319 |
| 2011 | $1,245 -14.7% | -- |
| 2010 | $1,460 | -- |
Find assessor info on the county website
Monthly payment
Est. payment
Payment breakdown
Explore the cost of this home by adjusting the details. Changes won't be saved.Climate risks
Neighborhood: 82501
Nearby schools
GreatSchools rating
- 7/10Rendezvous Elementary SchoolGrades: 3-5Distance: 1.2 mi
- 4/10Riverton Middle SchoolGrades: 6-8Distance: 2 mi
- 4/10Riverton High SchoolGrades: 9-12Distance: 2.2 mi
- $253,9005 bd2 ba1.1k sqft808 Cheryl Sue Dr, Riverton, WY 82501Off Market
- $199,5001 bd1 ba864 sqft1420 Mary Anne Dr, Riverton, WY 82501Off Market
- $--3 bd2 ba864 sqft812 Cheryl Sue Dr, Riverton, WY 82501Sold
- $232,7006 bd2 ba1.1k sqft805 Cindy Cir, Riverton, WY 82501Off Market
- $208,1004 bd2 ba864 sqft805 Cheryl Sue Dr, Riverton, WY 82501Off Market
- $243,5003 bd2 ba984 sqft809 Cindy Cir, Riverton, WY 82501Off Market
- $249,1005 bd2 ba1.7k sqft1408 Mary Anne Dr, Riverton, WY 82501Off Market
- $264,7005 bd2 ba1.1k sqft1502 Mary Anne Dr, Riverton, WY 82501Off Market
A local agent can set up tours, give advice and negotiate with sellers.
Similar homes
- $340,0004 bd2 ba2.6k sqft926 Westridge Dr, Riverton, WY 82501For Sale

 MLS ID #20263995, Natasha Hatfield Peck, Home Source Realty. WYOMLS
 - $325,9005 bd2 ba2.6k sqft204 W Sunset Dr, Riverton, WY 82501For Sale
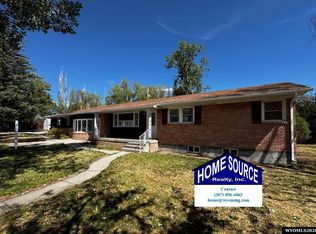 MLS ID #20263242, Natasha Hatfield Peck, Home Source Realty. WYOMLS
 - $330,0003 bd3 ba3k sqft141 E Sunset Dr, Riverton, WY 82501For Sale
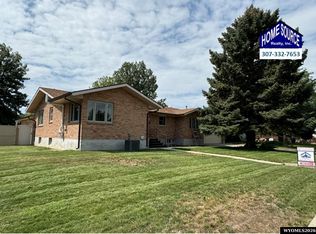 MLS ID #20263698, John Dailey, Home Source Realty-Lander. WYOMLS
 - $345,0003 bd2 ba1.7k sqft1502 Maple Ln, Riverton, WY 82501For Sale
 MLS ID #20263811, David Kellner, TouchDown Realty. WYOMLS
 - $290,0003 bd2 ba1.9k sqft1426 E Pershing Ave, Riverton, WY 82501For SaleMLS ID #20260990, Spencer Piplica, Home Source Realty. WYOMLS
- $325,0004 bd3 ba2k sqft1419 Pinecrest St, Riverton, WY 82501For SaleMLS ID #20263491, Tiffany Hartpence, Home Source Realty-Lander. WYOMLS
- $295,0004 bd2 ba1.7k sqft1114 Westview Dr, Riverton, WY 82501For SaleMLS ID #20260749, Chelsi Patik, Cornerstone Group Realty, LLC. WYOMLS
- $269,9004 bd2 ba1.7k sqft205 E Bell Ave, Riverton, WY 82501For SaleMLS ID #20264003, Skye Coleman-Weisz, RE/MAX All Star, REALTORS. WYOMLS
- $315,0004 bd2 ba2.1k sqft48 Cliff Dr, Riverton, WY 82501For SaleMLS ID #20263364, Alison Mayes, Wind River Realty Inc. WYOMLS
- $279,0004 bd2 ba2.3k sqft926 Elk Dr, Riverton, WY 82501For SaleMLS ID #20263425, Olivia Prince, Wind River Realty Inc. WYOMLS
- $360,0004 bd2 ba2.1k sqft1236 Robin Ln, Riverton, WY 82501For SaleMLS ID #20263836, McKenzie Samuelson, RE/MAX All Star, REALTORS. WYOMLS
- $325,0003 bd1 ba1.3k sqft1240 Raintree Dr, Riverton, WY 82501For SaleMLS ID #20263645, Suzie Koehn, Wind River Realty Inc. WYOMLS
- $277,0004 bd2 ba2.1k sqft315 Elizabeth Dr, Riverton, WY 82501For SaleMLS ID #20262423, Olivia Prince, Wind River Realty Inc. WYOMLS
- $299,0005 bd2 ba2.2k sqft1009 Sherry Dr, Riverton, WY 82501For SaleMLS ID #20261178, Tiffany Hartpence, Home Source Realty-Lander. WYOMLS
- $235,0003 bd2 ba1.7k sqft811 Rose Marie Dr, Riverton, WY 82501For SaleMLS ID #20262933, Natasha Hatfield Peck, Home Source Realty. WYOMLS
- $235,0004 bd2 ba1.7k sqft1314 Rose Marie Dr, Riverton, WY 82501For SaleMLS ID #20263538, Niki Morrison, Cornerstone Group Realty, LLC. WYOMLS
- $262,0003 bd2 ba1.7k sqft409 E Spruce St, Riverton, WY 82501For SaleMLS ID #20263788, Justin Hemming, Home Source Realty. WYOMLS
- $370,0005 bd3 ba2.3k sqft547 Glacier Cir, Riverton, WY 82501For SaleMLS ID #20263235, Suzie Koehn, Wind River Realty Inc. WYOMLS
- $248,9005 bd2 ba2k sqft906 Eastview Dr, Riverton, WY 82501For SaleMLS ID #20262516, Olivia Prince, Wind River Realty Inc. WYOMLS
- $304,9003 bd2 ba1.7k sqft3815 Tam O Shanter Dr, Riverton, WY 82501For SaleMLS ID #20262983, Tiffany Dornblaser, TouchDown Realty. WYOMLS
