This four bedroom, three bathroom home is spacious, welcoming and move-in ready! Kick your shoes off in the large foyer, plenty of space for coats and gear. Contemporary finishes, large windows and a wonderfully open floor plan in this 2007 home make it appealing and inviting. The main-level living room has bay windows that grab all the afternoon sun, and provide a cute nook for decorating! The generously sized kitchen has cabinets galore, a large pantry with rollouts, a nice island that also serves as an eating bar and a kitchen sink window that gazes out onto the lovely backyard and distant pasture. There's a beautiful deck that comes off the large dining room, perfect for hosting and feeding a houseful. The main level has 3 bedrooms, 2 bathrooms, including a sizable master with a private on-suite bathroom. The lower-level has a second family room, providing a fun, versaille hobby space, and also a fourth bedroom with bathroom. Large windows throughout the home illuminate the living space, including in the daylight basement. Many extras: low-maintenance siding, quality windows, efficient forced air gas heat with central air, garage workbench and a privacy fenced yard with automatic sprinkler system. This home is sunny and cheery, spacious yet homey, trendy yet warm. The big backyard is completely fenced, has a 12'x15' wood deck and faces east to enjoy cool, shaded evenings at your summer BBQ. You'll love the views from this home, giving a rural feel but with the convenience of town living. The 24'x28' attached garage parks large SUVs and a pickup truck. This home is a great find in the Riverton market, tucked in a mature neighborhood with wide, quiet streets and nearby schools.
Active
$365,000
1419 Pinecrest St, Riverton, WY 82501
4beds
3baths
2,028sqft
Single Family Residence
Built in 2007
6,534 Square Feet Lot
$356,300 Zestimate®
$180/sqft
$-- HOA
What's special
Wonderfully open floor planDaylight basementCabinets galoreAfternoon sunLarge pantry with rolloutsLow-maintenance sidingQuality windows
- 8 days |
- 232 |
- 10 |
Likely to sell faster than
Zillow last checked:
Listing updated:
Listed by:
Tiffany Hartpence 307-438-3317,
Home Source Realty-Lander
Source: WYOMLS,MLS#: 20263491
Facts & features
Interior
Bedrooms & bathrooms
- Bedrooms: 4
- Bathrooms: 3
- Main level bathrooms: 2
Bedroom 2
- Level: Main
Bedroom 3
- Level: Main
Bedroom 4
- Level: Basement
Bedroom 5
- Level: N/A
Dining room
- Level: Main
Family room
- Level: Basement
Kitchen
- Level: Main
Living room
- Level: Main
Heating
- Forced Air Gas
Cooling
- Central Air
Appliances
- Included: Dishwasher, Microwave, Range/Oven, Refrigerator
- Laundry: Lower Level, Below Grade
Features
- Vaulted Ceiling(s), Master Downstairs
- Flooring: Carpet, Laminate
- Windows: Double Pane Windows, Blinds
- Basement: Partial
- Has fireplace: No
- Fireplace features: None
Interior area
- Total structure area: 2,028
- Total interior livable area: 2,028 sqft
- Finished area above ground: 1,356
Property
Parking
- Total spaces: 2
- Parking features: Attached, Garage Door Opener, Space for RV Parking
- Attached garage spaces: 2
Features
- Levels: Multi/Split
- Patio & porch: Deck, Porch
- Fencing: Wood
- Has view: Yes
- View description: Mountain(s)
Lot
- Size: 6,534 Square Feet
- Features: Landscaped
Details
- Parcel number: 91142627300300
- Zoning description: Riverton Residential Limited Multiple-Family
Construction
Type & style
- Home type: SingleFamily
- Property subtype: Single Family Residence
Materials
- Vinyl Siding
- Foundation: Concrete Perimeter
- Roof: Asphalt/Fiberglass
Condition
- Existing-a house that someone has lived in
- New construction: No
- Year built: 2007
Utilities & green energy
- Electric: Rocky Mountain Power
- Gas: Natural
- Sewer: Public Sewer
- Water: City
- Utilities for property: Phone Available, Internet Available
Community & HOA
Community
- Subdivision: Woodridge Estates
HOA
- Has HOA: No
Location
- Region: Riverton
Financial & listing details
- Price per square foot: $180/sqft
- Tax assessed value: $243,016
- Annual tax amount: $1,871
- Date on market: 7/15/2026
Estimated market value
$356,300
$338,000 - $374,000
$1,953/mo
Price history
Price history is unavailable.
Public tax history
| Year | Property taxes | Tax assessment |
|---|---|---|
| 2025 | $1,871 | $23,086 -22% |
| 2024 | -- | $29,598 +4.4% |
| 2023 | $2,262 | $28,340 +14.8% |
| 2022 | -- | $24,676 +8.6% |
| 2021 | $1,828 | $22,721 +2.2% |
| 2020 | -- | $22,224 -1.2% |
| 2019 | $1,768 -1% | $22,494 -1.2% |
| 2018 | $1,786 -6.7% | $22,775 -0.2% |
| 2017 | $1,914 | $22,822 -7.2% |
| 2016 | $1,914 | $24,593 +6.6% |
| 2015 | $1,914 +12.5% | $23,080 +7.3% |
| 2014 | $1,701 | $21,511 +3.1% |
| 2013 | -- | $20,869 |
Find assessor info on the county website
Monthly payment
Est. payment
Payment breakdown
Explore the cost of this home by adjusting the details. Changes won't be saved.Climate risks
Neighborhood: 82501
Nearby schools
GreatSchools rating
- 7/10Rendezvous Elementary SchoolGrades: 3-5Distance: 1.3 mi
- 4/10Riverton Middle SchoolGrades: 6-8Distance: 1.9 mi
- 4/10Riverton High SchoolGrades: 9-12Distance: 2.1 mi
- $198,8003 bd2 ba1.1k sqft1415 Pinecrest St, Riverton, WY 82501Off Market

- $--3 bd2 ba1.6k sqft1423 Pinecrest St, Riverton, WY 82501Sold
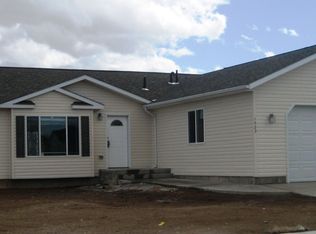
- $194,5003 bd2 ba1k sqft1403 Pinecrest St, Riverton, WY 82501Off Market

- $293,1003 bd2 ba1.6k sqft1416 Pinecrest St, Riverton, WY 82501Off Market

- $287,0003 bd2 ba1.4k sqft1427 Pinecrest St, Riverton, WY 82501Off Market
- $347,7003 bd2 ba1.6k sqft1412 Pinecrest St, Riverton, WY 82501Off Market
- $241,9003 bd2 ba1.3k sqft1422 Pinecrest St, Riverton, WY 82501Off Market
- $162,6002 bd1 ba820 sqft1316 Pinecrest St, Riverton, WY 82501Off Market
A local agent can set up tours, give advice and negotiate with sellers.
Similar homes
- $395,0003 bd2 ba1.7k sqft4711 Valley View Rd, Riverton, WY 82501For Sale
 MLS ID #11781183, Jesse Webb, Hayden Outdoors Real Estate. My State MLS
 - $387,5003 bd2 ba1.7k sqft1412 E Forest Dr, Riverton, WY 82501For Sale
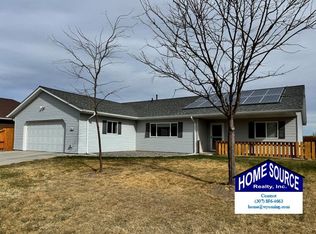
 MLS ID #20261522, Natasha Hatfield Peck, Home Source Realty. WYOMLS
 - $330,0004 bd2 ba2.1k sqft804 Cheryl Sue Dr, Riverton, WY 82501For Sale
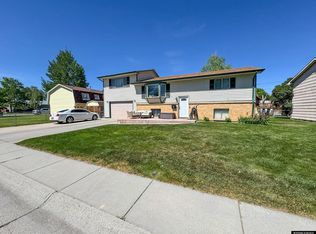 MLS ID #20262704, Suzie Koehn, Wind River Realty Inc. WYOMLS
 - $325,0005 bd2 ba2.1k sqft1020 Sherry Dr, Riverton, WY 82501For Sale
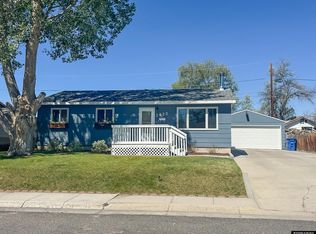 MLS ID #20263489, Suzie Koehn, Wind River Realty Inc. WYOMLS
 - $325,0004 bd2 ba2.1k sqft318 Moose Dr, Riverton, WY 82501For SaleMLS ID #20263100, Tiffany Dornblaser, TouchDown Realty. WYOMLS
- $370,0005 bd3 ba2.3k sqft547 Glacier Cir, Riverton, WY 82501For SaleMLS ID #20263235, Suzie Koehn, Wind River Realty Inc. WYOMLS
- $245,0003 bd2 ba1.2k sqft612 Northview Dr, Riverton, WY 82501For SaleMLS ID #20263628, Natasha Hatfield Peck, Home Source Realty. WYOMLS
- $325,0003 bd1 ba1.3k sqft1240 Raintree Dr, Riverton, WY 82501For SaleMLS ID #20263645, Suzie Koehn, Wind River Realty Inc. WYOMLS
- $325,9005 bd2 ba2.6k sqft204 W Sunset Dr, Riverton, WY 82501For SaleMLS ID #20263242, Natasha Hatfield Peck, Home Source Realty. WYOMLS
- $235,0004 bd2 ba1.7k sqft1314 Rose Marie Dr, Riverton, WY 82501For SaleMLS ID #20263538, Niki Morrison, Cornerstone Group Realty, LLC. WYOMLS
- $279,0004 bd2 ba2.3k sqft926 Elk Dr, Riverton, WY 82501For SaleMLS ID #20263425, Olivia Prince, Wind River Realty Inc. WYOMLS
- $315,0004 bd2 ba2.1k sqft48 Cliff Dr, Riverton, WY 82501For SaleMLS ID #20263364, Alison Mayes, Wind River Realty Inc. WYOMLS
- $399,0003 bd2 ba2.9k sqft331 Peterson Rd, Riverton, WY 82501For SaleMLS ID #20263488, Brian Wise, RE/MAX All Star, REALTORS. WYOMLS
- $295,0004 bd2 ba1.7k sqft1114 Westview Dr, Riverton, WY 82501For SaleMLS ID #20260749, Chelsi Patik, Cornerstone Group Realty, LLC. WYOMLS
- $425,0003 bd2 ba2.2k sqft1015 S Smith Rd, Riverton, WY 82501For SaleMLS ID #20263351, Justin Hemming, Home Source Realty. WYOMLS
- $418,0003 bd2 ba1.7k sqft1160 Gasser Rd, Riverton, WY 82501For SaleMLS ID #20263173, Kate Martin, RE/MAX All Star, REALTORS. WYOMLS
- $259,9004 bd3 ba2.2k sqft29 Arroyo Ln, Riverton, WY 82501For Sale By Owner
- $495,0003 bd2 ba1.9k sqft2443 W Main St, Riverton, WY 82501For SaleMLS ID #20263662, Tiffany Dornblaser, TouchDown Realty. WYOMLS
- $511,0004 bd2 ba2.2k sqft70 Red Feather Rd, Riverton, WY 82501For SaleMLS ID #20263464, Natasha Hatfield Peck, Home Source Realty. WYOMLS
- $254,0004 bd2 ba1.8k sqft521 N 16 E, Riverton, WY 82501For SaleMLS ID #20263328, Olivia Prince, Wind River Realty Inc. WYOMLS
