If you like charming craftsman style homes, with a solid covered river rock front porch, updated exterior paint, vinyl windows and a newer architectural roof, with a brick garage and a trex deck in the back, don't wait and call Jonathan or Skye today for a private showing. Inside there is a nicely refinished vintage oak hardwood floors, a fully updated bathrooms, and best of all a remodeled kitchen with shaker style doors with solid surface counter tops. On the main floor you will love that both bedrooms are large and spacious with 9' ceilings and charming built ins. Upstairs is set up as another very large bedroom but could be used as a second living space quite easily. Downstairs is your 4th bedroom and 2nd bathroom. Perhaps best of all the whole house is heated by efficient baseboard hot water gas heat. Don't wait and call or text Skye Coleman-Weisz today at 307-851-0021 or Jonathan Rensch at 307-438-5056.
Active
$278,000
220 E Adams Ave, Riverton, WY 82501
4beds
2baths
2,004sqft
:
Get pre-qualified$1,702/mo
Single Family Residence
Built in 1916
6,969 Square Feet Lot
$-- Zestimate®
$139/sqft
$-- HOA
What's special
Brick garageUpdated exterior paintSolid surface counter topsCharming built insNewer architectural roofFully updated bathroomsVinyl windows
- 127 days |
- 194 |
- 15 |
Zillow last checked:
Listing updated:
Listed by:
Jonathan Rensch,
RE/MAX All Star, REALTORS
Source: WYOMLS,MLS#: 20261243
Facts & features
Interior
Bedrooms & bathrooms
- Bedrooms: 4
- Bathrooms: 2
- Main level bathrooms: 1
Bedroom 2
- Level: Main
Bedroom 3
- Level: Upper
Bedroom 4
- Level: Basement
Bedroom 5
- Level: N/A
Dining room
- Level: Main
Family room
- Level: N/A
Kitchen
- Level: Main
Living room
- Level: Main
Heating
- Forced Air Gas
Cooling
- None
Appliances
- Included: Dishwasher, Range/Oven, Refrigerator, Washer, Dryer
- Laundry: Main Level
Features
- Walk-In Closet(s), Master Downstairs, Cable, High Speed Internet
- Flooring: Wood/Hardwood
- Windows: Double Pane Windows, Drapes, Curtain Rod(s), Blinds
- Basement: Full
Interior area
- Total structure area: 2,004
- Total interior livable area: 2,004 sqft
- Finished area above ground: 1,680
Property
Parking
- Total spaces: 1
- Parking features: Detached, RV Access/Parking
- Garage spaces: 1
Features
- Patio & porch: Covered Porch, Deck
- Fencing: Chain Link,Wood
Lot
- Size: 6,969 Square Feet
- Features: Landscaped
Details
- Parcel number: 91143412500700
- Zoning description: R2
Construction
Type & style
- Home type: SingleFamily
- Architectural style: Bungalow
- Property subtype: Single Family Residence
Materials
- Aluminum Siding
- Foundation: Concrete Perimeter
- Roof: Asphalt/Fiberglass
Condition
- Existing-a house that someone has lived in
- New construction: No
- Year built: 1916
Utilities & green energy
- Electric: Rocky Mountain Power
- Gas: Natural
- Sewer: Public Sewer
- Water: City
- Utilities for property: Phone Available
Community & HOA
Community
- Subdivision: No Subdivision
HOA
- Has HOA: No
Location
- Region: Riverton
Financial & listing details
- Price per square foot: $139/sqft
- Tax assessed value: $161,473
- Annual tax amount: $1,243
- Date on market: 3/23/2026
Estimated market value
Not available
Estimated sales range
Not available
$1,706/mo
Price history
Price history is unavailable.
Public tax history
| Year | Property taxes | Tax assessment |
|---|---|---|
| 2025 | $1,243 | $15,340 -20.6% |
| 2024 | -- | $19,318 +3.6% |
| 2023 | $1,489 | $18,653 +28.2% |
| 2022 | -- | $14,551 +5% |
| 2021 | $1,115 | $13,864 +0.7% |
| 2020 | -- | $13,766 +6.6% |
| 2019 | $1,015 -2.8% | $12,912 -3% |
| 2018 | $1,044 -17.8% | $13,311 -19.5% |
| 2017 | $1,270 | $16,529 +1.3% |
| 2016 | $1,270 | $16,319 +5.1% |
| 2015 | $1,270 +2.9% | $15,521 -0.6% |
| 2014 | $1,234 +74.9% | $15,614 -8.9% |
| 2013 | $706 | $17,144 |
| 2011 | $706 -9% | -- |
| 2010 | $776 | -- |
Find assessor info on the county website
Monthly payment
Est. payment
Payment breakdown
Explore the cost of this home by adjusting the details. Changes won't be saved.Climate risks
Neighborhood: 82501
Nearby schools
GreatSchools rating
- 7/10Rendezvous Elementary SchoolGrades: 3-5Distance: 0.5 mi
- 4/10Riverton Middle SchoolGrades: 6-8Distance: 1.4 mi
- 4/10Riverton High SchoolGrades: 9-12Distance: 1.6 mi
Schools provided by the listing agent
- Elementary: Local
- Middle: Local
- High: Local
Source: WYOMLS. This data may not be complete. We recommend contacting the local school district to confirm school assignments for this home.
- $180,0002 bd1 ba2.3k sqft214 E Adams Ave, Riverton, WY 82501Off Market
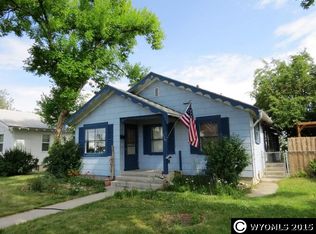
- $223,2003 bd1 ba1.6k sqft222 E Adams Ave, Riverton, WY 82501Off Market

- $196,6002 bd2 ba884 sqft212 E Adams Ave, Riverton, WY 82501Off Market
- $137,8003 bd1 ba842 sqft302 S 3 E, Riverton, WY 82501Off Market
- $--4 bd3 ba3.1k sqft202 E Adams Ave, Riverton, WY 82501Sold
- $275,0003 bd2 ba1.9k sqft215 E Adams Ave, Riverton, WY 82501For Sale
- $134,0002 bd1 ba894 sqft215 E Washington Ave, Riverton, WY 82501Off Market
- $146,6002 bd1 ba1k sqft306 S 3 E, Riverton, WY 82501Off Market
A local agent can set up tours, give advice and negotiate with sellers.
Similar homes
- $275,0003 bd2 ba1.9k sqft215 E Adams Ave, Riverton, WY 82501For Sale
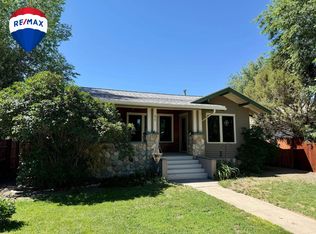
 MLS ID #20262860, Kate Martin, RE/MAX All Star, REALTORS. WYOMLS
 - $277,0004 bd2 ba2.1k sqft315 Elizabeth Dr, Riverton, WY 82501For Sale
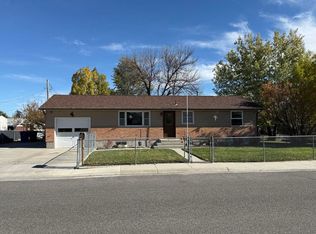 MLS ID #20262423, Olivia Prince, Wind River Realty Inc. WYOMLS
 - $279,0004 bd2 ba2.3k sqft926 Elk Dr, Riverton, WY 82501For Sale
 MLS ID #20263425, Olivia Prince, Wind River Realty Inc. WYOMLS
 - $289,0004 bd2 ba2.2k sqft709 W Jackson Ave, Riverton, WY 82501For Sale
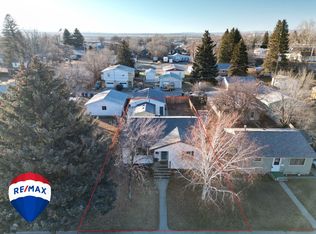 MLS ID #20260300, Skye Coleman-Weisz, RE/MAX All Star, REALTORS. WYOMLS
 - $245,0004 bd2 ba1.9k sqft1020 Westwood Dr, Riverton, WY 82501For SaleMLS ID #20263410, George Piplica, Home Source Realty. WYOMLS
- $295,0004 bd2 ba1.7k sqft1114 Westview Dr, Riverton, WY 82501For SaleMLS ID #20260749, Chelsi Patik, Cornerstone Group Realty, LLC. WYOMLS
- $289,0002 bd2 ba1.2k sqft220 N 5th St W, Riverton, WY 82501For SaleMLS ID #20263358, Olivia Prince, Wind River Realty Inc. WYOMLS
- $248,9005 bd2 ba2k sqft906 Eastview Dr, Riverton, WY 82501For SaleMLS ID #20262516, Olivia Prince, Wind River Realty Inc. WYOMLS
- $290,0003 bd2 ba1.9k sqft1426 E Pershing Ave, Riverton, WY 82501For SaleMLS ID #20260990, Spencer Piplica, Home Source Realty. WYOMLS
- $290,0003 bd2 ba1.1k sqft301 N 15th St E, Riverton, WY 82501For SaleMLS ID #20263307, Olivia Prince, Wind River Realty Inc. WYOMLS
- $325,0004 bd2 ba2.1k sqft318 Moose Dr, Riverton, WY 82501For SaleMLS ID #20263100, Tiffany Dornblaser, TouchDown Realty. WYOMLS
- $285,0006 bd3 ba2.7k sqft120 & 124 E Monroe Ave, Riverton, WY 82501For SaleMLS ID #20262005, Tiffany Dornblaser, TouchDown Realty. WYOMLS
- $280,0003 bd2 ba1.5k sqft810 Cliff Ave, Riverton, WY 82501For SaleMLS ID #20256109, Spencer Piplica, Home Source Realty. WYOMLS
- $330,0004 bd2 ba2.1k sqft804 Cheryl Sue Dr, Riverton, WY 82501For SaleMLS ID #20262704, Suzie Koehn, Wind River Realty Inc. WYOMLS
- $210,0004 bd1 ba1.4k sqft118 E Sunset Dr, Riverton, WY 82501For SaleMLS ID #20263714, Brooke McWilliams, Wind River Realty Inc. WYOMLS
- $209,0004 bd2 ba1.6k sqft210 N 5th St W, Riverton, WY 82501For SaleMLS ID #20262655, Olivia Prince, Wind River Realty Inc. WYOMLS
- $325,9005 bd2 ba2.6k sqft204 W Sunset Dr, Riverton, WY 82501For SaleMLS ID #20263242, Natasha Hatfield Peck, Home Source Realty. WYOMLS
- $195,0004 bd2 ba2k sqft514 S 2nd St E, Riverton, WY 82501For SaleMLS ID #20262002, Tiffany Dornblaser, TouchDown Realty. WYOMLS
- $224,0004 bd2 ba1.4k sqft1116 E Adams Ave, Riverton, WY 82501For SaleMLS ID #20261867, Jonathan Rensch, RE/MAX All Star, REALTORS. WYOMLS
- $310,0005 bd2 ba2.2k sqft1009 Sherry Dr, Riverton, WY 82501For SaleMLS ID #20261178, Tiffany Hartpence, Home Source Realty-Lander. WYOMLS
