At 210 N 5th St W, you can step into a home that feels just right from the moment you arrive. Situated on a spacious corner lot, this recently remodeled property offers the perfect blend of charm and modern updates. With four comfortable bedrooms—two on the main level and two downstairs—there’s room for everyone to spread out, grow, and enjoy their own space. The light-filled kitchen is the heart of the home and features plenty of space to cook, gather, and make memories with loved ones. You'll find custom blinds on many of the windows, which fill the rooms with natural light all day long. Beautiful laminate flooring flows through the main living areas. Soft carpet makes for more comfort in the bedrooms. Outside, an architectural shingle roof and sprinkler system add durability and ease to your homeownership experience. This location makes it easy for morning walks to the local coffee shop. Afternoons can be spent at nearby playgrounds or schools, while evenings are best enjoyed from your cute front porch, sipping a drink and watching the world wind down. No matter if you're enjoying quiet mornings or hosting weekend get-togethers, everything about this home says “welcome!” Ready to learn more? Contact Wind River Realty at 307-856-3999 to schedule a private showing!
Active and accepting backups
$209,000
210 N 5th St W, Riverton, WY 82501
4beds
2baths
1,664sqft
:
Get pre-qualified$1,295/mo
Single Family Residence
Built in 1937
6,969 Square Feet Lot
$205,800 Zestimate®
$126/sqft
$-- HOA
What's special
Spacious corner lotLight-filled kitchenFour comfortable bedroomsSprinkler systemCute front porchArchitectural shingle roof
- 50 days |
- 479 |
- 30 |
Likely to sell faster than
Zillow last checked:
Listing updated:
Listed by:
Olivia Prince 307-851-3302,
Wind River Realty Inc
Source: WYOMLS,MLS#: 20262655
Facts & features
Interior
Bedrooms & bathrooms
- Bedrooms: 4
- Bathrooms: 2
- Main level bathrooms: 1
Bedroom 2
- Level: Main
Bedroom 3
- Level: Basement
Bedroom 4
- Level: Basement
Bedroom 5
- Level: N/A
Dining room
- Level: N/A
Family room
- Level: N/A
Kitchen
- Level: Main
Living room
- Level: Main
Heating
- Forced Air Gas
Cooling
- Central Air
Appliances
- Included: Dishwasher, Range/Oven, Refrigerator
- Laundry: Basement, Below Grade
Features
- Master Downstairs
- Flooring: Laminate
- Windows: Double Pane Windows, Blinds
- Basement: Full
Interior area
- Total structure area: 1,664
- Total interior livable area: 1,664 sqft
- Finished area above ground: 832
Video & virtual tour
Property
Parking
- Parking features: No Garage
Features
- Patio & porch: Porch
Lot
- Size: 6,969 Square Feet
- Features: Corner Lot, Landscaped
Details
- Zoning description: Residential
Construction
Type & style
- Home type: SingleFamily
- Architectural style: Ranch
- Property subtype: Single Family Residence
Materials
- Steel Siding
- Foundation: Concrete Perimeter
- Roof: Architectural
Condition
- Existing-a house that someone has lived in
- New construction: No
- Year built: 1937
Utilities & green energy
- Electric: Rocky Mountain Power
- Gas: Natural
- Sewer: Public Sewer
- Water: City
Community & HOA
Community
- Subdivision: No Subdivision
HOA
- Has HOA: No
Location
- Region: Riverton
Financial & listing details
- Price per square foot: $126/sqft
- Date on market: 6/2/2026
Estimated market value
$205,800
$196,000 - $216,000
$1,676/mo
Price history
Price history is unavailable.
Public tax history
Tax history is unavailable.
Monthly payment
Est. payment
Payment breakdown
Explore the cost of this home by adjusting the details. Changes won't be saved.Climate risks
Neighborhood: 82501
Nearby schools
GreatSchools rating
- 7/10Rendezvous Elementary SchoolGrades: 3-5Distance: 0.1 mi
- 4/10Riverton Middle SchoolGrades: 6-8Distance: 0.9 mi
- 4/10Riverton High SchoolGrades: 9-12Distance: 1.1 mi
- $201,4004 bd1 ba1.4k sqft210 N 5 W, Riverton, WY 82501Off Market

- $--3 bd1 ba928 sqft510 W Fremont Ave, Riverton, WY 82501Sold
- $289,0002 bd2 ba1.2k sqft220 N 5th St W, Riverton, WY 82501For Sale
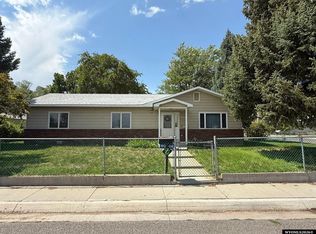
- $378,7002 bd2 ba825 sqft220 N 5 W, Riverton, WY 82501Off Market
- $85,0002 bd1 ba825 sqft509 W Park Ave, Riverton, WY 82501For Sale
- $303,1004 bd2 ba1.8k sqft518 W Fremont Ave, Riverton, WY 82501Off Market
- $193,9004 bd2 ba1k sqft515 W Park Ave, Riverton, WY 82501Off Market
- $169,6002 bd1 ba252 sqft501 W Fremont Ave, Riverton, WY 82501Off Market
A local agent can set up tours, give advice and negotiate with sellers.
Similar homes
- $210,0003 bd2 ba1.1k sqft380 W Monroe Ave, Riverton, WY 82501For Sale
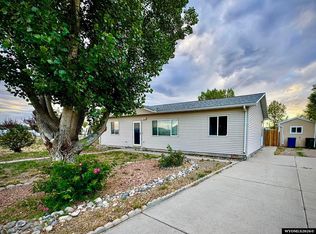
 MLS ID #20261787, Laura Crowley, Wind River Realty Inc. WYOMLS
 - $224,0004 bd2 ba1.4k sqft1116 E Adams Ave, Riverton, WY 82501For Sale
 MLS ID #20261867, Jonathan Rensch, RE/MAX All Star, REALTORS. WYOMLS
 - $210,0004 bd2 ba1.2k sqft322 Kinnikinnick Dr, Riverton, WY 82501For Sale
 MLS ID #20263098, Troi Weber, Snyder Signature Properties. WYOMLS
 - $195,0004 bd2 ba2k sqft514 S 2nd St E, Riverton, WY 82501For Sale
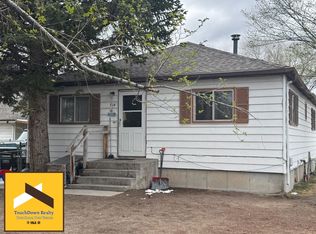 MLS ID #20262002, Tiffany Dornblaser, TouchDown Realty. WYOMLS
 - $209,0003 bd1 ba1.1k sqft1017 Big Horn Dr, Riverton, WY 82501For SaleMLS ID #20263069, David Kellner, TouchDown Realty. WYOMLS
- $245,0004 bd2 ba1.9k sqft1020 Westwood Dr, Riverton, WY 82501For SaleMLS ID #20263410, George Piplica, Home Source Realty. WYOMLS
- $239,0002 bd2 ba1.2k sqft712 W Park Ave, Riverton, WY 82501For SaleMLS ID #20262071, Skye Coleman-Weisz, RE/MAX All Star, REALTORS. WYOMLS
- $200,0003 bd2 ba1.1k sqft201 Kinnikinnick Dr, Riverton, WY 82501For SaleMLS ID #20263409, Tiffany Hartpence, Home Source Realty-Lander. WYOMLS
- $189,0003 bd2 ba1.2k sqft903 E Roosevelt Ave, Riverton, WY 82501For SaleMLS ID #20261636, Katie Vroman, Wind River Realty Inc. WYOMLS
- $277,0004 bd2 ba2.1k sqft315 Elizabeth Dr, Riverton, WY 82501For SaleMLS ID #20262423, Olivia Prince, Wind River Realty Inc. WYOMLS
- $235,0003 bd2 ba1.7k sqft811 Rose Marie Dr, Riverton, WY 82501For SaleMLS ID #20262933, Natasha Hatfield Peck, Home Source Realty. WYOMLS
- $245,0003 bd2 ba1.6k sqft509 N 16th St E, Riverton, WY 82501For SaleMLS ID #20261953, Skye Coleman-Weisz, RE/MAX All Star, REALTORS. WYOMLS
- $248,9005 bd2 ba2k sqft906 Eastview Dr, Riverton, WY 82501For SaleMLS ID #20262516, Olivia Prince, Wind River Realty Inc. WYOMLS
- $220,0002 bd2 ba1.2k sqft525 Buckboard Dr, Riverton, WY 82501For SaleMLS ID #20261531, Vicki Hughes, Wyoming Gold Realty, LLC. WYOMLS
- $279,0004 bd2 ba2.3k sqft926 Elk Dr, Riverton, WY 82501For SaleMLS ID #20263425, Olivia Prince, Wind River Realty Inc. WYOMLS
- $278,0004 bd2 ba2k sqft220 E Adams Ave, Riverton, WY 82501For SaleMLS ID #20261243, Jonathan Rensch, RE/MAX All Star, REALTORS. WYOMLS
- $289,0002 bd2 ba1.2k sqft220 N 5th St W, Riverton, WY 82501For SaleMLS ID #20263358, Olivia Prince, Wind River Realty Inc. WYOMLS
- $289,0004 bd2 ba2.2k sqft709 W Jackson Ave, Riverton, WY 82501For SaleMLS ID #20260300, Skye Coleman-Weisz, RE/MAX All Star, REALTORS. WYOMLS
- $165,0003 bd1 ba1.5k sqft220 N 8th St W, Riverton, WY 82501For SaleMLS ID #20260961, Spencer Piplica, Home Source Realty. WYOMLS
- $275,0003 bd2 ba1.9k sqft215 E Adams Ave, Riverton, WY 82501For SaleMLS ID #20262860, Kate Martin, RE/MAX All Star, REALTORS. WYOMLS
