Pride of ownership shines throughout this exceptionally well-maintained home at 926 Elk Drive. From the beautiful hardwood floors to the updated kitchen, baths, windows, and architectural shingle roof, this property has been lovingly cared for and is truly move-in ready. The main level offers three comfortable bedrooms, beautiful hardwood floors, a welcoming living room highlighted by a large bay window and a pellet stove, and a functional galley-style kitchen designed for everyday convenience. The laundry area provides excellent storage, and the attached one-car garage adds even more practicality. Downstairs, you'll find additional living space that offers endless possibilities. The spacious family room would make a fantastic game room, theater room, hobby space, or second living area. There is also a non-conforming fourth bedroom along with plenty of storage space. Outside, the property continues to impress with a beautifully maintained yard, mature trees, off-street parking, a workshop, and a storage shed. The above-ground watering system will remain with the property to simplify lawn care and maintenance, while the incredible covered back patio, stretching the full length of the home, creates an outstanding outdoor living space perfect for entertaining, relaxing, or enjoying Wyoming evenings. If you're looking for a home that has been meticulously cared for from top to bottom, both inside and out, this one deserves a spot at the top of your must-see list! Get in touch with Olivia Prince with Wind River Realty at 307-851-3302 to schedule a private showing!
Active
$279,000
926 Elk Dr, Riverton, WY 82501
4beds
2baths
2,380sqft
:
Get pre-qualified$1,709/mo
Single Family Residence
Built in 1956
9,147 Square Feet Lot
$270,800 Zestimate®
$117/sqft
$-- HOA
What's special
Mature treesBeautifully maintained yardThree comfortable bedroomsAttached one-car garageOff-street parkingPellet stoveStorage shed
- 21 days |
- 413 |
- 34 |
Zillow last checked:
Listing updated:
Listed by:
Olivia Prince 307-851-3302,
Wind River Realty Inc
Source: WYOMLS,MLS#: 20263425
Facts & features
Interior
Bedrooms & bathrooms
- Bedrooms: 4
- Bathrooms: 2
- Main level bathrooms: 1
Bedroom 2
- Level: Main
Bedroom 3
- Level: Main
Bedroom 4
- Level: Basement
Bedroom 5
- Level: N/A
Dining room
- Level: Main
Family room
- Level: Basement
Kitchen
- Level: Main
Living room
- Level: Main
Heating
- Forced Air Gas
Cooling
- None
Appliances
- Included: Range/Oven, Refrigerator, Washer, Dryer
- Laundry: Main Level
Features
- Master Downstairs
- Flooring: Wood/Hardwood, Laminate, Carpet
- Windows: Double Pane Windows
- Basement: Full
- Has fireplace: Yes
- Fireplace features: Pellet Stove
Interior area
- Total structure area: 2,380
- Total interior livable area: 2,380 sqft
- Finished area above ground: 1,190
Property
Parking
- Total spaces: 1
- Parking features: Attached, Garage Door Opener
- Attached garage spaces: 1
Features
- Patio & porch: Covered, Deck
- Fencing: Chain Link,Wood
Lot
- Size: 9,147 Square Feet
- Features: Landscaped
Details
- Additional structures: Shed(s)
- Parcel number: 91142711802000
- Zoning description: Residential
Construction
Type & style
- Home type: SingleFamily
- Architectural style: Ranch
- Property subtype: Single Family Residence
Materials
- Composition
- Foundation: Concrete Perimeter
- Roof: Architectural
Condition
- Existing-a house that someone has lived in
- New construction: No
- Year built: 1956
Utilities & green energy
- Electric: Rocky Mountain Power
- Gas: Natural
- Sewer: Public Sewer
- Water: City
Community & HOA
Community
- Subdivision: No Subdivision
HOA
- Has HOA: No
Location
- Region: Riverton
Financial & listing details
- Price per square foot: $117/sqft
- Tax assessed value: $152,311
- Annual tax amount: $1,173
- Date on market: 7/11/2026
Estimated market value
$270,800
$257,000 - $284,000
$1,844/mo
Price history
Price history is unavailable.
Public tax history
| Year | Property taxes | Tax assessment |
|---|---|---|
| 2025 | $1,173 | $14,469 -22.3% |
| 2024 | -- | $18,620 +3.6% |
| 2023 | $1,434 | $17,971 +15.2% |
| 2022 | -- | $15,596 +6.4% |
| 2021 | $1,179 | $14,659 -2.6% |
| 2020 | -- | $15,053 +1.9% |
| 2019 | $1,161 -1.7% | $14,775 -1.9% |
| 2018 | $1,181 -10% | $15,059 -13.9% |
| 2017 | $1,313 | $17,482 +3.6% |
| 2016 | $1,313 | $16,873 -3.8% |
| 2015 | $1,313 +2% | $17,541 +7.7% |
| 2014 | $1,287 +30.3% | $16,282 +9.9% |
| 2013 | $988 | $14,818 |
| 2011 | $988 -2.7% | -- |
| 2010 | $1,016 | -- |
Find assessor info on the county website
Monthly payment
Est. payment
Payment breakdown
Explore the cost of this home by adjusting the details. Changes won't be saved.Climate risks
Neighborhood: 82501
Nearby schools
GreatSchools rating
- 7/10Rendezvous Elementary SchoolGrades: 3-5Distance: 0.6 mi
- 4/10Riverton Middle SchoolGrades: 6-8Distance: 1.2 mi
- 4/10Riverton High SchoolGrades: 9-12Distance: 1.4 mi
- $253,2003 bd1 ba1.4k sqft924 Elk Dr, Riverton, WY 82501Off Market
- $216,0003 bd1 ba1k sqft930 Elk Dr, Riverton, WY 82501Off Market
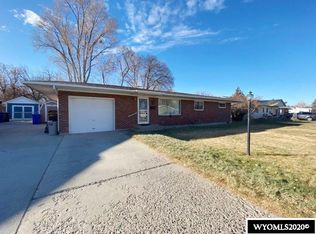
- $209,7003 bd1 ba1.4k sqft927 Moose Dr, Riverton, WY 82501Off Market
- $--3 bd1 ba1.4k sqft927 Elk Dr, Riverton, WY 82501Sold
- $205,6003 bd1 ba1k sqft914 Elk Dr, Riverton, WY 82501Off Market
- $223,5003 bd2 ba1.1k sqft921 Moose Dr, Riverton, WY 82501Off Market
- $245,9003 bd2 ba1k sqft933 Moose Dr, Riverton, WY 82501Off Market
- $204,6003 bd1 ba1k sqft938 Elk Dr, Riverton, WY 82501Off Market
A local agent can set up tours, give advice and negotiate with sellers.
Similar homes
- $262,0003 bd2 ba1.7k sqft409 E Spruce St, Riverton, WY 82501For Sale

 MLS ID #20263788, Justin Hemming, Home Source Realty. WYOMLS
 - $325,9005 bd2 ba2.6k sqft204 W Sunset Dr, Riverton, WY 82501For Sale
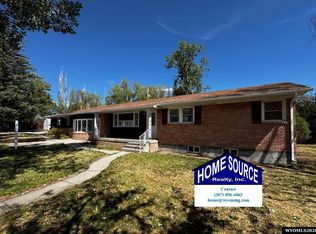 MLS ID #20263242, Natasha Hatfield Peck, Home Source Realty. WYOMLS
 - $245,0004 bd2 ba1.9k sqft1020 Westwood Dr, Riverton, WY 82501For Sale
 MLS ID #20263410, George Piplica, Home Source Realty. WYOMLS
 - $277,0004 bd2 ba2.1k sqft315 Elizabeth Dr, Riverton, WY 82501For Sale
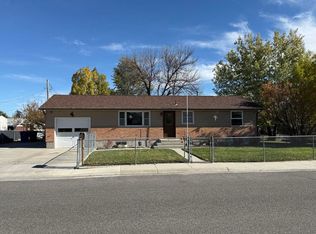 MLS ID #20262423, Olivia Prince, Wind River Realty Inc. WYOMLS
 - $325,0004 bd2 ba2.1k sqft318 Moose Dr, Riverton, WY 82501For SaleMLS ID #20263100, Tiffany Dornblaser, TouchDown Realty. WYOMLS
- $295,0004 bd2 ba1.7k sqft1114 Westview Dr, Riverton, WY 82501For SaleMLS ID #20260749, Chelsi Patik, Cornerstone Group Realty, LLC. WYOMLS
- $248,9005 bd2 ba2k sqft906 Eastview Dr, Riverton, WY 82501For SaleMLS ID #20262516, Olivia Prince, Wind River Realty Inc. WYOMLS
- $289,0004 bd2 ba2.2k sqft709 W Jackson Ave, Riverton, WY 82501For SaleMLS ID #20260300, Skye Coleman-Weisz, RE/MAX All Star, REALTORS. WYOMLS
- $245,0003 bd2 ba1.2k sqft612 Northview Dr, Riverton, WY 82501For SaleMLS ID #20263628, Natasha Hatfield Peck, Home Source Realty. WYOMLS
- $278,0004 bd2 ba2k sqft220 E Adams Ave, Riverton, WY 82501For SaleMLS ID #20261243, Jonathan Rensch, RE/MAX All Star, REALTORS. WYOMLS
- $255,0003 bd2 ba2k sqft212 Shamrock St, Riverton, WY 82501For SaleMLS ID #20260907, Amber Young, Home Source Realty-Lander. WYOMLS
- $330,0003 bd3 ba3k sqft141 E Sunset Dr, Riverton, WY 82501For SaleMLS ID #20263698, John Dailey, Home Source Realty-Lander. WYOMLS
- $210,0004 bd1 ba1.4k sqft118 E Sunset Dr, Riverton, WY 82501For SaleMLS ID #20263714, Brooke McWilliams, Wind River Realty Inc. WYOMLS
- $275,0003 bd2 ba1.9k sqft215 E Adams Ave, Riverton, WY 82501For SaleMLS ID #20262860, Kate Martin, RE/MAX All Star, REALTORS. WYOMLS
- $310,0005 bd2 ba2.2k sqft1009 Sherry Dr, Riverton, WY 82501For SaleMLS ID #20261178, Tiffany Hartpence, Home Source Realty-Lander. WYOMLS
- $290,0003 bd2 ba1.9k sqft1426 E Pershing Ave, Riverton, WY 82501For SaleMLS ID #20260990, Spencer Piplica, Home Source Realty. WYOMLS
- $289,0002 bd2 ba1.2k sqft220 N 5th St W, Riverton, WY 82501For SaleMLS ID #20263358, Olivia Prince, Wind River Realty Inc. WYOMLS
- $235,0004 bd2 ba1.7k sqft1314 Rose Marie Dr, Riverton, WY 82501For SaleMLS ID #20263538, Niki Morrison, Cornerstone Group Realty, LLC. WYOMLS
- $330,0004 bd2 ba2.1k sqft804 Cheryl Sue Dr, Riverton, WY 82501For SaleMLS ID #20262704, Suzie Koehn, Wind River Realty Inc. WYOMLS
- $232,0003 bd2 ba1.3k sqft1028 Rill Ct, Riverton, WY 82501For SaleMLS ID #20263795, Brooke McWilliams, Wind River Realty Inc. WYOMLS
