Solid, timeless, and ready for its next owner, this brick beauty delivers the kind of practical comfort that never goes out of style. From the durable exterior to the smart, spread-out floor plan, every detail here was built to make life a little easier. The main level does the heavy lifting, offering two bedrooms and two full bathrooms all on one convenient floor. No stairs to climb when you are simply getting ready for the day, which your future self will absolutely thank you for. Downstairs, the finished basement expands your options with a spacious family room and a third bedroom and additional bathroom, giving everyone a little breathing room. Movie marathons, game nights, or a quiet hideaway for anyone who wants their own zone? Take your pick. Comfort stays consistent year round thanks to central air, so those warm Wyoming afternoons never overstay their welcome. Outside, the automatic sprinkler system keeps the lawn looking sharp without any effort on your part, and the patio waits patiently for grilling season and lazy evenings under a wide-open sky. Storage is refreshingly generous here. A two-car garage handles vehicles and gear, while the separate storage shed swallows up tools, toys, and all those seasonal odds and ends. This is the kind of dependable, well-rounded home that checks the boxes without any fuss. Come see it in person and imagine settling in before someone else claims the keys.
Active
$330,000
141 E Sunset Dr, Riverton, WY 82501
3beds
3baths
3,012sqft
:
Get pre-qualified$2,021/mo
Single Family Residence
Built in 1962
8,276 Square Feet Lot
$320,900 Zestimate®
$110/sqft
$-- HOA
What's special
Smart spread-out floor planTwo-car garageAutomatic sprinkler systemSeparate storage shedBrick beautyDurable exteriorSpacious family room
- 6 days |
- 370 |
- 12 |
Likely to sell faster than
Zillow last checked:
Listing updated:
Listed by:
John Dailey 307-349-9282,
Home Source Realty-Lander
Source: WYOMLS,MLS#: 20263698
Facts & features
Interior
Bedrooms & bathrooms
- Bedrooms: 3
- Bathrooms: 3
- Main level bathrooms: 2
Bedroom 2
- Level: Main
Bedroom 3
- Level: Basement
Bedroom 4
- Level: N/A
Bedroom 5
- Level: N/A
Dining room
- Level: Main
Family room
- Level: Basement
Kitchen
- Level: Main
Living room
- Level: Main
Heating
- Forced Air Gas
Cooling
- Central Air
Appliances
- Included: Dishwasher, Range/Oven, Refrigerator
- Laundry: Basement, Below Grade
Features
- Master Downstairs
- Flooring: Tile, Laminate, Carpet
- Windows: Thermo Windows
- Basement: Partial
- Number of fireplaces: 2
- Fireplace features: Two, Pellet Stove, Wood Burning
Interior area
- Total structure area: 3,012
- Total interior livable area: 3,012 sqft
- Finished area above ground: 1,860
Property
Parking
- Total spaces: 2
- Parking features: Attached, Garage Door Opener
- Attached garage spaces: 2
Features
- Patio & porch: Patio
- Fencing: Vinyl
Lot
- Size: 8,276 Square Feet
- Features: Corner Lot, Landscaped
Details
- Additional structures: Shed(s)
- Parcel number: 91142742800500
- Zoning description: Riverton Residential Limited One-Family
Construction
Type & style
- Home type: SingleFamily
- Architectural style: Ranch
- Property subtype: Single Family Residence
Materials
- Brick
- Foundation: Concrete Perimeter
- Roof: Architectural
Condition
- Existing-a house that someone has lived in
- New construction: No
- Year built: 1962
Utilities & green energy
- Electric: Rocky Mountain Power
- Gas: Natural
- Sewer: Public Sewer
- Water: City
- Utilities for property: Cable Available, Phone Available, Internet Available
Community & HOA
Community
- Subdivision: Intermountain Addition
HOA
- Has HOA: No
Location
- Region: Riverton
Financial & listing details
- Price per square foot: $110/sqft
- Tax assessed value: $284,916
- Annual tax amount: $2,194
- Date on market: 7/23/2026
Estimated market value
$320,900
$305,000 - $337,000
$2,381/mo
Price history
Price history is unavailable.
Public tax history
| Year | Property taxes | Tax assessment |
|---|---|---|
| 2025 | $2,194 | $27,067 -23.8% |
| 2024 | -- | $35,531 +12.1% |
| 2023 | $2,529 | $31,684 +16.6% |
| 2022 | -- | $27,178 +10.9% |
| 2021 | $1,972 | $24,512 +5% |
| 2020 | -- | $23,336 +1.4% |
| 2019 | $1,573 -14.9% | $23,020 -13.3% |
| 2018 | $1,848 -0.5% | $26,566 +1.4% |
| 2017 | $1,858 | $26,206 -2.5% |
| 2016 | $1,858 | $26,871 -7% |
| 2015 | $1,858 -6% | $28,891 +3.2% |
| 2014 | $1,975 +19.2% | $27,984 +11.3% |
| 2013 | $1,657 | $25,138 |
| 2011 | $1,657 -3.5% | -- |
| 2010 | $1,718 | -- |
Find assessor info on the county website
Monthly payment
Est. payment
Payment breakdown
Explore the cost of this home by adjusting the details. Changes won't be saved.Climate risks
Neighborhood: 82501
Nearby schools
GreatSchools rating
- 7/10Rendezvous Elementary SchoolGrades: 3-5Distance: 0.5 mi
- 4/10Riverton Middle SchoolGrades: 6-8Distance: 1.2 mi
- 4/10Riverton High SchoolGrades: 9-12Distance: 1.4 mi
- $191,7003 bd2 ba1.1k sqft131 E Sunset Dr, Riverton, WY 82501Off Market
- $270,0003 bd3 ba1.1k sqft230 Valley Cir, Riverton, WY 82501Off Market
- $257,8005 bd3 ba1.2k sqft222 Valley Cir, Riverton, WY 82501Off Market
- $343,0004 bd2 ba3.3k sqft239 Valley Cir, Riverton, WY 82501Off Market
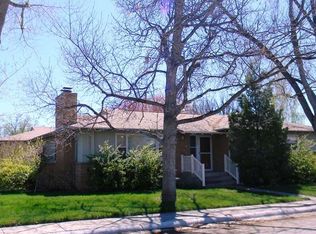
- $223,7003 bd2 ba1.2k sqft903 Elk Dr, Riverton, WY 82501Off Market
- $48,0791 bd1 ba704 sqft125 E Sunset Dr, Riverton, WY 82501Off Market
- $281,0003 bd2 ba1.9k sqft140 E Sunset Dr, Riverton, WY 82501Off Market
- $--5 bd3 ba1.8k sqft124 Valley Cir, Riverton, WY 82501Sold
A local agent can set up tours, give advice and negotiate with sellers.
Similar homes
- $325,9005 bd2 ba2.6k sqft204 W Sunset Dr, Riverton, WY 82501For Sale
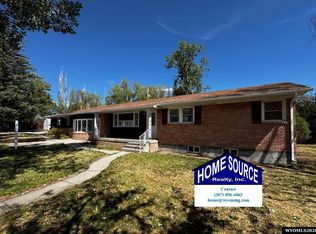
 MLS ID #20263242, Natasha Hatfield Peck, Home Source Realty. WYOMLS
 - $325,0004 bd2 ba2.1k sqft318 Moose Dr, Riverton, WY 82501For Sale
 MLS ID #20263100, Tiffany Dornblaser, TouchDown Realty. WYOMLS
 - $330,0004 bd2 ba2.1k sqft804 Cheryl Sue Dr, Riverton, WY 82501For Sale
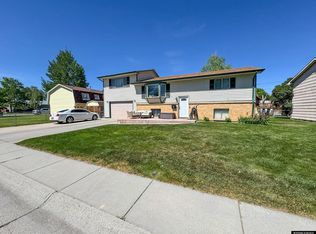 MLS ID #20262704, Suzie Koehn, Wind River Realty Inc. WYOMLS
 - $279,0004 bd2 ba2.3k sqft926 Elk Dr, Riverton, WY 82501For Sale
 MLS ID #20263425, Olivia Prince, Wind River Realty Inc. WYOMLS
 - $310,0005 bd2 ba2.2k sqft1009 Sherry Dr, Riverton, WY 82501For SaleMLS ID #20261178, Tiffany Hartpence, Home Source Realty-Lander. WYOMLS
- $295,0004 bd2 ba1.7k sqft1114 Westview Dr, Riverton, WY 82501For SaleMLS ID #20260749, Chelsi Patik, Cornerstone Group Realty, LLC. WYOMLS
- $329,0002 bd3 ba2.3k sqft111 Big Bend Ave, Riverton, WY 82501For SaleMLS ID #20260950, Skye Coleman-Weisz, RE/MAX All Star, REALTORS. WYOMLS
- $245,0004 bd2 ba1.9k sqft1020 Westwood Dr, Riverton, WY 82501For SaleMLS ID #20263410, George Piplica, Home Source Realty. WYOMLS
- $290,0003 bd2 ba1.9k sqft1426 E Pershing Ave, Riverton, WY 82501For SaleMLS ID #20260990, Spencer Piplica, Home Source Realty. WYOMLS
- $277,0004 bd2 ba2.1k sqft315 Elizabeth Dr, Riverton, WY 82501For SaleMLS ID #20262423, Olivia Prince, Wind River Realty Inc. WYOMLS
- $289,0004 bd2 ba2.2k sqft709 W Jackson Ave, Riverton, WY 82501For SaleMLS ID #20260300, Skye Coleman-Weisz, RE/MAX All Star, REALTORS. WYOMLS
- $370,0005 bd3 ba2.3k sqft547 Glacier Cir, Riverton, WY 82501For SaleMLS ID #20263235, Suzie Koehn, Wind River Realty Inc. WYOMLS
- $349,0005 bd3 ba3.4k sqft41 Sage Dr, Riverton, WY 82501For SaleMLS ID #20260529, Spencer Piplica, Home Source Realty. WYOMLS
- $315,0004 bd2 ba2.1k sqft48 Cliff Dr, Riverton, WY 82501For SaleMLS ID #20263364, Alison Mayes, Wind River Realty Inc. WYOMLS
- $255,0003 bd2 ba2k sqft212 Shamrock St, Riverton, WY 82501For SaleMLS ID #20260907, Amber Young, Home Source Realty-Lander. WYOMLS
- $418,0003 bd2 ba1.7k sqft1160 Gasser Rd, Riverton, WY 82501For SaleMLS ID #20263173, Kate Martin, RE/MAX All Star, REALTORS. WYOMLS
- $495,0003 bd2 ba1.9k sqft2443 W Main St, Riverton, WY 82501For SaleMLS ID #20263662, Tiffany Dornblaser, TouchDown Realty. WYOMLS
- $248,9005 bd2 ba2k sqft906 Eastview Dr, Riverton, WY 82501For SaleMLS ID #20262516, Olivia Prince, Wind River Realty Inc. WYOMLS
- $315,0003 bd2 ba1.7k sqft3815 Tam O Shanter Dr, Riverton, WY 82501For SaleMLS ID #20262983, Tiffany Dornblaser, TouchDown Realty. WYOMLS
- $425,0003 bd2 ba2.2k sqft1015 S Smith Rd, Riverton, WY 82501For SaleMLS ID #20263351, Justin Hemming, Home Source Realty. WYOMLS
