Welcome to this well maintained 3 bedroom, 2 bathroom home. Offering comfort and great functionality. This property features a 2 car detached garage and sits on a .23 acre lot, providing plenty of room both inside and out. The home has been thoughtfully cared for. With a newer roof, giving buyers piece of mind for years to come. Inside, you'll appreciate the comfort of forced air heat & central air, 2 wells. Keeping the home cozy during the winter and cool during the hot summer months. The layout offers a practical inviting living space with three comfortable bedrooms and two bathrooms, making it a great option for families, guests or anyone looking for extra space. The attached 2 car garage provides convenient parking and storage while the lot offers plenty of room to enjoy outdoor living. Outside the .23 acre lot provides a generous yard with additional space for RV parking, trailers, or extra vehicles. There are also 2 wells on the Property.
Active
Price cut: $9K (5/12)
$290,000
1426 E Pershing Ave, Riverton, WY 82501
3beds
2baths
1,932sqft
:
Get pre-qualified$1,777/mo
Single Family Residence
Built in 1963
10,018 Square Feet Lot
$283,400 Zestimate®
$150/sqft
$-- HOA
What's special
Practical inviting living spaceTwo bathroomsThree comfortable bedroomsNewer roofGenerous yard
- 145 days |
- 89 |
- 6 |
Zillow last checked:
Listing updated:
Listed by:
Spencer Piplica 307-851-6885,
Home Source Realty
Source: WYOMLS,MLS#: 20260990
Facts & features
Interior
Bedrooms & bathrooms
- Bedrooms: 3
- Bathrooms: 2
- Main level bathrooms: 1
Primary bedroom
- Level: Basement
Bedroom 2
- Level: Main
Bedroom 3
- Level: Main
Bedroom 4
- Level: N/A
Bedroom 5
- Level: N/A
Dining room
- Level: Main
Family room
- Level: N/A
Kitchen
- Level: Main
Living room
- Level: Main
Heating
- Forced Air Gas
Cooling
- Central Air
Appliances
- Included: Dishwasher, Range/Oven, Refrigerator
- Laundry: Lower Level, Below Grade
Features
- Flooring: Wood/Hardwood, Vinyl, Carpet
- Windows: Double Pane Windows, Drapes, Curtain Rod(s), Blinds
- Basement: Full
Interior area
- Total structure area: 1,932
- Total interior livable area: 1,932 sqft
- Finished area above ground: 1,044
Video & virtual tour
Property
Parking
- Total spaces: 2
- Parking features: Detached, Space for RV Parking
- Garage spaces: 2
Features
- Patio & porch: Deck
- Fencing: None
Lot
- Size: 10,018 Square Feet
- Features: Landscaped
Details
- Parcel number: 91142634102200
- Zoning description: Riverton Residential Limited Multiple-Family
Construction
Type & style
- Home type: SingleFamily
- Architectural style: Ranch
- Property subtype: Single Family Residence
Materials
- Aluminum Siding
- Foundation: Concrete Perimeter
- Roof: Asphalt/Fiberglass
Condition
- Existing-a house that someone has lived in
- New construction: No
- Year built: 1963
Utilities & green energy
- Electric: Rocky Mountain Power
- Gas: Natural
- Sewer: Public Sewer
- Water: City
Community & HOA
Community
- Subdivision: Other
HOA
- Has HOA: No
Location
- Region: Riverton
Financial & listing details
- Price per square foot: $150/sqft
- Tax assessed value: $179,171
- Annual tax amount: $1,676
- Date on market: 3/6/2026
Estimated market value
$283,400
$269,000 - $298,000
$1,528/mo
Price history
Price history is unavailable.
Public tax history
| Year | Property taxes | Tax assessment |
|---|---|---|
| 2025 | $1,379 | $17,022 -20.5% |
| 2024 | -- | $21,422 +3.2% |
| 2023 | $1,656 | $20,752 +14.5% |
| 2022 | -- | $18,120 +7.3% |
| 2021 | $1,359 | $16,892 +5.5% |
| 2020 | -- | $16,015 +1.3% |
| 2019 | $1,243 +0.9% | $15,815 +0.7% |
| 2018 | $1,232 -4.9% | $15,703 -6.2% |
| 2017 | $1,295 | $16,742 +0.6% |
| 2016 | $1,295 | $16,641 -0.9% |
| 2015 | $1,295 -3% | $16,788 -0.6% |
| 2014 | $1,335 -2.7% | $16,886 -6.8% |
| 2013 | $1,372 | $18,111 |
| 2011 | $1,372 +8.8% | -- |
| 2010 | $1,261 | -- |
Find assessor info on the county website
Monthly payment
Est. payment
Payment breakdown
Explore the cost of this home by adjusting the details. Changes won't be saved.Climate risks
Neighborhood: 82501
Nearby schools
GreatSchools rating
- 7/10Rendezvous Elementary SchoolGrades: 3-5Distance: 1.2 mi
- 4/10Riverton Middle SchoolGrades: 6-8Distance: 2 mi
- 4/10Riverton High SchoolGrades: 9-12Distance: 2.2 mi
Schools provided by the listing agent
- Middle: Riverton
- High: Riverton
Source: WYOMLS. This data may not be complete. We recommend contacting the local school district to confirm school assignments for this home.
- $299,4004 bd2 ba1.8k sqft1420 E Pershing Ave, Riverton, WY 82501Off Market
- $268,3002 bd3 ba2.2k sqft1502 E Pershing Ave, Riverton, WY 82501Off Market
- $230,5004 bd2 ba888 sqft1508 E Pershing Ave, Riverton, WY 82501Off Market
- $284,4003 bd2 ba1.8k sqft1414 E Pershing Ave, Riverton, WY 82501Off Market
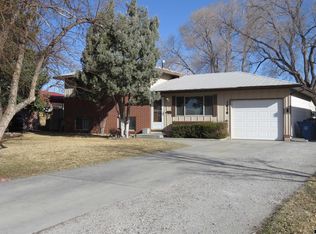
- $270,9003 bd2 ba1.7k sqft534 N 15th St E, Riverton, WY 82501Off Market
- $220,0003 bd1 ba996 sqft533 N 15th St E, Riverton, WY 82501Off Market
- $220,8003 bd1 ba1.6k sqft1425 Mary Anne Dr, Riverton, WY 82501Off Market
- $244,1005 bd2 ba960 sqft1419 Mary Anne Dr, Riverton, WY 82501Off Market
A local agent can set up tours, give advice and negotiate with sellers.
Similar homes
- $290,0003 bd2 ba1.1k sqft301 N 15th St E, Riverton, WY 82501For Sale
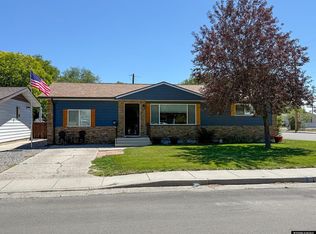
 MLS ID #20263307, Olivia Prince, Wind River Realty Inc. WYOMLS
 - $295,0004 bd2 ba1.7k sqft1114 Westview Dr, Riverton, WY 82501For Sale
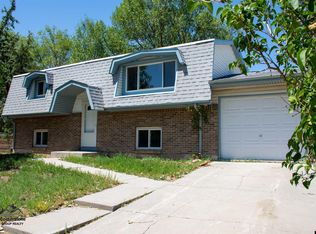 MLS ID #20260749, Chelsi Patik, Cornerstone Group Realty, LLC. WYOMLS
 - $330,0004 bd2 ba2.1k sqft804 Cheryl Sue Dr, Riverton, WY 82501For Sale
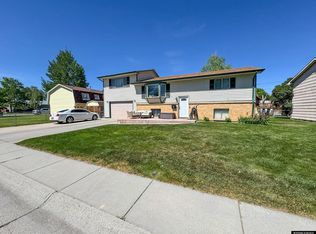 MLS ID #20262704, Suzie Koehn, Wind River Realty Inc. WYOMLS
 - $279,0004 bd2 ba2.3k sqft926 Elk Dr, Riverton, WY 82501For Sale
 MLS ID #20263425, Olivia Prince, Wind River Realty Inc. WYOMLS
 - $289,0004 bd2 ba2.2k sqft709 W Jackson Ave, Riverton, WY 82501For SaleMLS ID #20260300, Skye Coleman-Weisz, RE/MAX All Star, REALTORS. WYOMLS
- $237,5003 bd2 ba1.6k sqft509 N 16th St E, Riverton, WY 82501For SaleMLS ID #20261953, Skye Coleman-Weisz, RE/MAX All Star, REALTORS. WYOMLS
- $277,0004 bd2 ba2.1k sqft315 Elizabeth Dr, Riverton, WY 82501For SaleMLS ID #20262423, Olivia Prince, Wind River Realty Inc. WYOMLS
- $235,0003 bd2 ba1.7k sqft811 Rose Marie Dr, Riverton, WY 82501For SaleMLS ID #20262933, Natasha Hatfield Peck, Home Source Realty. WYOMLS
- $325,0004 bd2 ba2.1k sqft318 Moose Dr, Riverton, WY 82501For SaleMLS ID #20263100, Tiffany Dornblaser, TouchDown Realty. WYOMLS
- $289,0002 bd2 ba1.2k sqft220 N 5th St W, Riverton, WY 82501For SaleMLS ID #20263358, Olivia Prince, Wind River Realty Inc. WYOMLS
- $275,0003 bd2 ba1.9k sqft215 E Adams Ave, Riverton, WY 82501For SaleMLS ID #20262860, Kate Martin, RE/MAX All Star, REALTORS. WYOMLS
- $325,9005 bd2 ba2.6k sqft204 W Sunset Dr, Riverton, WY 82501For SaleMLS ID #20263242, Natasha Hatfield Peck, Home Source Realty. WYOMLS
- $248,9005 bd2 ba2k sqft906 Eastview Dr, Riverton, WY 82501For SaleMLS ID #20262516, Olivia Prince, Wind River Realty Inc. WYOMLS
- $278,0004 bd2 ba2k sqft220 E Adams Ave, Riverton, WY 82501For SaleMLS ID #20261243, Jonathan Rensch, RE/MAX All Star, REALTORS. WYOMLS
- $255,0003 bd2 ba2k sqft212 Shamrock St, Riverton, WY 82501For SaleMLS ID #20260907, Amber Young, Home Source Realty-Lander. WYOMLS
- $245,0004 bd2 ba1.9k sqft1020 Westwood Dr, Riverton, WY 82501For SaleMLS ID #20263410, George Piplica, Home Source Realty. WYOMLS
- $315,0004 bd2 ba2.1k sqft48 Cliff Dr, Riverton, WY 82501For SaleMLS ID #20263364, Alison Mayes, Wind River Realty Inc. WYOMLS
- $249,0003 bd1 ba1.7k sqft917 Eastview Dr, Riverton, WY 82501For SaleMLS ID #20260231, Brian Wise, RE/MAX All Star, REALTORS. WYOMLS
- $310,0005 bd2 ba2.2k sqft1009 Sherry Dr, Riverton, WY 82501For SaleMLS ID #20261178, Tiffany Hartpence, Home Source Realty-Lander. WYOMLS
- $315,0003 bd2 ba1.7k sqft3815 Tam O Shanter Dr, Riverton, WY 82501For SaleMLS ID #20262983, Tiffany Dornblaser, TouchDown Realty. WYOMLS
