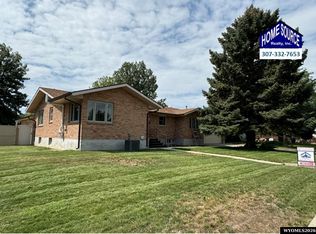
Space, function, and flexibility come together in this well-maintained ranch with a basement offering 2,665 square feet of living space. With 5 bedrooms, 2 bathrooms, and an attached 2-car garage, this home provides room to spread out without sacrificing comfort. The thoughtfully designed floor plan features three separate living areas—two on the main level and a spacious family room downstairs—making it easy to accommodate everyday living, entertaining, hobbies, or a growing household. The large primary bedroom is located on the main floor, while the lower level offers three additional bedrooms. Board and batten accents downstairs carry the character of the home's exterior inside, creating a cohesive look throughout. Storage is plentiful, with space for everything to have its place. From the street, you'll appreciate the inviting curb appeal highlighted by a combination of brick, cedar shake, and board and batten siding, along with a welcoming bay window. Situated on approximately one-third of an acre, the backyard offers endless possibilities—whether you've been dreaming of adding a shop, creating an incredible lawn, or designing your own outdoor entertaining space. One feature you'll appreciate every day is the semi-circular driveway along Sunset, allowing you to pull in and out with ease instead of backing onto the street. If you're looking for generous square footage, multiple living spaces, and a property with room to grow both inside and out, this home deserves a look. Call Natasha Hatfield Peck, Your Real Estate Match Maker, at 307-851-8791 to schedule your private showing.
Active
Price cut: $7K (7/21)
$325,900
204 W Sunset Dr, Riverton, WY 82501
5beds
2baths
2,665sqft
:
Get pre-qualified$1,996/mo
Single Family Residence
Built in 1961
0.34 Acres Lot
$318,400 Zestimate®
$122/sqft
$-- HOA
What's special
Semi-circular drivewayInviting curb appealSpacious family room downstairsWelcoming bay window
- 29 days |
- 496 |
- 27 |
Likely to sell faster than
Zillow last checked:
Listing updated:
Listed by:
Natasha Hatfield Peck 307-851-8791,
Home Source Realty
Source: WYOMLS,MLS#: 20263242
Facts & features
Interior
Bedrooms & bathrooms
- Bedrooms: 5
- Bathrooms: 2
- Main level bathrooms: 1
Bedroom 2
- Level: Main
Bedroom 3
- Level: Basement
Bedroom 4
- Level: Basement
Bedroom 5
- Level: Basement
Dining room
- Level: Main
Family room
- Level: Main
Kitchen
- Level: Main
Living room
- Level: Main
Heating
- Forced Air Gas
Cooling
- Central Air
Appliances
- Included: Built Ins, Microwave, Range/Oven, Refrigerator, Washer, Dryer
- Laundry: Lower Level, Below Grade
Features
- Master Downstairs
- Flooring: Tile, Wood/Hardwood, Vinyl, Carpet
- Basement: Full
- Number of fireplaces: 1
- Fireplace features: One, Wood Burning
Interior area
- Total structure area: 2,665
- Total interior livable area: 2,665 sqft
- Finished area above ground: 1,611
Property
Parking
- Total spaces: 2
- Parking features: Attached
- Attached garage spaces: 2
Features
- Patio & porch: Covered, Patio
- Fencing: Chain Link
Lot
- Size: 0.34 Acres
- Features: Corner Lot, Landscaped
Details
- Additional structures: Shed(s)
- Parcel number: 91142722300100
- Zoning description: R1
Construction
Type & style
- Home type: SingleFamily
- Architectural style: Ranch
- Property subtype: Single Family Residence
Materials
- Brick, Cedar Shake, Wood Siding
- Foundation: Concrete Perimeter
- Roof: Asphalt/Fiberglass
Condition
- Existing-a house that someone has lived in
- New construction: No
- Year built: 1961
Utilities & green energy
- Electric: Rocky Mountain Power
- Gas: Natural
- Sewer: Public Sewer
- Water: City
Community & HOA
Community
- Subdivision: Other
HOA
- Has HOA: No
Location
- Region: Riverton
Financial & listing details
- Price per square foot: $122/sqft
- Tax assessed value: $236,924
- Annual tax amount: $1,824
- Date on market: 7/1/2026
Estimated market value
$318,400
$302,000 - $334,000
$2,228/mo
Price history
Price history is unavailable.
Public tax history
| Year | Property taxes | Tax assessment |
|---|---|---|
| 2025 | $1,824 | $22,508 -22% |
| 2024 | -- | $28,852 +3.3% |
| 2023 | $1,989 | $27,920 +15% |
| 2022 | -- | $24,272 +9.9% |
| 2021 | $1,776 | $22,084 +4.8% |
| 2020 | -- | $21,080 +1.4% |
| 2019 | $1,634 +12.5% | $20,793 -3.4% |
| 2018 | $1,453 -0.3% | $21,520 +1.3% |
| 2017 | $1,457 | $21,251 -2.2% |
| 2016 | $1,457 | $21,730 -6.3% |
| 2015 | $1,457 -18.1% | $23,194 +3% |
| 2014 | $1,780 +4.2% | $22,509 +9.8% |
| 2013 | $1,708 | $20,495 |
| 2011 | $1,708 -2.9% | -- |
| 2010 | $1,760 | -- |
Find assessor info on the county website
Monthly payment
Est. payment
Payment breakdown
Explore the cost of this home by adjusting the details. Changes won't be saved.Climate risks
Neighborhood: 82501
Nearby schools
GreatSchools rating
- 7/10Rendezvous Elementary SchoolGrades: 3-5Distance: 0.5 mi
- 4/10Riverton Middle SchoolGrades: 6-8Distance: 1 mi
- 4/10Riverton High SchoolGrades: 9-12Distance: 1.2 mi
Schools provided by the listing agent
- Middle: Riverton
- High: Riverton
Source: WYOMLS. This data may not be complete. We recommend contacting the local school district to confirm school assignments for this home.
- $181,8003 bd1 ba960 sqft910 Sierra Dr, Riverton, WY 82501Off Market

- $251,2003 bd2 ba960 sqft916 Sierra Dr, Riverton, WY 82501Off Market
- $181,9003 bd1 ba1k sqft120 W Sunset Dr, Riverton, WY 82501Off Market
- $294,9005 bd2 ba2k sqft922 Sierra Dr, Riverton, WY 82501Off Market

- $414,700-- bd-- ba3.5k sqft224 W Sunset Dr, Riverton, WY 82501Off Market
- $283,4003 bd1 ba2.2k sqft209 W Sunset Dr, Riverton, WY 82501Off Market
- $43,855-- bd-- ba-- sqft909 Sierra Dr, Riverton, WY 82501Off Market
- $366,9004 bd3 ba3.5k sqft219 W Sunset Dr, Riverton, WY 82501Off Market
A local agent can set up tours, give advice and negotiate with sellers.
Similar homes
- $325,0004 bd2 ba2.1k sqft318 Moose Dr, Riverton, WY 82501For Sale

 MLS ID #20263100, Tiffany Dornblaser, TouchDown Realty. WYOMLS
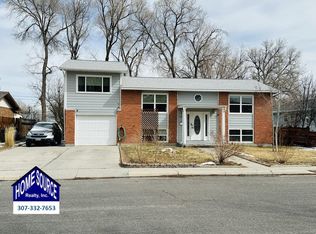
 - $330,0003 bd3 ba3k sqft141 E Sunset Dr, Riverton, WY 82501For Sale
 MLS ID #20263698, John Dailey, Home Source Realty-Lander. WYOMLS
 - $310,0005 bd2 ba2.2k sqft1009 Sherry Dr, Riverton, WY 82501For Sale
 MLS ID #20261178, Tiffany Hartpence, Home Source Realty-Lander. WYOMLS
 - $279,0004 bd2 ba2.3k sqft926 Elk Dr, Riverton, WY 82501For Sale
 MLS ID #20263425, Olivia Prince, Wind River Realty Inc. WYOMLS
 - $330,0004 bd2 ba2.1k sqft804 Cheryl Sue Dr, Riverton, WY 82501For SaleMLS ID #20262704, Suzie Koehn, Wind River Realty Inc. WYOMLS
- $295,0004 bd2 ba1.7k sqft1114 Westview Dr, Riverton, WY 82501For SaleMLS ID #20260749, Chelsi Patik, Cornerstone Group Realty, LLC. WYOMLS
- $315,0004 bd2 ba2.1k sqft48 Cliff Dr, Riverton, WY 82501For SaleMLS ID #20263364, Alison Mayes, Wind River Realty Inc. WYOMLS
- $277,0004 bd2 ba2.1k sqft315 Elizabeth Dr, Riverton, WY 82501For SaleMLS ID #20262423, Olivia Prince, Wind River Realty Inc. WYOMLS
- $370,0005 bd3 ba2.3k sqft547 Glacier Cir, Riverton, WY 82501For SaleMLS ID #20263235, Suzie Koehn, Wind River Realty Inc. WYOMLS
- $289,0004 bd2 ba2.2k sqft709 W Jackson Ave, Riverton, WY 82501For SaleMLS ID #20260300, Skye Coleman-Weisz, RE/MAX All Star, REALTORS. WYOMLS
- $245,0004 bd2 ba1.9k sqft1020 Westwood Dr, Riverton, WY 82501For SaleMLS ID #20263410, George Piplica, Home Source Realty. WYOMLS
- $210,0004 bd1 ba1.4k sqft118 E Sunset Dr, Riverton, WY 82501For SaleMLS ID #20263714, Brooke McWilliams, Wind River Realty Inc. WYOMLS
- $329,0002 bd3 ba2.3k sqft111 Big Bend Ave, Riverton, WY 82501For SaleMLS ID #20260950, Skye Coleman-Weisz, RE/MAX All Star, REALTORS. WYOMLS
- $248,9005 bd2 ba2k sqft906 Eastview Dr, Riverton, WY 82501For SaleMLS ID #20262516, Olivia Prince, Wind River Realty Inc. WYOMLS
- $349,0005 bd3 ba3.4k sqft41 Sage Dr, Riverton, WY 82501For SaleMLS ID #20260529, Spencer Piplica, Home Source Realty. WYOMLS
- $255,0003 bd2 ba2k sqft212 Shamrock St, Riverton, WY 82501For SaleMLS ID #20260907, Amber Young, Home Source Realty-Lander. WYOMLS
- $290,0003 bd2 ba1.9k sqft1426 E Pershing Ave, Riverton, WY 82501For SaleMLS ID #20260990, Spencer Piplica, Home Source Realty. WYOMLS
- $325,0003 bd2 ba1.4k sqft3804 Tam O Shanter Dr, Riverton, WY 82501For SaleMLS ID #20262926, Alison Mayes, Wind River Realty Inc. WYOMLS
- $285,0006 bd3 ba2.7k sqft120 & 124 E Monroe Ave, Riverton, WY 82501For SaleMLS ID #20262005, Tiffany Dornblaser, TouchDown Realty. WYOMLS
- $418,0003 bd2 ba1.7k sqft1160 Gasser Rd, Riverton, WY 82501For SaleMLS ID #20263173, Kate Martin, RE/MAX All Star, REALTORS. WYOMLS
