This spacious 5-bedroom, 3-bathroom home offers the perfect blend of comfort and country living on 1.53 acres. With a full basement and a 2-car attached garage, there’s room to spread out both inside and out. Central air and forced-air gas heat (propane) keep the home comfortable year-round, while a pellet stove adds extra warmth and charm during the colder months. Outside, mature trees surround the property, creating a peaceful setting ideal for enjoying evenings around the fire pit or relaxing on the covered front porch/deck. Multiple outbuildings provide excellent storage and versatility, including a 24’ x 12’ shed built in 2021. Horses are allowed, making this an excellent opportunity for those looking to embrace true country living while still having modern conveniences. Offered at $349,000. Call Spencer at (307) 851-6885 to schedule your private showing today.
Active
$349,000
41 Sage Dr, Riverton, WY 82501
5beds
3baths
3,432sqft
:
Get pre-qualified$2,137/mo
Single Family Residence
Built in 1980
1.53 Acres Lot
$339,100 Zestimate®
$102/sqft
$-- HOA
What's special
Full basementFire pitCentral air
- 171 days |
- 237 |
- 9 |
Zillow last checked:
Listing updated:
Listed by:
Spencer Piplica 307-851-6885,
Home Source Realty
Source: WYOMLS,MLS#: 20260529
Facts & features
Interior
Bedrooms & bathrooms
- Bedrooms: 5
- Bathrooms: 3
- Main level bathrooms: 2
Bedroom 2
- Level: Main
Bedroom 3
- Level: Main
Bedroom 4
- Level: Main
Bedroom 5
- Level: Basement
Dining room
- Level: Main
Family room
- Level: Basement
Kitchen
- Level: Main
Living room
- Level: Main
Heating
- Forced Air Gas, Pellet Stove
Cooling
- Central Air, Evaporative Window
Appliances
- Included: Dishwasher, Disposal, Microwave, Range/Oven, Refrigerator, Washer, Dryer
- Laundry: Main Level
Features
- Walk-In Closet(s), Master Downstairs
- Flooring: Carpet, Laminate
- Basement: Full,Sump Pump
- Number of fireplaces: 1
- Fireplace features: One, Pellet Stove
Interior area
- Total structure area: 3,432
- Total interior livable area: 3,432 sqft
- Finished area above ground: 1,716
- Finished area below ground: 1,716
Video & virtual tour
Property
Parking
- Total spaces: 2
- Parking features: Attached, Space for RV Parking
- Attached garage spaces: 2
Features
- Patio & porch: Covered Deck
- Fencing: Chain Link
- Has view: Yes
- View description: Mountain(s)
Lot
- Size: 1.53 Acres
- Features: Horses Allowed, Landscaped
Details
- Additional structures: Shed(s), Barn(s)
- Parcel number: 91141610200400
- Zoning description: None
- Horses can be raised: Yes
Construction
Type & style
- Home type: SingleFamily
- Architectural style: Ranch
- Property subtype: Single Family Residence
Materials
- Frame-Lap, Wood Siding
- Foundation: Concrete Perimeter
- Roof: Composition
Condition
- Existing-a house that someone has lived in
- New construction: No
- Year built: 1980
Utilities & green energy
- Electric: Rural Electric
- Gas: Propane
- Sewer: Septic Tank
- Water: Shared Well
Community & HOA
Community
- Subdivision: No Subdivision
HOA
- Has HOA: No
Location
- Region: Riverton
Financial & listing details
- Price per square foot: $102/sqft
- Tax assessed value: $246,912
- Annual tax amount: $2,150
- Date on market: 2/5/2026
Estimated market value
$339,100
$322,000 - $356,000
$2,837/mo
Price history
Price history is unavailable.
Public tax history
| Year | Property taxes | Tax assessment |
|---|---|---|
| 2025 | $1,896 | $23,457 -20.1% |
| 2024 | -- | $29,353 +3.2% |
| 2023 | $2,241 | $28,445 +12.7% |
| 2022 | -- | $25,249 +11.8% |
| 2021 | $1,811 | $22,583 +6.5% |
| 2020 | -- | $21,202 -3.9% |
| 2019 | $1,623 +0.1% | $22,051 -0.1% |
| 2018 | $1,621 +24.6% | $22,072 +0.3% |
| 2017 | $1,300 | $21,997 +23.2% |
| 2016 | $1,300 | $17,858 -0.1% |
| 2015 | $1,300 -3.5% | $17,881 -1.7% |
| 2014 | $1,348 +40.3% | $18,199 +2.8% |
| 2013 | $961 | $17,698 |
| 2011 | $961 | -- |
Find assessor info on the county website
Monthly payment
Est. payment
Payment breakdown
Explore the cost of this home by adjusting the details. Changes won't be saved.Climate risks
Neighborhood: 82501
Nearby schools
GreatSchools rating
- 7/10Rendezvous Elementary SchoolGrades: 3-5Distance: 2.6 mi
- 4/10Riverton Middle SchoolGrades: 6-8Distance: 2.2 mi
- 4/10Riverton High SchoolGrades: 9-12Distance: 2.3 mi
Schools provided by the listing agent
- Middle: Riverton
- High: Riverton
Source: WYOMLS. This data may not be complete. We recommend contacting the local school district to confirm school assignments for this home.
- $291,3003 bd2 ba1.2k sqft45 Sage Dr, Riverton, WY 82501Off Market
- $326,4003 bd2 ba1.2k sqft58 Muskrat Ln, Riverton, WY 82501Off Market
- $474,400-- bd-- ba2.9k sqft54 Muskrat Ln, Riverton, WY 82501Off Market
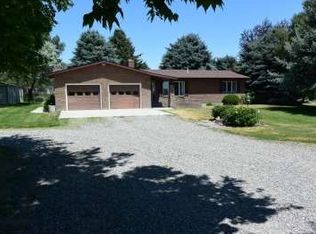
- $417,6003 bd2 ba1.2k sqft35 Sage Dr, Riverton, WY 82501Off Market
- $659,2004 bd3 ba3k sqft42 Sage Dr, Riverton, WY 82501Off Market
- $196,500-- bd-- ba288 sqft48 Muskrat Ln, Riverton, WY 82501Off Market
- $405,4003 bd2 ba1.7k sqft33 Minter Ln, Riverton, WY 82501Off Market
- $559,4003 bd3 ba2.1k sqft28 Sage Dr, Riverton, WY 82501Off Market
A local agent can set up tours, give advice and negotiate with sellers.
Similar homes
- $325,9005 bd2 ba2.6k sqft204 W Sunset Dr, Riverton, WY 82501For Sale
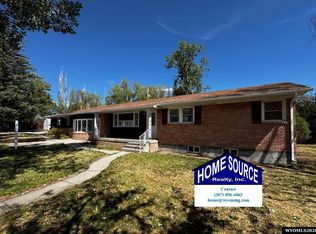
 MLS ID #20263242, Natasha Hatfield Peck, Home Source Realty. WYOMLS
 - $370,0005 bd3 ba2.3k sqft547 Glacier Cir, Riverton, WY 82501For Sale
 MLS ID #20263235, Suzie Koehn, Wind River Realty Inc. WYOMLS
 - $395,0003 bd2 ba1.7k sqft4711 Valley View Rd, Riverton, WY 82501For Sale
 MLS ID #11781183, Jesse Webb, Hayden Outdoors Real Estate. My State MLS
 - $325,0004 bd2 ba2.1k sqft318 Moose Dr, Riverton, WY 82501For Sale
 MLS ID #20263100, Tiffany Dornblaser, TouchDown Realty. WYOMLS
 - $315,0004 bd2 ba2.1k sqft48 Cliff Dr, Riverton, WY 82501For SaleMLS ID #20263364, Alison Mayes, Wind River Realty Inc. WYOMLS
- $415,0005 bd2 ba1.8k sqft4 McCall Ln, Riverton, WY 82501For SaleMLS ID #20262250, Troi Weber, Snyder Signature Properties. WYOMLS
- $330,0004 bd2 ba2.1k sqft804 Cheryl Sue Dr, Riverton, WY 82501For SaleMLS ID #20262704, Suzie Koehn, Wind River Realty Inc. WYOMLS
- $329,0002 bd3 ba2.3k sqft111 Big Bend Ave, Riverton, WY 82501For SaleMLS ID #20260950, Skye Coleman-Weisz, RE/MAX All Star, REALTORS. WYOMLS
- $418,0003 bd2 ba1.7k sqft1160 Gasser Rd, Riverton, WY 82501For SaleMLS ID #20263173, Kate Martin, RE/MAX All Star, REALTORS. WYOMLS
- $370,0003 bd2 ba2.3k sqft12635 Highway 26, Riverton, WY 82501For SaleMLS ID #20254265, McKenzie Samuelson, RE/MAX All Star, REALTORS. WYOMLS
- $495,0003 bd2 ba1.9k sqft2443 W Main St, Riverton, WY 82501For SaleMLS ID #20263662, Tiffany Dornblaser, TouchDown Realty. WYOMLS
- $464,0004 bd3 ba3.1k sqft19 Burma Rd, Riverton, WY 82501For SaleMLS ID #20262833, David Kellner, TouchDown Realty. WYOMLS
- $425,0003 bd2 ba2.2k sqft1015 S Smith Rd, Riverton, WY 82501For SaleMLS ID #20263351, Justin Hemming, Home Source Realty. WYOMLS
- $399,7504 bd3 ba2.7k sqft94A Cliff Dr, Riverton, WY 82501For SaleMLS ID #20260901, Olivia Prince, Wind River Realty Inc. WYOMLS
- $259,9004 bd3 ba2.2k sqft29 Arroyo Ln, Riverton, WY 82501For Sale By Owner
- $370,0002 bd2 ba1.7k sqft27 Stark Rd, Riverton, WY 82501For SaleMLS ID #20262376, Natasha Hatfield Peck, Home Source Realty. WYOMLS
- $295,0004 bd2 ba1.7k sqft1114 Westview Dr, Riverton, WY 82501For SaleMLS ID #20260749, Chelsi Patik, Cornerstone Group Realty, LLC. WYOMLS
- $399,9004 bd3 ba3k sqft4012 Prestwick Pl, Riverton, WY 82501For SaleMLS ID #20262336, Skye Coleman-Weisz, RE/MAX All Star, REALTORS. WYOMLS
- $289,0004 bd2 ba2.2k sqft709 W Jackson Ave, Riverton, WY 82501For SaleMLS ID #20260300, Skye Coleman-Weisz, RE/MAX All Star, REALTORS. WYOMLS
- $339,0003 bd2 ba2.3k sqft865 Paradise Valley Rd, Riverton, WY 82501For SaleMLS ID #20261420, Tiffany Hartpence, Home Source Realty-Lander. WYOMLS
