This beautifully maintained 3-bedroom, 2-bathroom home offers 2,387 Sq Ft of comfortable living space, featuring a great room, living room, and den all perfect for entertaining or relaxing. Enjoy the charm of a gas fire place, exposed beams and vaulted ceilings that bring warmth and character throughout the home. Set on 1.89 acres with no covenants, there’s room for horses, hobbies, or simply enjoying wide-open space and stunning mountain views. The property includes a private well with Aqua Sauna water filtration system, a septic, two storage sheds, and a spacious 3-car garage. A new 1,520 sq ft shop adds incredible value, complete with a concrete driveway, insulated roof, and a 10-foot door—plus potential to connect electricity! Whether you’re looking for peaceful country living or a versatile property with room to grow, this one has it all! *Property is adjacent to oil field equipment recycling business. Call McKenzie Samuelson for your private viewing today! 307-321-2191
Active
Price cut: $29K (5/21)
$370,000
12635 Highway 26, Riverton, WY 82501
3beds
2baths
2,394sqft
:
Get pre-qualified$2,266/mo
Single Family Residence
Built in 1920
1.89 Acres Lot
$361,600 Zestimate®
$155/sqft
$-- HOA
What's special
Gas fire placeStunning mountain viewsRoom for horsesWide-open spaceExposed beamsVaulted ceilings
- 351 days |
- 1,025 |
- 58 |
Zillow last checked:
Listing updated:
Listed by:
McKenzie Samuelson,
RE/MAX All Star, REALTORS
Source: WYOMLS,MLS#: 20254265
Facts & features
Interior
Bedrooms & bathrooms
- Bedrooms: 3
- Bathrooms: 2
- Main level bathrooms: 2
Bedroom 2
- Level: Main
Bedroom 3
- Level: Main
Bedroom 4
- Level: N/A
Bedroom 5
- Level: N/A
Dining room
- Level: Main
Family room
- Level: Main
Kitchen
- Level: Main
Living room
- Level: Main
Heating
- Forced Air Gas
Cooling
- Central Air
Appliances
- Included: Dishwasher, Microwave, Range/Oven, Refrigerator, Washer, Dryer, Water Softener, Reverse Osmosis System
- Laundry: Main Level
Features
- Walk-In Closet(s), Vaulted Ceiling(s), Master Downstairs, High Speed Internet
- Flooring: Carpet, Laminate, Luxury Vinyl
- Windows: Double Pane Windows, Thermo Windows, Drapes, Curtain Rod(s)
- Basement: None
- Number of fireplaces: 1
- Fireplace features: One, Gas
Interior area
- Total structure area: 2,394
- Total interior livable area: 2,394 sqft
- Finished area above ground: 2,394
Property
Parking
- Total spaces: 3
- Parking features: Detached, Garage Door Opener, RV Access/Parking, Space for RV Parking
- Garage spaces: 3
Features
- Patio & porch: Wrap Around
- Has spa: Yes
- Spa features: Bath
- Fencing: Wood
- Has view: Yes
- View description: Mountain(s)
Lot
- Size: 1.89 Acres
- Features: Horses Allowed, Landscaped
Details
- Additional structures: Shed(s), Workshop
- Parcel number: 91131040015900
- Zoning description: Agricultural
- Horses can be raised: Yes
Construction
Type & style
- Home type: SingleFamily
- Architectural style: Ranch
- Property subtype: Single Family Residence
Materials
- Cedar, Log
- Foundation: Concrete Perimeter
- Roof: Aluminum
Condition
- Existing-a house that someone has lived in
- New construction: No
- Year built: 1920
Utilities & green energy
- Electric: Rural Electric
- Gas: Natural
- Sewer: Septic Tank
- Water: Private
- Utilities for property: Phone Available
Community & HOA
Community
- Subdivision: No Subdivision
HOA
- Has HOA: No
Location
- Region: Riverton
Financial & listing details
- Price per square foot: $155/sqft
- Tax assessed value: $213,770
- Annual tax amount: $2,600
- Date on market: 8/8/2025
Estimated market value
$361,600
$344,000 - $380,000
$2,064/mo
Price history
Price history is unavailable.
Public tax history
| Year | Property taxes | Tax assessment |
|---|---|---|
| 2025 | $1,544 | $20,308 -42.8% |
| 2024 | -- | $35,496 +2.2% |
| 2023 | $2,600 | $34,743 +9.3% |
| 2022 | -- | $31,775 +18.8% |
| 2021 | $2,018 | $26,750 +3.3% |
| 2020 | -- | $25,904 -7.1% |
| 2019 | $2,052 +15.7% | $27,879 +15.1% |
| 2018 | $1,773 -2.6% | $24,231 +0.6% |
| 2017 | $1,821 +32.3% | $24,098 -3.7% |
| 2016 | $1,377 | $25,011 +1.6% |
| 2015 | $1,377 | $24,628 -8.7% |
| 2014 | $1,377 | $26,986 +2.9% |
| 2013 | $1,377 | $26,227 |
Find assessor info on the county website
Monthly payment
Est. payment
Payment breakdown
Explore the cost of this home by adjusting the details. Changes won't be saved.Climate risks
Neighborhood: 82501
Nearby schools
GreatSchools rating
- 7/10Rendezvous Elementary SchoolGrades: 3-5Distance: 4.5 mi
- 4/10Riverton Middle SchoolGrades: 6-8Distance: 3.7 mi
- 4/10Riverton High SchoolGrades: 9-12Distance: 3.6 mi
Schools provided by the listing agent
- Elementary: Local
- Middle: Local
- High: Local
Source: WYOMLS. This data may not be complete. We recommend contacting the local school district to confirm school assignments for this home.
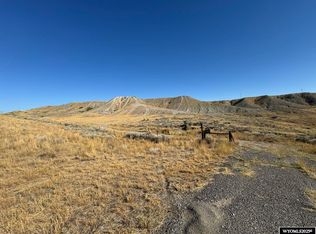
- $175,00044 AcresUs Highway 26, Riverton, WY 82501Lot/Land

- $---- bd-- ba-- sqft0 Augusta Dr, Riverton, WY 82501Off Market
- $--3 bd2 ba1.4k sqft11693 Highway 26, Riverton, WY 82501Sold
- $89,8001.54 AcresRaintree Dr LOT 3, Riverton, WY 82501Lot/Land

- $89,8001.54 AcresRaintree Dr LOT 2, Riverton, WY 82501Lot/Land
- $89,8001.54 AcresRaintree Dr LOT 1, Riverton, WY 82501Lot/Land
- $89,8001.54 AcresRaintree Dr LOT 4, Riverton, WY 82501Lot/Land
- $101,769-- bd-- ba-- sqftDelfelder Rd, Riverton, WY 82501Off Market
A local agent can set up tours, give advice and negotiate with sellers.
Similar homes
- $395,0003 bd2 ba1.7k sqft4711 Valley View Rd, Riverton, WY 82501For Sale
 MLS ID #11781183, Jesse Webb, Hayden Outdoors Real Estate. My State MLS
 - $495,0003 bd2 ba1.9k sqft2443 W Main St, Riverton, WY 82501For Sale
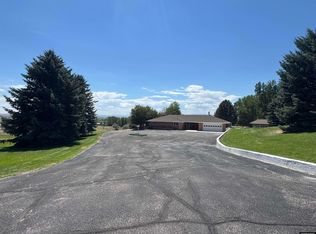
 MLS ID #20263662, Tiffany Dornblaser, TouchDown Realty. WYOMLS
 - $325,0003 bd1 ba1.3k sqft1240 Raintree Dr, Riverton, WY 82501For Sale
 MLS ID #20263645, Suzie Koehn, Wind River Realty Inc. WYOMLS
 - $370,0002 bd2 ba1.7k sqft27 Stark Rd, Riverton, WY 82501For Sale
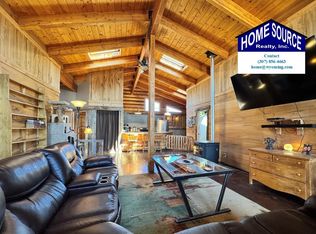 MLS ID #20262376, Natasha Hatfield Peck, Home Source Realty. WYOMLS
 - $418,0003 bd2 ba1.7k sqft1160 Gasser Rd, Riverton, WY 82501For SaleMLS ID #20263173, Kate Martin, RE/MAX All Star, REALTORS. WYOMLS
- $431,5003 bd2 ba2k sqft12373 Highway 26, Riverton, WY 82501For SaleMLS ID #20263088, Natasha Hatfield Peck, Home Source Realty. WYOMLS
- $349,0005 bd3 ba3.4k sqft41 Sage Dr, Riverton, WY 82501For SaleMLS ID #20260529, Spencer Piplica, Home Source Realty. WYOMLS
- $425,0003 bd2 ba2.2k sqft1015 S Smith Rd, Riverton, WY 82501For SaleMLS ID #20263351, Justin Hemming, Home Source Realty. WYOMLS
- $370,0005 bd3 ba2.3k sqft547 Glacier Cir, Riverton, WY 82501For SaleMLS ID #20263235, Suzie Koehn, Wind River Realty Inc. WYOMLS
- $315,0004 bd2 ba2.1k sqft48 Cliff Dr, Riverton, WY 82501For SaleMLS ID #20263364, Alison Mayes, Wind River Realty Inc. WYOMLS
- $399,7504 bd3 ba2.7k sqft94A Cliff Dr, Riverton, WY 82501For SaleMLS ID #20260901, Olivia Prince, Wind River Realty Inc. WYOMLS
- $415,0005 bd2 ba1.8k sqft4 McCall Ln, Riverton, WY 82501For SaleMLS ID #20262250, Troi Weber, Snyder Signature Properties. WYOMLS
- $259,9004 bd3 ba2.2k sqft29 Arroyo Ln, Riverton, WY 82501For Sale By Owner
- $325,9005 bd2 ba2.6k sqft204 W Sunset Dr, Riverton, WY 82501For SaleMLS ID #20263242, Natasha Hatfield Peck, Home Source Realty. WYOMLS
- $339,0003 bd2 ba2.3k sqft865 Paradise Valley Rd, Riverton, WY 82501For SaleMLS ID #20261420, Tiffany Hartpence, Home Source Realty-Lander. WYOMLS
- $360,0003 bd2 ba1.3k sqft32 Darnall Rd, Riverton, WY 82501For SaleMLS ID #20262263, Mark Maxson, Snyder Signature Properties. WYOMLS
- $325,0004 bd2 ba2.1k sqft318 Moose Dr, Riverton, WY 82501For SaleMLS ID #20263100, Tiffany Dornblaser, TouchDown Realty. WYOMLS
- $399,5003 bd1 ba1.4k sqft919 W Jackson Ave, Riverton, WY 82501For SaleMLS ID #20261632, Vicki Hughes, Wyoming Gold Realty, LLC. WYOMLS
- $464,0004 bd3 ba3.1k sqft19 Burma Rd, Riverton, WY 82501For SaleMLS ID #20262833, David Kellner, TouchDown Realty. WYOMLS
- $399,9004 bd3 ba3k sqft4012 Prestwick Pl, Riverton, WY 82501For SaleMLS ID #20262336, Skye Coleman-Weisz, RE/MAX All Star, REALTORS. WYOMLS
