This renovated, charming ranch-style sits on beautiful rural property equipped with corrals and a barn, offering the perfect blend of residential comfort, outdoor living, and it also has potential for a home-based business. Step into a cheery and remodeled living room, comfortable with a wood stove and featuring beautiful natural wood and rustic design elements throughout. The impressive kitchen features solid wood and custom cabinetry, an island with an eating bar, a dining room, and abundant pantry/storage space. The cabinets in this home were custom-built from highly desired and unique beetle-kill pine, showcasing the knots, trails and stunning natural color only available in custom wood carpentry. The storage is abundant and the kitchen also has generous counter space. The quality stainless steel appliances are included. You'll love the farmhouse style of the custom tile backsplash. The quality kitchen sink is deep and wide, enhancing both the farmhouse look and functionality. This home is meant for gardeners, home-cooked meal chefs, and those who love to gather together for dinner, with enough food storage space to often skip trips into town! The main-level has space for what is currently the primary bedroom, a full bath with a tub, a separate and appealing custom-tiled shower with a bench, and a custom wood vanity with double sinks. The stairs to the upper level are subtle and built for easy walking. Upstairs offers versatile living space. It has a second bathroom, a laundry room, and plenty of square footage to add an additional family room, utilize as hobby space and/or frame in multiple bedrooms. This home has worked well for the current owners who use the entire upstairs for large quilting machinery. Its grand open space on the upper level offers a blank template for a buyer to simply refinish it in numerous ways for a new use. There are 2,327 square feet of total finished living space attached to a three car garage with automatic doors. The home is comfortably and efficiently heated and cooled with forced air gas heat and central air. The backyard has a mature lawn, a covered patio, healthy garden beds and is already fenced for pets. The barn is well-equipped for horses, featuring established corrals and space to turn and park trailers. The home has a plentiful shared well for household use and irrigation rights to the ditch that runs behind the property. The exterior siding and roof are both low-maintenance steel. This gem is an incredible combination of a 15 minutes to drive to town, yet few reasons to actually leave and go there. The home's location allows children to attend either Shoshoni or Riverton schools. 865 Paradise Valley offers the perfect outdoor, laid-back, peaceful and beautiful quiet country lifestyle of Wyoming. Call today! (Property Taxes are being Assessed and TBD. The bedrooms are non-conforming with lack of windows).
Active
Price cut: $20K (6/17)
$339,000
865 Paradise Valley Rd, Riverton, WY 82501
3beds
2baths
2,327sqft
:
Get pre-qualified$2,076/mo
Single Family Residence
Built in 2004
1.13 Acres Lot
$335,500 Zestimate®
$146/sqft
$-- HOA
What's special
Impressive kitchenWood stoveBeautiful rural propertyHealthy garden bedsCovered patioDining roomGenerous counter space
- 130 days |
- 747 |
- 39 |
Zillow last checked:
Listing updated:
Listed by:
Tiffany Hartpence 307-438-3317,
Home Source Realty-Lander
Source: WYOMLS,MLS#: 20261420
Facts & features
Interior
Bedrooms & bathrooms
- Bedrooms: 3
- Bathrooms: 2
- Main level bathrooms: 1
Primary bedroom
- Area: 145.52
- Dimensions: 10.58 x 13.75
Bedroom 2
- Level: Upper
- Area: 166.25
- Dimensions: 14.25 x 11.67
Bedroom 3
- Level: N/A
Bedroom 4
- Level: N/A
Bedroom 5
- Level: N/A
Dining room
- Level: N/A
- Area: 141.06
- Dimensions: 9.25 x 15.25
Family room
- Level: Upper
Kitchen
- Level: Main
- Area: 221.13
- Dimensions: 14.5 x 15.25
Living room
- Level: Main
- Area: 541.33
- Dimensions: 18.67 x 29
Heating
- Forced Air Gas
Cooling
- Central Air
Appliances
- Included: Dishwasher, Range/Oven, Refrigerator, Tankless Water Heater
- Laundry: Upper Level
Features
- Master Downstairs
- Flooring: Tile, Carpet, Luxury Vinyl
- Windows: Double Pane Windows
- Basement: None
- Number of fireplaces: 1
- Fireplace features: One, Wood Burning Stove
Interior area
- Total structure area: 2,327
- Total interior livable area: 2,327 sqft
- Finished area above ground: 2,327
Property
Parking
- Total spaces: 3
- Parking features: Attached, Space for RV Parking
- Attached garage spaces: 3
Features
- Patio & porch: Covered Deck, Covered
- Has view: Yes
- View description: Mountain(s)
Lot
- Size: 1.13 Acres
- Features: Horses Allowed, Landscaped
Details
- Additional structures: Shed(s), Barn(s), Workshop
- Zoning description: Other
- Horses can be raised: Yes
Construction
Type & style
- Home type: SingleFamily
- Architectural style: Ranch
- Property subtype: Single Family Residence
Materials
- Steel Siding
- Foundation: Concrete Perimeter
- Roof: Aluminum
Condition
- Existing-a house that someone has lived in
- New construction: No
- Year built: 2004
Utilities & green energy
- Electric: Rural Electric
- Gas: Propane
- Sewer: Septic Tank
- Water: Shared Well
- Utilities for property: Internet Available, Phone Available
Community & HOA
Community
- Subdivision: Other
HOA
- Has HOA: No
Location
- Region: Riverton
Financial & listing details
- Price per square foot: $146/sqft
- Date on market: 4/2/2026
Estimated market value
$335,500
$319,000 - $352,000
$2,168/mo
Price history
Price history is unavailable.
Public tax history
Tax history is unavailable.
Monthly payment
Est. payment
Payment breakdown
Explore the cost of this home by adjusting the details. Changes won't be saved.Climate risks
Neighborhood: 82501
Nearby schools
GreatSchools rating
- 4/10Shoshoni Elementary SchoolGrades: PK-6Distance: 15.5 mi
- 4/10Shoshoni Junior High SchoolGrades: 7-8Distance: 15.5 mi
- 5/10Shoshoni High SchoolGrades: 9-12Distance: 15.5 mi
Schools provided by the listing agent
- Elementary: Shoshoni
- Middle: Shoshoni
- High: Shoshoni
Source: WYOMLS. This data may not be complete. We recommend contacting the local school district to confirm school assignments for this home.
- $462,1004 bd3 ba1.5k sqft867 Paradise Valley Rd, Shoshoni, WY 82649Off Market
- $527,7003 bd3 ba2.7k sqft871 Paradise Valley Rd, Riverton, WY 82501Off Market
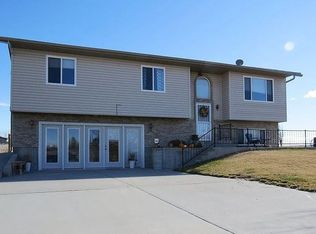
- $421,0963 bd2 ba1.8k sqft865 Paradise Valley Rd, Shoshoni, WY 82649Off Market
- $5,3923 bd1 ba940 sqft869 Paradise Valley Rd, Shoshoni, WY 82649Off Market
- $62,022-- bd-- ba96 sqft869 Paradise Valley Rd, Shoshoni, WY 82649Off Market
- $19,5883 bd2 ba1.2k sqft869 Paradise Valley Rd, Shoshoni, WY 82649Off Market
- $543,3004 bd3 ba2.4k sqft862 Paradise Valley Rd, Riverton, WY 82501Off Market
- $340,4003 bd2 ba1.7k sqft10 Weather Vane Ln, Riverton, WY 82501Off Market
A local agent can set up tours, give advice and negotiate with sellers.
Similar homes
- $279,0003 bd2 ba1.5k sqft19 Weather Vane Ln, Riverton, WY 82501For Sale
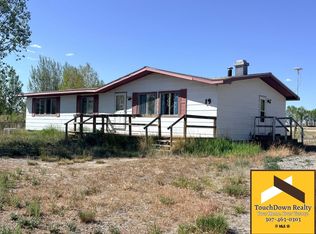
 MLS ID #20262832, David Kellner, TouchDown Realty. WYOMLS
 - $384,5003 bd2 ba2.7k sqft15 Wilson Rd, Riverton, WY 82501For Sale
 MLS ID #20263796, McKenzie Samuelson, RE/MAX All Star, REALTORS. WYOMLS
 - $315,0004 bd2 ba2.1k sqft48 Cliff Dr, Riverton, WY 82501For Sale
 MLS ID #20263364, Alison Mayes, Wind River Realty Inc. WYOMLS
 - $415,0004 bd3 ba2.8k sqft762 Missouri Valley Rd, Riverton, WY 82501For Sale
 MLS ID #20263212, Laura Crowley, Wind River Realty Inc. WYOMLS
 - $435,0003 bd2 ba1.9k sqft149 Moonshine Rd, Riverton, WY 82501For SaleMLS ID #20263943, Laura Crowley, Wind River Realty Inc. WYOMLS
- $360,0004 bd2 ba2.1k sqft1236 Robin Ln, Riverton, WY 82501For SaleMLS ID #20263836, McKenzie Samuelson, RE/MAX All Star, REALTORS. WYOMLS
- $319,0005 bd3 ba3.4k sqft41 Sage Dr, Riverton, WY 82501For SaleMLS ID #20260529, Spencer Piplica, Home Source Realty. WYOMLS
- $345,0003 bd2 ba1.7k sqft1502 Maple Ln, Riverton, WY 82501For SaleMLS ID #20263811, David Kellner, TouchDown Realty. WYOMLS
- $395,0003 bd2 ba1.7k sqft4711 Valley View Rd, Riverton, WY 82501For SaleMLS ID #11781183, Jesse Webb, Hayden Outdoors Real Estate. My State MLS
- $399,7504 bd3 ba2.7k sqft94A Cliff Dr, Riverton, WY 82501For SaleMLS ID #20260901, Olivia Prince, Wind River Realty Inc. WYOMLS
- $325,0003 bd1 ba1.3k sqft1240 Raintree Dr, Riverton, WY 82501For SaleMLS ID #20263645, Suzie Koehn, Wind River Realty Inc. WYOMLS
- $325,9005 bd2 ba2.6k sqft204 W Sunset Dr, Riverton, WY 82501For SaleMLS ID #20263242, Natasha Hatfield Peck, Home Source Realty. WYOMLS
- $499,0003 bd2 ba1.9k sqft789 Eight Mile Rd, Riverton, WY 82501For SaleMLS ID #20263959, Skye Coleman-Weisz, RE/MAX All Star, REALTORS. WYOMLS
- $330,0003 bd3 ba3k sqft141 E Sunset Dr, Riverton, WY 82501For SaleMLS ID #20263698, John Dailey, Home Source Realty-Lander. WYOMLS
- $405,0004 bd3 ba2.3k sqft30 Mazet Rd, Riverton, WY 82501For SaleMLS ID #20263775, George Piplica, Home Source Realty. WYOMLS
- $330,0004 bd2 ba2.1k sqft804 Cheryl Sue Dr, Riverton, WY 82501For SaleMLS ID #20262704, Suzie Koehn, Wind River Realty Inc. WYOMLS
- $415,0005 bd2 ba1.8k sqft4 McCall Ln, Riverton, WY 82501For SaleMLS ID #20262250, Troi Weber, Snyder Signature Properties. WYOMLS
- $329,0002 bd3 ba2.3k sqft111 Big Bend Ave, Riverton, WY 82501For SaleMLS ID #20260950, Skye Coleman-Weisz, RE/MAX All Star, REALTORS. WYOMLS
- $418,0003 bd2 ba1.7k sqft1160 Gasser Rd, Riverton, WY 82501For SaleMLS ID #20263173, Kate Martin, RE/MAX All Star, REALTORS. WYOMLS
- $425,0003 bd2 ba2.2k sqft1015 S Smith Rd, Riverton, WY 82501For SaleMLS ID #20263351, Justin Hemming, Home Source Realty. WYOMLS
