Move-In Ready One Level Home! As soon as you step inside 1502 Maple Lane, you will feel right at home! This 3 Bedroom, 2 Bathroom home is all One-Level and was built by Gardcrafted in 2002. Featuring vaulted ceilings and an open concept living, dining, kitchen area, this home was well designed from the ground up. All of the kitchen appliances are new within the past four years and the washer and dryer are included as well--perfect for anybody looking to move right in! Continuing on the inside, you will find three large bedrooms, including a Primary Suite that features a large walk-in closet. Additional features include Central A/C and both a dedicated dining area and a breakfast bar. Heading outside, you will find a fenced backyard and a spacious wood deck. With automatic sprinklers, vinyl siding and a new roof in 2024, this home is low maintenance! Contact David Kellner at 307-851-4629 for a private showing.
Active and accepting backups
Price cut: $6K (9/24)
$339,000
1502 Maple Ln, Riverton, WY 82501
3beds
2baths
1,736sqft
Single Family Residence
Built in 2002
6,969 Square Feet Lot
$332,100 Zestimate®
$195/sqft
$-- HOA
What's special
Vinyl sidingAutomatic sprinklersSpacious wood deckDedicated dining areaFenced backyardVaulted ceilingsBreakfast bar
- 67 days
- 254
- 16
Zillow last checked:
Listing updated:
Listed by:
David Kellner 307-851-4629,
TouchDown Realty
Source: WYOMLS,MLS#: 20263811
Facts & features
Interior
Bedrooms & bathrooms
- Bedrooms: 3
- Bathrooms: 2
- Main level bathrooms: 2
Primary bedroom
- Area: 195
- Dimensions: 13 x 15
Bedroom 2
- Level: Main
- Area: 156
- Dimensions: 12 x 13
Bedroom 3
- Level: Main
- Area: 121
- Dimensions: 11 x 11
Bedroom 4
- Level: N/A
Bedroom 5
- Level: N/A
Dining room
- Level: Main
- Area: 108
- Dimensions: 9 x 12
Family room
- Level: N/A
Kitchen
- Level: Main
- Area: 168
- Dimensions: 12 x 14
Living room
- Level: Main
- Area: 391
- Dimensions: 17 x 23
Heating
- Forced Air Gas
Cooling
- Central Air
Appliances
- Included: Built Ins, Dishwasher, Microwave, Range/Oven, Refrigerator, Washer, Dryer
- Laundry: Main Level
Features
- Walk-In Closet(s), Vaulted Ceiling(s), Master Downstairs
- Flooring: Laminate, Carpet
- Windows: Double Pane Windows, Blinds
- Basement: Crawl Space
- Has fireplace: No
- Fireplace features: None
Interior area
- Total structure area: 1,736
- Total interior livable area: 1,736 sqft
- Finished area above ground: 1,736
Property
Parking
- Total spaces: 2
- Parking features: Attached, Garage Door Opener
- Attached garage spaces: 2
Features
- Patio & porch: Deck
- Fencing: Wood
Lot
- Size: 6,969 Square Feet
- Features: Landscaped
Details
- Parcel number: 91142621700900
- Zoning description: Single-Family Dwelling District
Construction
Type & style
- Home type: SingleFamily
- Architectural style: Ranch
- Property subtype: Single Family Residence
Materials
- Vinyl Siding
- Foundation: Concrete Perimeter
- Roof: Asphalt/Fiberglass,Architectural
Condition
- Existing-a house that someone has lived in
- New construction: No
- Year built: 2002
Utilities & green energy
- Electric: Rocky Mountain Power
- Gas: Natural
- Sewer: Public Sewer
- Water: City
Community & HOA
Community
- Subdivision: Woodridge Estates
HOA
- Has HOA: No
Location
- Region: Riverton
Financial & listing details
- Price per square foot: $195/sqft
- Tax assessed value: $300,023
- Annual tax amount: $1,110
- Date on market: 7/30/2026
Estimated market value
$332,100
$315,000 - $349,000
$1,642/mo
Price history
Price history is unavailable.
Public tax history
| Year | Property taxes | Tax assessment |
|---|---|---|
| 2026 | -- | $28,502 +108% |
| 2025 | $1,111 | $13,703 -48% |
| 2024 | -- | $26,352 +4.3% |
| 2023 | $2,017 | $25,269 +15.7% |
| 2022 | -- | $21,845 +8.3% |
| 2021 | $1,622 | $20,168 +1.1% |
| 2020 | -- | $19,939 -2.8% |
| 2019 | $1,611 -1.1% | $20,504 -1.3% |
| 2018 | $1,629 -7.6% | $20,768 -1.3% |
| 2017 | $1,764 | $21,037 -7.2% |
| 2016 | $1,764 | $22,666 +6.4% |
| 2015 | $1,764 +12.7% | $21,303 +7.6% |
| 2014 | $1,565 -11% | $19,797 -3.3% |
| 2013 | $1,759 | $20,479 |
| 2011 | $1,759 +2.8% | -- |
| 2010 | $1,712 | -- |
Find assessor info on the county website
Monthly payment
Est. payment
Payment breakdown
Explore the cost of this home by adjusting the details. Changes won't be saved.Climate risks
Neighborhood: 82501
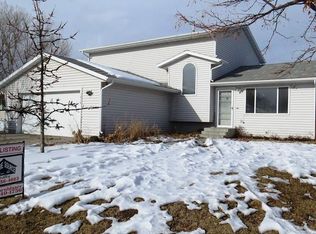

Similar homes
- $385,0003 bd2 ba1.9k sqft819 Rose Marie Dr, Riverton, WY 82501For Sale
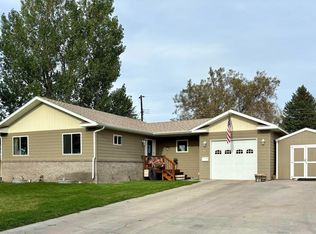
 MLS ID #20264386, Troi Weber, Snyder Signature Properties. WYOMLS
 - $325,0004 bd3 ba2k sqft1419 Pinecrest St, Riverton, WY 82501For Sale
 MLS ID #20263491, Tiffany Hartpence, Home Source Realty-Lander. WYOMLS
 - $279,9003 bd2 ba1.9k sqft1426 E Pershing Ave, Riverton, WY 82501For Sale
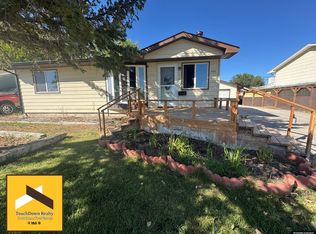 MLS ID #20264636, Tiffany Dornblaser, TouchDown Realty. WYOMLS
 - $317,5004 bd2 ba2.5k sqft569 Downs Cir, Riverton, WY 82501For Sale
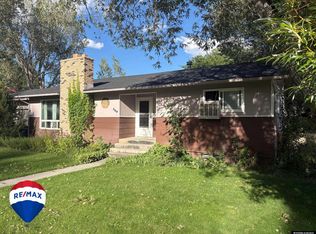 MLS ID #20264479, Jonathan Rensch, RE/MAX All Star, REALTORS. WYOMLS
 - $385,0003 bd2 ba1.9k sqft30 Mandalay Rd, Riverton, WY 82501For SaleMLS ID #20264600, McKenzie Samuelson, RE/MAX All Star, REALTORS. WYOMLS
- $295,0004 bd2 ba1.7k sqft1114 Westview Dr, Riverton, WY 82501For SaleMLS ID #20260749, Chelsi Patik, Cornerstone Group Realty, LLC. WYOMLS
- $360,0004 bd2 ba2.1k sqft1236 Robin Ln, Riverton, WY 82501For SaleMLS ID #20263836, McKenzie Samuelson, RE/MAX All Star, REALTORS. WYOMLS
- $256,0003 bd2 ba1.7k sqft409 E Spruce St, Riverton, WY 82501For SaleMLS ID #20263788, Justin Hemming, Home Source Realty. WYOMLS
- $269,9004 bd2 ba1.7k sqft205 E Bell Ave, Riverton, WY 82501For SaleMLS ID #20264003, Skye Coleman-Weisz, RE/MAX All Star, REALTORS. WYOMLS
- $305,0004 bd2 ba2.2k sqft827 N Pointe Cir, Riverton, WY 82501For SaleMLS ID #20264332, Thomas Sawyer, Fremont Realty LLC. WYOMLS
- $320,0003 bd2 ba1.4k sqft3804 Tam O Shanter Dr, Riverton, WY 82501For SaleMLS ID #20262926, Alison Mayes, Wind River Realty Inc. WYOMLS
- $399,0003 bd2 ba2.2k sqft1015 S Smith Rd, Riverton, WY 82501For SaleMLS ID #20263351, Justin Hemming, Home Source Realty. WYOMLS
- $285,0004 bd2 ba1.9k sqft1115 Westwood Dr, Riverton, WY 82501For SaleMLS ID #20264197, Devon Kellerhall, Snyder Signature Properties. WYOMLS
- $360,0003 bd2 ba1.5k sqft1307 N Broadway Ave, Broadway, WY 82501New ConstructionMLS ID #20264735, Laura Crowley, Wind River Realty Inc. WYOMLS
- $315,0004 bd2 ba2.1k sqft48 Cliff Dr, Riverton, WY 82501For SaleMLS ID #20263364, Alison Mayes, Wind River Realty Inc. WYOMLS
- $249,0003 bd1 ba1.7k sqft917 Eastview Dr, Riverton, WY 82501For SaleMLS ID #20264267, Skye Coleman-Weisz, RE/MAX All Star, REALTORS. WYOMLS
- $225,0003 bd2 ba1.6k sqft509 N 16th St E, Riverton, WY 82501For SaleMLS ID #20261953, Skye Coleman-Weisz, RE/MAX All Star, REALTORS. WYOMLS
- $235,0004 bd2 ba1.7k sqft1314 Rose Marie Dr, Riverton, WY 82501For SaleMLS ID #20263538, Niki Morrison, Cornerstone Group Realty, LLC. WYOMLS
- $229,0003 bd2 ba1.7k sqft811 Rose Marie Dr, Riverton, WY 82501For SaleMLS ID #20262933, Natasha Hatfield Peck, Home Source Realty. WYOMLS
