Are you looking for a clean and meticulously maintained home that is ready to go? Well look no further- this is it! 409 E. Spruce St is a brick ranch-style that offers peace of mind with a very recent roof and new furnace being installed 9/21. Offering 1,608 square feet of comfortable main-level living space, this 3-bedroom, 2-bathroom residence features a bright, flowing layout designed for easy single-story living. The warm living area is anchored by a cozy masonry fireplace and opens seamlessly into a formal dining space with charming built-in shelving. The kitchen provides generous pantry storage, while the primary suite includes double sinks and spacious closet storage. A dedicated main-level laundry area further simplifies day-to-day living. Beyond the main level, an additional 168-square-foot basement provides excellent space for seasonal storage or a workshop, complete with built-in cabinetry and crawl space access. The home's sturdy, all-brick exterior is complemented by an attached two-car garage. Outside, the beautifully landscaped yard features automatic sprinklers, perimeter fencing, and convenient rear alley access. Equipped with central air conditioning and efficient forced-air gas heating, this well-cared-for home offers year-round comfort and classic appeal.
Active
Price cut: $6K (9/28)
$256,000
409 E Spruce St, Riverton, WY 82501
3beds
2baths
1,776sqft
Single Family Residence
Built in 1956
8,276 Square Feet Lot
$249,900 Zestimate®
$144/sqft
$-- HOA
What's special
Brick ranch-styleAttached two-car garageAutomatic sprinklersPerimeter fencingEfficient forced-air gas heatingConvenient rear alley accessSturdy all-brick exterior
- 66 days
- 401
- 8
Zillow last checked:
Listing updated:
Listed by:
Justin Hemming,
Home Source Realty
Source: WYOMLS,MLS#: 20263788
Facts & features
Interior
Bedrooms & bathrooms
- Bedrooms: 3
- Bathrooms: 2
- Main level bathrooms: 2
Bedroom 2
- Level: Main
Bedroom 3
- Level: Main
Bedroom 4
- Level: N/A
Bedroom 5
- Level: N/A
Dining room
- Level: Main
Family room
- Level: N/A
Kitchen
- Level: Main
Living room
- Level: Main
Heating
- Baseboard, Electric, Forced Air Gas
Cooling
- Central Air
Appliances
- Included: Built Ins, Dishwasher, Microwave, Range/Oven, Refrigerator, Washer, Dryer
- Laundry: Main Level
Features
- Master Downstairs
- Flooring: Carpet, Wood/Hardwood, Vinyl
- Basement: Partial
- Number of fireplaces: 1
- Fireplace features: One
Interior area
- Total structure area: 1,776
- Total interior livable area: 1,776 sqft
- Finished area above ground: 1,608
Property
Parking
- Total spaces: 2
- Parking features: Attached, Garage Door Opener, Alley Access
- Attached garage spaces: 2
Features
- Patio & porch: Covered Porch
- Fencing: Chain Link
Lot
- Size: 8,276 Square Feet
- Features: Landscaped
Details
- Zoning description: R2
Construction
Type & style
- Home type: SingleFamily
- Architectural style: Ranch
- Property subtype: Single Family Residence
Materials
- Brick Veneer
- Foundation: Concrete Perimeter
- Roof: Asphalt/Fiberglass
Condition
- Existing-a house that someone has lived in
- New construction: No
- Year built: 1956
Utilities & green energy
- Electric: Rocky Mountain Power
- Gas: Natural
- Sewer: Public Sewer
- Water: City
Community & HOA
Community
- Subdivision: Other
HOA
- Has HOA: No
Location
- Region: Riverton
Financial & listing details
- Price per square foot: $144/sqft
- Annual tax amount: $909
- Date on market: 7/29/2026
Estimated market value
$249,900
$237,000 - $262,000
$1,740/mo
Price history
Price history is unavailable.
Public tax history
Tax history is unavailable.
Monthly payment
Est. payment
Payment breakdown
Explore the cost of this home by adjusting the details. Changes won't be saved.Climate risks
Neighborhood: 82501
Nearby schools
Schools provided by the listing agent
- Middle: Riverton
- High: Riverton
Source: WYOMLS. This data may not be complete. We recommend contacting the local school district to confirm school assignments for this home.
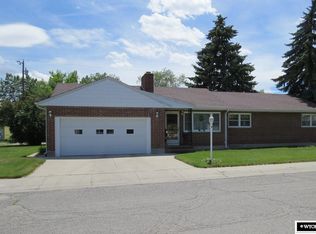
Similar homes
- $269,9004 bd2 ba1.7k sqft205 E Bell Ave, Riverton, WY 82501For Sale
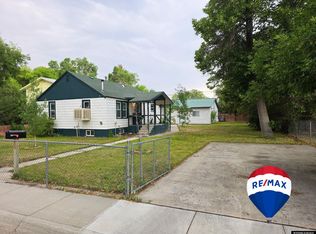
 MLS ID #20264003, Skye Coleman-Weisz, RE/MAX All Star, REALTORS. WYOMLS
 - $240,0004 bd2 ba2k sqft423 Elk Dr, Riverton, WY 82501For Sale
 MLS ID #20264175, Alison Mayes, Wind River Realty Inc. WYOMLS
 - $249,0003 bd1 ba1.7k sqft917 Eastview Dr, Riverton, WY 82501For Sale
 MLS ID #20264267, Skye Coleman-Weisz, RE/MAX All Star, REALTORS. WYOMLS
 - $279,9003 bd2 ba1.9k sqft1426 E Pershing Ave, Riverton, WY 82501For Sale
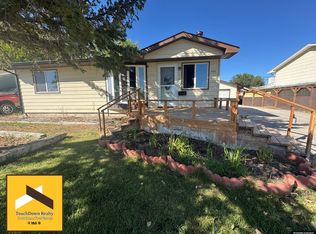 MLS ID #20264636, Tiffany Dornblaser, TouchDown Realty. WYOMLS
 - $246,0004 bd2 ba1.8k sqft521 N 16th St E, Riverton, WY 82501For SaleMLS ID #20263328, Olivia Prince, Wind River Realty Inc. WYOMLS
- $244,9005 bd2 ba2k sqft906 Eastview Dr, Riverton, WY 82501For SaleMLS ID #20262516, Olivia Prince, Wind River Realty Inc. WYOMLS
- $245,0003 bd2 ba2k sqft212 Shamrock St, Riverton, WY 82501For SaleMLS ID #20260907, Amber Young, Home Source Realty-Lander. WYOMLS
- $235,0003 bd1 ba1k sqft215 Deer Ave, Riverton, WY 82501For SaleMLS ID #20264372, Skye Coleman-Weisz, RE/MAX All Star, REALTORS. WYOMLS
- $220,0004 bd2 ba1.5k sqft105 E Bell Ave, Riverton, WY 82501For SaleMLS ID #20264399, Cathy Herron, Home Source Realty. WYOMLS
- $285,0004 bd2 ba1.9k sqft1115 Westwood Dr, Riverton, WY 82501For SaleMLS ID #20264197, Devon Kellerhall, Snyder Signature Properties. WYOMLS
- $229,9004 bd2 ba1.2k sqft612 Northview Dr, Riverton, WY 82501For SaleMLS ID #20263628, Natasha Hatfield Peck, Home Source Realty. WYOMLS
- $229,0003 bd2 ba1.7k sqft811 Rose Marie Dr, Riverton, WY 82501For SaleMLS ID #20262933, Natasha Hatfield Peck, Home Source Realty. WYOMLS
- $235,0004 bd2 ba1.7k sqft1314 Rose Marie Dr, Riverton, WY 82501For SaleMLS ID #20263538, Niki Morrison, Cornerstone Group Realty, LLC. WYOMLS
- $225,0003 bd2 ba1.6k sqft509 N 16th St E, Riverton, WY 82501For SaleMLS ID #20261953, Skye Coleman-Weisz, RE/MAX All Star, REALTORS. WYOMLS
- $272,5004 bd2 ba2k sqft220 E Adams Ave, Riverton, WY 82501For SaleMLS ID #20261243, Jonathan Rensch, RE/MAX All Star, REALTORS. WYOMLS
- $259,0003 bd1 ba1k sqft409 Spire Dr, Riverton, WY 82501For SaleMLS ID #20264296, Katie Vroman, Wind River Realty Inc. WYOMLS
- $295,0004 bd2 ba1.7k sqft1114 Westview Dr, Riverton, WY 82501For SaleMLS ID #20260749, Chelsi Patik, Cornerstone Group Realty, LLC. WYOMLS
- $305,0004 bd2 ba2.2k sqft827 N Pointe Cir, Riverton, WY 82501For SaleMLS ID #20264332, Thomas Sawyer, Fremont Realty LLC. WYOMLS
- $280,0003 bd2 ba1.5k sqft810 Cliff Ave, Riverton, WY 82501For SaleMLS ID #20256109, Spencer Piplica, Home Source Realty. WYOMLS
- $299,0005 bd2 ba2.2k sqft1009 Sherry Dr, Riverton, WY 82501For SaleMLS ID #20261178, Tiffany Hartpence, Home Source Realty-Lander. WYOMLS
