This 5-bedroom, 2 full bath home at 906 Eastview Drive offers a ton of space, functionality, and opportunity at a great value. Featuring hardwood floors, a fireplace, a newer roof, an oversized two-car garage, and additional off-street parking, there is room for everyone both inside and out. Downstairs offers a large second living space along with an extra kitchen area that could make a great wet bar, entertaining space, or flexible setup for a variety of needs. The fenced backyard features a wonderful covered patio where you can relax in the shade. The location offers access to a nearby walking path and proximity to stores and amenities, which make everyday living convenient while still enjoying a residential neighborhood setting. Comfortable and move-in-ready as it sits, this property also offers excellent potential for future updates and equity growth. Contact Olivia Prince at 307-851-3302 to schedule a private showing today!
Active
$248,900
906 Eastview Dr, Riverton, WY 82501
5beds
2baths
2,016sqft
:
Get pre-qualified$1,542/mo
Single Family Residence
Built in 1962
7,405 Square Feet Lot
$243,100 Zestimate®
$123/sqft
$-- HOA
What's special
Oversized two-car garageAdditional off-street parkingNewer roofWonderful covered patioFenced backyardExtra kitchen areaLarge second living space
- 69 days |
- 294 |
- 23 |
Zillow last checked:
Listing updated:
Listed by:
Olivia Prince 307-851-3302,
Wind River Realty Inc
Source: WYOMLS,MLS#: 20262516
Facts & features
Interior
Bedrooms & bathrooms
- Bedrooms: 5
- Bathrooms: 2
- Main level bathrooms: 1
Bedroom 2
- Level: Main
Bedroom 3
- Level: Main
Bedroom 4
- Level: Basement
Bedroom 5
- Level: Basement
Dining room
- Level: Main
Family room
- Level: Basement
Kitchen
- Level: Main
Living room
- Level: Main
Heating
- Forced Air Gas
Cooling
- None
Appliances
- Included: Dishwasher, Range/Oven, Refrigerator
- Laundry: Basement, Below Grade
Features
- Master Downstairs
- Flooring: Tile, Wood/Hardwood, Laminate
- Basement: Full
- Number of fireplaces: 1
- Fireplace features: One, Wood Burning Stove
Interior area
- Total structure area: 2,016
- Total interior livable area: 2,016 sqft
- Finished area above ground: 1,008
- Finished area below ground: 1,008
Property
Parking
- Total spaces: 2
- Parking features: Detached, Alley Access
- Garage spaces: 2
Features
- Patio & porch: Covered
- Fencing: Chain Link,Wood
Lot
- Size: 7,405 Square Feet
- Features: Landscaped
Details
- Parcel number: 91142711203100
- Zoning description: Residential
Construction
Type & style
- Home type: SingleFamily
- Architectural style: Ranch
- Property subtype: Single Family Residence
Materials
- Stone, Wood Siding
- Foundation: Concrete Perimeter
- Roof: Architectural
Condition
- Existing-a house that someone has lived in
- New construction: No
- Year built: 1962
Utilities & green energy
- Electric: Rocky Mountain Power
- Gas: Natural
- Sewer: Public Sewer
- Water: City
Community & HOA
Community
- Subdivision: No Subdivision
HOA
- Has HOA: No
Location
- Region: Riverton
Financial & listing details
- Price per square foot: $123/sqft
- Tax assessed value: $167,057
- Annual tax amount: $1,286
- Date on market: 5/26/2026
Estimated market value
$243,100
$231,000 - $255,000
$1,945/mo
Price history
Price history is unavailable.
Public tax history
| Year | Property taxes | Tax assessment |
|---|---|---|
| 2025 | $1,286 | $15,871 -20.3% |
| 2024 | -- | $19,909 +3.3% |
| 2023 | $1,539 | $19,276 +16.8% |
| 2022 | -- | $16,510 +9% |
| 2021 | $1,218 | $15,146 -2.2% |
| 2020 | -- | $15,492 +1.9% |
| 2019 | $1,194 -0.8% | $15,198 -1% |
| 2018 | $1,204 -3% | $15,345 -6.9% |
| 2017 | $1,241 | $16,479 +3.3% |
| 2016 | $1,241 | $15,948 -3.5% |
| 2015 | $1,241 +2.8% | $16,527 +8.2% |
| 2014 | $1,207 -3.8% | $15,268 +10.3% |
| 2013 | $1,255 | $13,839 |
| 2011 | $1,255 -2.7% | -- |
| 2010 | $1,290 | -- |
Find assessor info on the county website
Monthly payment
Est. payment
Payment breakdown
Explore the cost of this home by adjusting the details. Changes won't be saved.Climate risks
Neighborhood: 82501
Nearby schools
GreatSchools rating
- 7/10Rendezvous Elementary SchoolGrades: 3-5Distance: 0.8 mi
- 4/10Riverton Middle SchoolGrades: 6-8Distance: 1.5 mi
- 4/10Riverton High SchoolGrades: 9-12Distance: 1.7 mi
- $188,3002 bd1 ba840 sqft606 E Sunset Dr, Riverton, WY 82501Off Market
- $241,5004 bd1 ba2k sqft910 Eastview Dr, Riverton, WY 82501Off Market
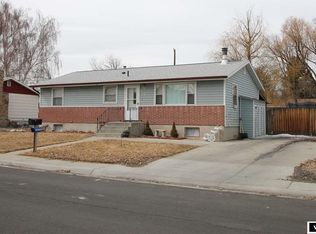
- $229,2005 bd1 ba2k sqft907 Westview Dr, Riverton, WY 82501Off Market

- $230,2004 bd2 ba1.7k sqft916 Eastview Dr, Riverton, WY 82501Off Market
- $203,2004 bd2 ba864 sqft905 Eastview Dr, Riverton, WY 82501Off Market
- $143,9562 bd1 ba840 sqft602 E Sunset Dr, Riverton, WY 82501Off Market
- $292,5006 bd2 ba2.2k sqft911 Westview Dr, Riverton, WY 82501Off Market
- $157,5002 bd1 ba840 sqft702 E Sunset Dr, Riverton, WY 82501Off Market
A local agent can set up tours, give advice and negotiate with sellers.
Similar homes
- $262,0003 bd2 ba1.7k sqft409 E Spruce St, Riverton, WY 82501For Sale

 MLS ID #20263788, Justin Hemming, Home Source Realty. WYOMLS
 - $245,0004 bd2 ba1.9k sqft1020 Westwood Dr, Riverton, WY 82501For Sale
 MLS ID #20263410, George Piplica, Home Source Realty. WYOMLS
 - $245,0003 bd2 ba1.2k sqft612 Northview Dr, Riverton, WY 82501For Sale
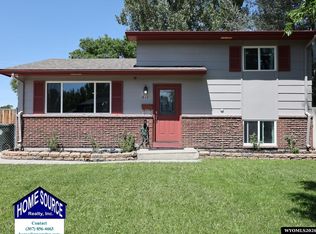 MLS ID #20263628, Natasha Hatfield Peck, Home Source Realty. WYOMLS
 - $235,0004 bd2 ba1.7k sqft1314 Rose Marie Dr, Riverton, WY 82501For Sale
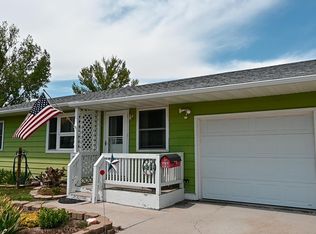 MLS ID #20263538, Niki Morrison, Cornerstone Group Realty, LLC. WYOMLS
 - $279,0004 bd2 ba2.3k sqft926 Elk Dr, Riverton, WY 82501For SaleMLS ID #20263425, Olivia Prince, Wind River Realty Inc. WYOMLS
- $235,0003 bd2 ba1.7k sqft811 Rose Marie Dr, Riverton, WY 82501For SaleMLS ID #20262933, Natasha Hatfield Peck, Home Source Realty. WYOMLS
- $277,0004 bd2 ba2.1k sqft315 Elizabeth Dr, Riverton, WY 82501For SaleMLS ID #20262423, Olivia Prince, Wind River Realty Inc. WYOMLS
- $237,5003 bd2 ba1.6k sqft509 N 16th St E, Riverton, WY 82501For SaleMLS ID #20261953, Skye Coleman-Weisz, RE/MAX All Star, REALTORS. WYOMLS
- $255,0003 bd2 ba2k sqft212 Shamrock St, Riverton, WY 82501For SaleMLS ID #20260907, Amber Young, Home Source Realty-Lander. WYOMLS
- $210,0004 bd1 ba1.4k sqft118 E Sunset Dr, Riverton, WY 82501For SaleMLS ID #20263714, Brooke McWilliams, Wind River Realty Inc. WYOMLS
- $232,0003 bd2 ba1.3k sqft1028 Rill Ct, Riverton, WY 82501For SaleMLS ID #20263795, Brooke McWilliams, Wind River Realty Inc. WYOMLS
- $295,0004 bd2 ba1.7k sqft1114 Westview Dr, Riverton, WY 82501For SaleMLS ID #20260749, Chelsi Patik, Cornerstone Group Realty, LLC. WYOMLS
- $224,0004 bd2 ba1.4k sqft1116 E Adams Ave, Riverton, WY 82501For SaleMLS ID #20261867, Jonathan Rensch, RE/MAX All Star, REALTORS. WYOMLS
- $239,0002 bd2 ba1.2k sqft712 W Park Ave, Riverton, WY 82501For SaleMLS ID #20262071, Skye Coleman-Weisz, RE/MAX All Star, REALTORS. WYOMLS
- $325,0004 bd2 ba2.1k sqft318 Moose Dr, Riverton, WY 82501For SaleMLS ID #20263100, Tiffany Dornblaser, TouchDown Realty. WYOMLS
- $278,0004 bd2 ba2k sqft220 E Adams Ave, Riverton, WY 82501For SaleMLS ID #20261243, Jonathan Rensch, RE/MAX All Star, REALTORS. WYOMLS
- $289,0004 bd2 ba2.2k sqft709 W Jackson Ave, Riverton, WY 82501For SaleMLS ID #20260300, Skye Coleman-Weisz, RE/MAX All Star, REALTORS. WYOMLS
- $325,9005 bd2 ba2.6k sqft204 W Sunset Dr, Riverton, WY 82501For SaleMLS ID #20263242, Natasha Hatfield Peck, Home Source Realty. WYOMLS
- $275,0003 bd2 ba1.9k sqft215 E Adams Ave, Riverton, WY 82501For SaleMLS ID #20262860, Kate Martin, RE/MAX All Star, REALTORS. WYOMLS
- $290,0003 bd2 ba1.9k sqft1426 E Pershing Ave, Riverton, WY 82501For SaleMLS ID #20260990, Spencer Piplica, Home Source Realty. WYOMLS
