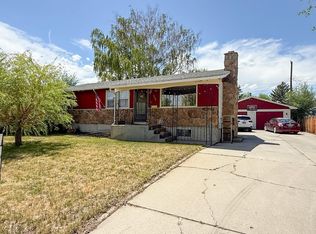
Nice brick home on a corner lot that has been very well maintained! There are 3 bedrooms and 2 bathrooms upstairs along with a bright and sunny living room with lots of windows. The dining room area is cozy with a pellet stove and a sliding glass door leading to the back yard and garage. The downstairs has a second family room with a pellet stove and 2 additional non-conforming bedrooms with a full bathroom. The pellet stoves and forced air gas heat will keep you warm in the winter and central air conditioning will keep you nice and cool in the summer months! Plenty of storage downstairs in the laundry area that also includes 2 freezers and a fridge. Enjoy the south facing porch with maintenance free decking and a fully fenced yard with automatic sprinklers. A new roof was installed in 2025 and there is extra parking next to the one car garage. This home is ready for new owners and has been professionally cleaned. Call Amber Young to schedule a showing at 307-330-7100.
Active
Price cut: $9.5K (6/2)
$255,000
212 Shamrock St, Riverton, WY 82501
3beds
2baths
2,048sqft
:
Get pre-qualified$1,561/mo
Single Family Residence
Built in 1960
6,969 Square Feet Lot
$250,100 Zestimate®
$125/sqft
$-- HOA
What's special
Brick homePellet stoveCorner lotCentral air conditioningSecond family roomForced air gas heat
- 144 days |
- 170 |
- 4 |
Zillow last checked:
Listing updated:
Listed by:
Amber Young 307-330-7100,
Home Source Realty-Lander
Source: WYOMLS,MLS#: 20260907
Facts & features
Interior
Bedrooms & bathrooms
- Bedrooms: 3
- Bathrooms: 2
- Main level bathrooms: 1
Primary bedroom
- Level: Upper
Bedroom 2
- Level: Upper
Bedroom 3
- Level: Upper
Bedroom 4
- Level: Basement
Bedroom 5
- Level: Basement
Dining room
- Level: Main
Family room
- Level: Basement
Kitchen
- Level: Main
Living room
- Level: Main
Heating
- Forced Air Gas
Cooling
- Central Air
Appliances
- Included: Disposal, Refrigerator, Washer, Dryer, Range, Oven
- Laundry: Lower Level, Below Grade
Features
- Flooring: Other, Carpet
- Windows: Double Pane Windows
- Basement: Partial
- Number of fireplaces: 2
- Fireplace features: Two, Pellet Stove
Interior area
- Total structure area: 2,048
- Total interior livable area: 2,048 sqft
- Finished area above ground: 1,088
Property
Parking
- Total spaces: 1
- Parking features: Attached, Garage Door Opener
- Attached garage spaces: 1
Features
- Patio & porch: Porch
- Fencing: Chain Link
Lot
- Size: 6,969 Square Feet
- Features: Corner Lot, Landscaped
Details
- Additional structures: Shed(s)
- Parcel number: 91142721601800
- Zoning description: Riverton Residential Limited One-Family
Construction
Type & style
- Home type: SingleFamily
- Architectural style: Ranch
- Property subtype: Single Family Residence
Materials
- Brick
- Foundation: Concrete Perimeter
- Roof: Asphalt/Fiberglass
Condition
- Existing-a house that someone has lived in
- New construction: No
- Year built: 1960
Utilities & green energy
- Electric: Rocky Mountain Power
- Gas: Natural
- Sewer: Public Sewer
- Water: City
Community & HOA
Community
- Subdivision: Other
HOA
- Has HOA: No
Location
- Region: Riverton
Financial & listing details
- Price per square foot: $125/sqft
- Tax assessed value: $114,267
- Annual tax amount: $393
- Date on market: 3/3/2026
Estimated market value
$250,100
$238,000 - $263,000
$1,814/mo
Price history
Price history is unavailable.
Public tax history
| Year | Property taxes | Tax assessment |
|---|---|---|
| 2025 | $393 | $10,855 -48.3% |
| 2024 | -- | $20,998 +3.8% |
| 2023 | $1,375 | $20,231 +16.3% |
| 2022 | -- | $17,392 +11.4% |
| 2021 | $1,015 | $15,617 -2.9% |
| 2020 | -- | $16,082 +2.1% |
| 2019 | $1,003 -2.2% | $15,757 -1.9% |
| 2018 | $1,025 +0.9% | $16,065 -3.4% |
| 2017 | $1,015 | $16,634 +3.7% |
| 2016 | $1,015 | $16,048 +0.2% |
| 2015 | $1,015 +8.9% | $16,009 +8.2% |
| 2014 | $932 -6.4% | $14,794 +10.4% |
| 2013 | $996 | $13,400 |
| 2011 | $996 -3.7% | -- |
| 2010 | $1,034 | -- |
Find assessor info on the county website
Monthly payment
Est. payment
Payment breakdown
Explore the cost of this home by adjusting the details. Changes won't be saved.Climate risks
Neighborhood: 82501
Nearby schools
GreatSchools rating
- 7/10Rendezvous Elementary SchoolGrades: 3-5Distance: 0.5 mi
- 4/10Riverton Middle SchoolGrades: 6-8Distance: 1 mi
- 4/10Riverton High SchoolGrades: 9-12Distance: 1.2 mi
- $--4 bd2 ba2.2k sqft1009 Westwood Dr, Riverton, WY 82501Sold

- $239,1003 bd2 ba1k sqft206 Shamrock St, Riverton, WY 82501Off Market
- $241,1004 bd2 ba1.1k sqft1008 Sierra Dr, Riverton, WY 82501Off Market
- $226,8004 bd2 ba960 sqft209 Shamrock St, Riverton, WY 82501Off Market
- $280,0004 bd2 ba2.1k sqft1015 Westwood Dr, Riverton, WY 82501Off Market
- $256,6003 bd2 ba1.2k sqft215 Shamrock St, Riverton, WY 82501Off Market
- $204,1003 bd1 ba960 sqft224 Shamrock St, Riverton, WY 82501Off Market
- $229,2003 bd2 ba960 sqft1008 Westwood Dr, Riverton, WY 82501Off Market
A local agent can set up tours, give advice and negotiate with sellers.
Similar homes
- $210,0004 bd1 ba1.4k sqft118 E Sunset Dr, Riverton, WY 82501For Sale

 MLS ID #20263714, Brooke McWilliams, Wind River Realty Inc. WYOMLS
 - $279,0004 bd2 ba2.3k sqft926 Elk Dr, Riverton, WY 82501For Sale
 MLS ID #20263425, Olivia Prince, Wind River Realty Inc. WYOMLS
 - $245,0004 bd2 ba1.9k sqft1020 Westwood Dr, Riverton, WY 82501For Sale
 MLS ID #20263410, George Piplica, Home Source Realty. WYOMLS
 - $248,9005 bd2 ba2k sqft906 Eastview Dr, Riverton, WY 82501For Sale
 MLS ID #20262516, Olivia Prince, Wind River Realty Inc. WYOMLS
 - $235,0003 bd2 ba1.7k sqft811 Rose Marie Dr, Riverton, WY 82501For SaleMLS ID #20262933, Natasha Hatfield Peck, Home Source Realty. WYOMLS
- $277,0004 bd2 ba2.1k sqft315 Elizabeth Dr, Riverton, WY 82501For SaleMLS ID #20262423, Olivia Prince, Wind River Realty Inc. WYOMLS
- $264,0004 bd2 ba1.7k sqft713 N 16th St E, Riverton, WY 82501For SaleMLS ID #20261040, Skye Coleman-Weisz, RE/MAX All Star, REALTORS. WYOMLS
- $249,0003 bd1 ba1.7k sqft917 Eastview Dr, Riverton, WY 82501For SaleMLS ID #20260231, Brian Wise, RE/MAX All Star, REALTORS. WYOMLS
- $209,0003 bd1 ba1.1k sqft1017 Big Horn Dr, Riverton, WY 82501For SaleMLS ID #20263069, David Kellner, TouchDown Realty. WYOMLS
- $275,0003 bd2 ba1.9k sqft215 E Adams Ave, Riverton, WY 82501For SaleMLS ID #20262860, Kate Martin, RE/MAX All Star, REALTORS. WYOMLS
- $290,0003 bd2 ba1.9k sqft1426 E Pershing Ave, Riverton, WY 82501For SaleMLS ID #20260990, Spencer Piplica, Home Source Realty. WYOMLS
- $239,0002 bd2 ba1.2k sqft712 W Park Ave, Riverton, WY 82501For SaleMLS ID #20262071, Skye Coleman-Weisz, RE/MAX All Star, REALTORS. WYOMLS
- $237,5003 bd2 ba1.6k sqft509 N 16th St E, Riverton, WY 82501For SaleMLS ID #20261953, Skye Coleman-Weisz, RE/MAX All Star, REALTORS. WYOMLS
- $325,9005 bd2 ba2.6k sqft204 W Sunset Dr, Riverton, WY 82501For SaleMLS ID #20263242, Natasha Hatfield Peck, Home Source Realty. WYOMLS
- $295,0004 bd2 ba1.7k sqft1114 Westview Dr, Riverton, WY 82501For SaleMLS ID #20260749, Chelsi Patik, Cornerstone Group Realty, LLC. WYOMLS
- $289,0004 bd2 ba2.2k sqft709 W Jackson Ave, Riverton, WY 82501For SaleMLS ID #20260300, Skye Coleman-Weisz, RE/MAX All Star, REALTORS. WYOMLS
- $325,0004 bd2 ba2.1k sqft318 Moose Dr, Riverton, WY 82501For SaleMLS ID #20263100, Tiffany Dornblaser, TouchDown Realty. WYOMLS
- $289,0002 bd2 ba1.2k sqft220 N 5th St W, Riverton, WY 82501For SaleMLS ID #20263358, Olivia Prince, Wind River Realty Inc. WYOMLS
- $310,0005 bd2 ba2.2k sqft1009 Sherry Dr, Riverton, WY 82501For SaleMLS ID #20261178, Tiffany Hartpence, Home Source Realty-Lander. WYOMLS
- $278,0004 bd2 ba2k sqft220 E Adams Ave, Riverton, WY 82501For SaleMLS ID #20261243, Jonathan Rensch, RE/MAX All Star, REALTORS. WYOMLS
