Wide-open spaces, impressive mountain views, and comfortable one-level living come together on this beautiful 5.35-acre property! Built in 2007, this inviting home offers three bedrooms, two bathrooms, and an open floor plan designed for easy everyday living. The spacious kitchen is the heart of the home, featuring a large center island with a convenient breakfast bar, abundant cupboard storage, and generous counter top space for cooking, serving, and gathering with family and friends. The open layout creates a natural flow between the kitchen, dining, and living areas, giving the home a bright, welcoming feel. The Primary Bedroom offers a full walk in closet and private bathroom. Each bedroom provides comfortable personal space, while the second full bathroom adds convenience for a busy household or visiting guests. Outside, the acreage offers plenty of room to enjoy Wyoming’s wide-open lifestyle. Take in sweeping views of multiple mountain ranges, create the outdoor space you have always envisioned, or simply relax and appreciate the peaceful surroundings. A two-car detached garage provides excellent parking, storage, and workspace for vehicles, recreational gear, or projects. Schedule your private showing today and experience the incredible views for yourself in person!
Active
$385,000
30 Mandalay Rd, Riverton, WY 82501
3beds
2baths
1,980sqft
Single Family Residence
Built in 2007
5.35 Acres Lot
$374,700 Zestimate®
$194/sqft
$-- HOA
What's special
Inviting homeTwo bathroomsComfortable one-level livingThree bedroomsImpressive mountain viewsBright welcoming feelPeaceful surroundings
- 15 days
- 581
- 54
Likely to sell faster than
Zillow last checked:
Listing updated:
Listed by:
McKenzie Samuelson,
RE/MAX All Star, REALTORS
Source: WYOMLS,MLS#: 20264600
Facts & features
Interior
Bedrooms & bathrooms
- Bedrooms: 3
- Bathrooms: 2
- Main level bathrooms: 2
Bedroom 2
- Level: Main
Bedroom 3
- Level: Main
Bedroom 4
- Level: N/A
Bedroom 5
- Level: N/A
Dining room
- Level: Main
Family room
- Level: Main
Kitchen
- Level: Main
Living room
- Level: Main
Heating
- Forced Air Electric
Cooling
- Window Unit(s)
Appliances
- Included: Dishwasher, Microwave, Range/Oven, Refrigerator
- Laundry: Entry Level, Main Level
Features
- Walk-In Closet(s), Vaulted Ceiling(s), Master Downstairs
- Flooring: Laminate
- Windows: Drapes
- Basement: Crawl Space
- Has fireplace: No
- Fireplace features: None
Interior area
- Total structure area: 1,980
- Total interior livable area: 1,980 sqft
- Finished area above ground: 1,980
Property
Parking
- Total spaces: 2
- Parking features: Detached, Space for RV Parking
- Garage spaces: 2
Features
- Patio & porch: Porch
- Fencing: Wire
- Has view: Yes
- View description: Mountain(s)
Lot
- Size: 5.35 Acres
- Features: Landscaped
Details
- Parcel number: 91242730100600
- Zoning description: None
Construction
Type & style
- Home type: SingleFamily
- Architectural style: Ranch
- Property subtype: Single Family Residence
Materials
- Frame-Lap
- Foundation: Concrete Perimeter
- Roof: Architectural
Condition
- Existing-a house that someone has lived in
- New construction: No
- Year built: 2007
Utilities & green energy
- Electric: Rural Electric
- Sewer: Septic Tank
- Water: Shared Well
Community & HOA
Community
- Subdivision: Other
HOA
- Has HOA: No
Location
- Region: Riverton
Financial & listing details
- Price per square foot: $194/sqft
- Tax assessed value: $333,883
- Annual tax amount: $2,377
- Date on market: 9/11/2026
- Exclusions: None
Estimated market value
$374,700
$356,000 - $393,000
$2,289/mo
Price history
Price history is unavailable.
Public tax history
| Year | Property taxes | Tax assessment |
|---|---|---|
| 2026 | -- | $31,719 +34.3% |
| 2025 | $1,796 | $23,620 -23.3% |
| 2024 | -- | $30,776 +1.9% |
| 2023 | $2,260 | $30,208 +23.6% |
| 2022 | -- | $24,435 +53.6% |
| 2021 | $1,200 | $15,912 +9.8% |
| 2020 | -- | $14,489 -25.9% |
| 2019 | $1,439 -0.2% | $19,559 -0.4% |
| 2018 | $1,442 +16.2% | $19,640 +2.2% |
| 2017 | $1,241 | $19,211 +12.7% |
| 2016 | $1,241 | $17,042 -10.1% |
| 2015 | $1,241 -6.4% | $18,961 +4.4% |
| 2014 | $1,325 | $18,164 +2.5% |
| 2013 | -- | $17,716 |
Find assessor info on the county website
Monthly payment
Est. payment
Payment breakdown
Explore the cost of this home by adjusting the details. Changes won't be saved.Climate risks
Neighborhood: 82501
Nearby schools
Schools provided by the listing agent
- Elementary: Local
- Middle: Local
- High: Local
Source: WYOMLS. This data may not be complete. We recommend contacting the local school district to confirm school assignments for this home.

Similar homes
- $399,0005 bd2 ba1.8k sqft4 McCall Ln, Riverton, WY 82501For Sale
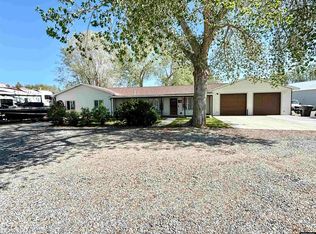
 MLS ID #20262250, Troi Weber, Snyder Signature Properties. WYOMLS
 - $385,0003 bd2 ba1.7k sqft4711 Valley View Rd, Riverton, WY 82501For Sale
 MLS ID #11781183, Jesse Webb, Hayden Outdoors Real Estate. My State MLS
 - $399,0004 bd3 ba2.6k sqft125 Cliff Dr, Riverton, WY 82501For Sale
 MLS ID #20264604, Skye Coleman-Weisz, RE/MAX All Star, REALTORS. WYOMLS
 - $435,0003 bd2 ba1.9k sqft149 Moonshine Rd, Riverton, WY 82501For Sale
 MLS ID #20263943, Laura Crowley, Wind River Realty Inc. WYOMLS
 - $399,7504 bd3 ba2.7k sqft94A Cliff Dr, Riverton, WY 82501For SaleMLS ID #20264402, Olivia Prince, Wind River Realty Inc. WYOMLS
- $375,0003 bd2 ba1.2k sqft675 Eight Mile Rd, Riverton, WY 82501For SaleMLS ID #20264090, Skye Coleman-Weisz, RE/MAX All Star, REALTORS. WYOMLS
- $400,0004 bd3 ba2.8k sqft762 Missouri Valley Rd, Riverton, WY 82501For SaleMLS ID #20263212, Laura Crowley, Wind River Realty Inc. WYOMLS
- $425,0003 bd2 ba2.2k sqft1015 S Smith Rd, Riverton, WY 82501For SaleMLS ID #20263351, Justin Hemming, Home Source Realty. WYOMLS
- $431,5003 bd2 ba2k sqft12373 Highway 26, Riverton, WY 82501For SaleMLS ID #20263088, Natasha Hatfield Peck, Home Source Realty. WYOMLS
- $370,0003 bd2 ba2.3k sqft12635 Highway 26, Riverton, WY 82501For SaleMLS ID #20254265, McKenzie Samuelson, RE/MAX All Star, REALTORS. WYOMLS
- $385,0003 bd2 ba1.9k sqft819 Rose Marie Dr, Riverton, WY 82501For SaleMLS ID #20264386, Troi Weber, Snyder Signature Properties. WYOMLS
- $350,0003 bd2 ba2.7k sqft15 Wilson Rd, Riverton, WY 82501For SaleMLS ID #20263796, McKenzie Samuelson, RE/MAX All Star, REALTORS. WYOMLS
- $315,0004 bd2 ba2.1k sqft48 Cliff Dr, Riverton, WY 82501For SaleMLS ID #20263364, Alison Mayes, Wind River Realty Inc. WYOMLS
- $339,0003 bd2 ba2.3k sqft865 Paradise Valley Rd, Shoshoni, WY 82501For SaleMLS ID #20261420, Tiffany Hartpence, Home Source Realty-Lander. WYOMLS
- $410,0003 bd2 ba2k sqft36 Mission Rd, Riverton, WY 82501For SaleMLS ID #20262456, Amy Snyder, Snyder Signature Properties. WYOMLS
- $425,0004 bd2 ba2.1k sqft220 W Mountain View Dr, Riverton, WY 82501For SaleMLS ID #20264487, Mark Maxson, Snyder Signature Properties. WYOMLS
- $495,0003 bd2 ba1.9k sqft2443 W Main St, Riverton, WY 82501For SaleMLS ID #20263662, Tiffany Dornblaser, TouchDown Realty. WYOMLS
- $347,0003 bd2 ba1.3k sqft32 Darnall Rd, Riverton, WY 82501For SaleMLS ID #20262263, Mark Maxson, Snyder Signature Properties. WYOMLS
- $360,0004 bd2 ba2.1k sqft1236 Robin Ln, Riverton, WY 82501For SaleMLS ID #20263836, McKenzie Samuelson, RE/MAX All Star, REALTORS. WYOMLS
- $339,0003 bd2 ba1.7k sqft1502 Maple Ln, Riverton, WY 82501For SaleMLS ID #20263811, David Kellner, TouchDown Realty. WYOMLS
