Enjoy the perfect blend of country living and convenience in this spacious home on 1.75 acres, just minutes from town at 2955 Colter Drive! Offering 5 bedrooms, 2¾ bathrooms, and 1,344 square feet per level, this property has plenty of room to spread out and enjoy. The main level features vinyl plank flooring throughout, a welcoming living room with beautiful vaulted ceilings, breathtaking mountain views, and a cozy wood stove perfect for chilly Wyoming evenings. The kitchen offers updated appliances and ample cabinet space. At the same time, the adjoining dining room provides direct access to the deck, making it ideal for entertaining or simply relaxing and taking in the views. The main level also includes a primary bedroom with an ensuite bathroom plus two additional bedrooms and a guest bath. Downstairs, you’ll find a spacious family room, two non-conforming bedrooms, and excellent storage space, offering flexibility for guests, hobbies, or a home office. With recent upgrades including a newer roof, furnace, and central air conditioning, some of the biggest-ticket items have already been taken care of! Add in an attached two-car garage, city water, 1.75 acres of space, and gorgeous mountain views, and this property has so much to offer. Call Brooke McWilliams with Wind River Realty at 307-349-1770 to schedule your private showing!
Active
$320,000
2995 Colter Dr, Riverton, WY 82501
5beds
3baths
2,688sqft
Single Family Residence
Built in 1982
1.75 Acres Lot
$313,600 Zestimate®
$119/sqft
$-- HOA
What's special
Gorgeous mountain viewsBreathtaking mountain viewsAttached two-car garageBeautiful vaulted ceilingsExcellent storage spaceSpacious family roomAmple cabinet space
- 6 days
- 512
- 68
Likely to sell faster than
Zillow last checked:
Listing updated:
Listed by:
Brooke McWilliams 307-349-1770,
Wind River Realty Inc
Source: WYOMLS,MLS#: 20265382
Facts & features
Interior
Bedrooms & bathrooms
- Bedrooms: 5
- Bathrooms: 3
- Main level bathrooms: 2
Bedroom 2
- Level: Main
Bedroom 3
- Level: Main
Bedroom 4
- Level: Basement
Bedroom 5
- Level: Basement
Dining room
- Level: Main
Family room
- Level: Basement
Kitchen
- Level: Main
Living room
- Level: Main
Heating
- Forced Air Gas
Cooling
- Central Air
Appliances
- Included: Dishwasher, Microwave, Range/Oven, Refrigerator, Washer, Dryer
- Laundry: Lower Level, Below Grade
Features
- Vaulted Ceiling(s), Master Downstairs
- Flooring: Tile, Vinyl, Carpet
- Windows: Curtain Rod(s)
- Basement: Full
- Number of fireplaces: 1
- Fireplace features: One, Wood Burning Stove
Interior area
- Total structure area: 2,688
- Total interior livable area: 2,688 sqft
- Finished area above ground: 1,344
Video & virtual tour
Property
Parking
- Total spaces: 2
- Parking features: Attached, Garage Door Opener
- Attached garage spaces: 2
Features
- Patio & porch: Deck
- Has view: Yes
- View description: Mountain(s)
Lot
- Size: 1.75 Acres
- Features: Corner Lot
Details
- Parcel number: 91132420100400
- Zoning description: Residential
Construction
Type & style
- Home type: SingleFamily
- Architectural style: Ranch
- Property subtype: Single Family Residence
Materials
- Frame-Lap
- Foundation: Concrete Perimeter
- Roof: Aluminum
Condition
- Existing-a house that someone has lived in
- New construction: No
- Year built: 1982
Utilities & green energy
- Electric: Rural Electric
- Gas: Natural
- Sewer: Septic Tank
- Water: City
Community & HOA
Community
- Subdivision: No Subdivision
HOA
- Has HOA: No
Location
- Region: Riverton
Financial & listing details
- Price per square foot: $119/sqft
- Tax assessed value: $276,368
- Annual tax amount: $2,091
- Date on market: 10/30/2026
Estimated market value
$313,600
$298,000 - $329,000
$2,315/mo
Price history
Price history is unavailable.
Public tax history
| Year | Property taxes | Tax assessment |
|---|---|---|
| 2026 | -- | $26,255 +41.8% |
| 2025 | $1,501 | $18,519 -22.4% |
| 2024 | -- | $23,861 +0.5% |
| 2023 | $1,895 | $23,741 +22.9% |
| 2022 | -- | $19,312 +3.9% |
| 2021 | $1,495 | $18,585 +1.5% |
| 2020 | -- | $18,311 -6.5% |
| 2019 | $1,539 +1.1% | $19,579 +0.9% |
| 2018 | $1,521 +13.9% | $19,396 +11.7% |
| 2017 | $1,335 | $17,365 +1.2% |
| 2016 | $1,335 | $17,157 +17.6% |
| 2015 | $1,335 +18.7% | $14,587 +2.6% |
| 2014 | $1,124 -1.5% | $14,221 +3% |
| 2013 | $1,141 | $13,805 |
| 2011 | $1,141 +19.7% | -- |
| 2010 | $954 | -- |
Find assessor info on the county website
Monthly payment
Est. payment
Payment breakdown
Explore the cost of this home by adjusting the details. Changes won't be saved.Climate risks
Neighborhood: 82501


Similar homes
- $319,0005 bd3 ba3.4k sqft41 Sage Dr, Riverton, WY 82501For Sale
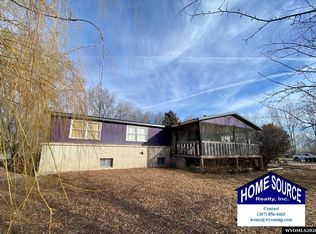
 MLS ID #20260529, Spencer Piplica, Home Source Realty. WYOMLS
- $425,0004 bd2 ba2.1k sqft220 W Mountain View Dr, Riverton, WY 82501For Sale
 MLS ID #20265437, Mark Maxson, Snyder Signature Properties. WYOMLS
- $399,7504 bd3 ba2.7k sqft94A Cliff Dr, Riverton, WY 82501For Sale
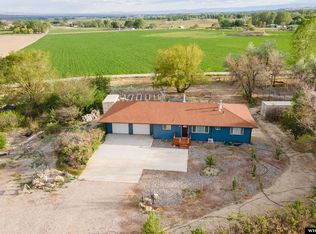 MLS ID #20264402, Olivia Prince, Wind River Realty Inc. WYOMLS
- $299,9004 bd2 ba2.5k sqft569 Downs Cir, Riverton, WY 82501For Sale
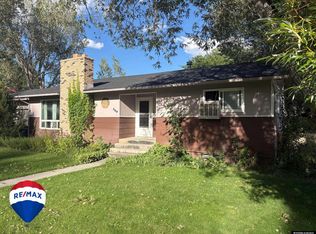 MLS ID #20264479, Jonathan Rensch, RE/MAX All Star, REALTORS. WYOMLS
- $319,0002 bd3 ba2.3k sqft111 Big Bend Ave, Riverton, WY 82501For SaleMLS ID #20260950, Skye Coleman-Weisz, RE/MAX All Star, REALTORS. WYOMLS
- $370,0003 bd2 ba2.3k sqft12635 Highway 26, Riverton, WY 82501For SaleMLS ID #20254265, McKenzie Samuelson, RE/MAX All Star, REALTORS. WYOMLS
- $335,0003 bd2 ba3.2k sqft63 Riverview Cutoff, Riverton, WY 82501For SaleMLS ID #20264380, Natasha Hatfield Peck, Home Source Realty. WYOMLS
- $315,0003 bd3 ba3k sqft141 E Sunset Dr, Riverton, WY 82501For SaleMLS ID #20263698, John Dailey, Home Source Realty-Lander. WYOMLS
- $434,9003 bd2 ba1.7k sqft211 Country Club Dr, Riverton, WY 82501For SaleMLS ID #20265466, Skye Coleman-Weisz, RE/MAX All Star, REALTORS. WYOMLS
- $305,0004 bd2 ba2.2k sqft827 N Pointe Cir, Riverton, WY 82501For SaleMLS ID #20264332, Thomas Sawyer, Fremont Realty LLC. WYOMLS
- $320,0003 bd2 ba1.4k sqft3804 Tam O Shanter Dr, Riverton, WY 82501For SaleMLS ID #20262926, Alison Mayes, Wind River Realty Inc. WYOMLS
- $335,0003 bd2 ba2.7k sqft15 Wilson Rd, Riverton, WY 82501For SaleMLS ID #20263796, McKenzie Samuelson, RE/MAX All Star, REALTORS. WYOMLS
- $338,0003 bd2 ba2k sqft1021 Piedmont Ct, Riverton, WY 82501For SaleMLS ID #20265330, Timothy (Tim) Culver, Cornerstone Group Realty, LLC. WYOMLS
- $299,0005 bd2 ba2.2k sqft1009 Sherry Dr, Riverton, WY 82501For SaleMLS ID #20261178, Tiffany Hartpence, Home Source Realty-Lander. WYOMLS
- $249,9004 bd3 ba2.1k sqft915 Big Horn Dr, Riverton, WY 82501For SaleMLS ID #20265273, Tiffany Dornblaser, TouchDown Realty. WYOMLS
- $289,9004 bd2 ba1.7k sqft1114 Westview Dr, Riverton, WY 82501For SaleMLS ID #20260749, Chelsi Patik, Cornerstone Group Realty, LLC. WYOMLS
- $265,0004 bd2 ba2k sqft220 E Adams Ave, Riverton, WY 82501For SaleMLS ID #20265380, Jonathan Rensch, RE/MAX All Star, REALTORS. WYOMLS
- $389,0003 bd1 ba1.4k sqft919 W Jackson Ave, Riverton, WY 82501For SaleMLS ID #20261632, Vicki Hughes, Wyoming Gold Realty, LLC. WYOMLS
- $325,0004 bd3 ba2k sqft1419 Pinecrest St, Riverton, WY 82501For SaleMLS ID #20263491, Tiffany Hartpence, Home Source Realty-Lander. WYOMLS
