Stunning 5-Acre Mountain View Property with Ultimate 60x60 Heated Shop Welcome to this beautifully updated 2,400-square-foot home offering the perfect blend of country comfort, space, and premium functionality. Situated on five pristine acres with breathtaking mountain views, this 3-bedroom, 2-bathroom property is an absolute dream for anyone seeking acreage with top-tier amenities. Inside, the single-level living space features gleaming hardwood flooring and an abundance of natural light. The thoughtful layout includes both a spacious family room for casual relaxation and a formal dining room perfect for entertaining guests. The modern kitchen comes fully equipped with sleek stainless steel appliances, plenty of counter space, and numerous recent updates. Retreat to the expansive primary bedroom suite, featuring a full private bathroom and generous closet space. The exterior of the property is equally impressive. The immediate yard is fully fenced, providing a safe area for pets and play, and is effortlessly maintained by a built-in sprinkler system. The crown jewel of this estate is the massive, detached 60x60 shop. Fully insulated, finished, and heated, this incredible workspace includes an extra finished room perfect for a private home office, gym, or hobby space. Designed to easily accommodate large RVs, boats, or heavy equipment, the shop features one towering 14-foot overhead door and two 12-foot overhead doors. Whether you are looking for room to roam, an unmatched workspace for your trade or hobbies, or a peaceful retreat with epic views, this turnkey property delivers on every front.
Active
Price cut: $11K (7/16)
$449,000
33 Double Tree Rd, Riverton, WY 82501
3beds
2baths
2,404sqft
Manufactured Home, Single Family Residence
Built in 2000
5 Acres Lot
$435,900 Zestimate®
$187/sqft
$-- HOA
What's special
Single-level living spaceGenerous closet spaceGleaming hardwood flooringAbundance of natural lightExpansive primary bedroom suite
- 96 days
- 322
- 25
Zillow last checked:
Listing updated:
Listed by:
Spencer Piplica 307-851-6885,
Home Source Realty
Source: WYOMLS,MLS#: 20262967
Facts & features
Interior
Bedrooms & bathrooms
- Bedrooms: 3
- Bathrooms: 2
- Main level bathrooms: 2
Bedroom 2
- Level: Main
Bedroom 3
- Level: Main
Bedroom 4
- Level: N/A
Bedroom 5
- Level: N/A
Dining room
- Level: Main
Family room
- Level: Main
Kitchen
- Level: Main
Living room
- Level: Main
Heating
- Forced Air Gas
Cooling
- Central Air
Appliances
- Included: Dishwasher, Range/Oven, Refrigerator
- Laundry: Main Level
Features
- Vaulted Ceiling(s), Master Downstairs
- Flooring: Wood/Hardwood, Carpet
- Basement: None
- Has fireplace: Yes
- Fireplace features: Free Standing, Pellet Stove
Interior area
- Total structure area: 2,404
- Total interior livable area: 2,404 sqft
- Finished area above ground: 2,404
Property
Parking
- Total spaces: 5
- Parking features: Detached, Garage Door Opener, Space for RV Parking
- Garage spaces: 5
Features
- Patio & porch: Patio
- Fencing: Wood
- Has view: Yes
- View description: Mountain(s)
Lot
- Size: 5 Acres
- Features: Horses Allowed, Landscaped
Details
- Additional structures: Equipment Shop
- Parcel number: 91150530002900
- Zoning description: None
- Horses can be raised: Yes
Construction
Type & style
- Home type: MobileManufactured
- Property subtype: Manufactured Home, Single Family Residence
Materials
- Steel Siding
- Foundation: Concrete Perimeter
- Roof: Asphalt/Fiberglass,Architectural
Condition
- Existing-a house that someone has lived in
- New construction: No
- Year built: 2000
Utilities & green energy
- Electric: Rural Electric
- Gas: Propane
- Sewer: Septic Tank
- Water: Private
- Utilities for property: Internet Available
Community & HOA
Community
- Subdivision: Other
HOA
- Has HOA: No
Location
- Region: Riverton
Financial & listing details
- Price per square foot: $187/sqft
- Tax assessed value: $311,130
- Annual tax amount: $1,785
- Date on market: 6/16/2026
Estimated market value
$435,900
$414,000 - $458,000
Not available
Price history
Price history is unavailable.
Public tax history
| Year | Property taxes | Tax assessment |
|---|---|---|
| 2026 | -- | $29,558 +25.9% |
| 2025 | $1,786 | $23,482 -26.1% |
| 2024 | -- | $31,768 +1.6% |
| 2023 | $2,340 | $31,281 +11.5% |
| 2022 | -- | $28,053 +21% |
| 2021 | $1,749 | $23,187 +10.3% |
| 2020 | -- | $21,021 -5.1% |
| 2019 | $1,629 +31% | $22,140 +32% |
| 2018 | $1,244 +24.1% | $16,779 -0.8% |
| 2017 | $1,003 -13.9% | $16,908 +22.8% |
| 2016 | $1,164 | $13,768 -0.9% |
| 2015 | $1,164 | $13,894 +1.6% |
| 2014 | $1,164 | $13,670 +1.1% |
| 2013 | $1,164 | $13,522 |
| 2011 | $1,164 +13% | -- |
| 2010 | $1,030 | -- |
Find assessor info on the county website
Monthly payment
Climate risks
Neighborhood: 82501
Nearby schools
Schools provided by the listing agent
- Middle: Riverton
- High: Riverton
Source: WYOMLS. This data may not be complete. We recommend contacting the local school district to confirm school assignments for this home.
Similar homes
- $410,0003 bd2 ba2k sqft36 Mission Rd, Riverton, WY 82501For Sale
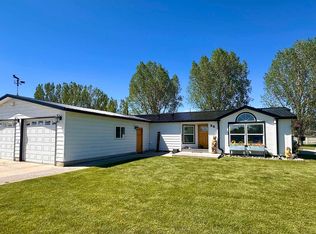
 MLS ID #20262456, Amy Snyder, Snyder Signature Properties. WYOMLS
 - $399,0004 bd3 ba2.6k sqft125 Cliff Dr, Riverton, WY 82501For Sale
 MLS ID #20264604, Skye Coleman-Weisz, RE/MAX All Star, REALTORS. WYOMLS
 - $464,0004 bd3 ba3.1k sqft19 Burma Rd, Riverton, WY 82501For Sale
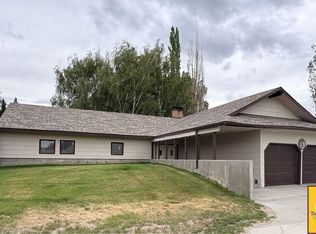 MLS ID #20262833, David Kellner, TouchDown Realty. WYOMLS
 - $537,0003 bd2 ba2.1k sqft203 Rendezvous Rd, Riverton, WY 82501For Sale
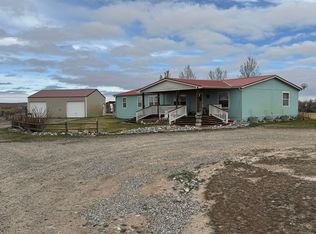 MLS ID #20261426, Alison Mayes, Wind River Realty Inc. WYOMLS
 - $425,0003 bd2 ba2.2k sqft1015 S Smith Rd, Riverton, WY 82501For SaleMLS ID #20263351, Justin Hemming, Home Source Realty. WYOMLS
- $399,0005 bd2 ba1.8k sqft4 McCall Ln, Riverton, WY 82501For SaleMLS ID #20262250, Troi Weber, Snyder Signature Properties. WYOMLS
- $399,7504 bd3 ba2.7k sqft94A Cliff Dr, Riverton, WY 82501For SaleMLS ID #20264402, Olivia Prince, Wind River Realty Inc. WYOMLS
- $385,0003 bd2 ba1.9k sqft30 Mandalay Rd, Riverton, WY 82501For SaleMLS ID #20264600, McKenzie Samuelson, RE/MAX All Star, REALTORS. WYOMLS
- $435,0003 bd2 ba1.9k sqft149 Moonshine Rd, Riverton, WY 82501For SaleMLS ID #20263943, Laura Crowley, Wind River Realty Inc. WYOMLS
- $347,0003 bd2 ba1.3k sqft32 Darnall Rd, Riverton, WY 82501For SaleMLS ID #20262263, Mark Maxson, Snyder Signature Properties. WYOMLS
- $495,0003 bd2 ba1.9k sqft2443 W Main St, Riverton, WY 82501For SaleMLS ID #20263662, Tiffany Dornblaser, TouchDown Realty. WYOMLS
- $431,5003 bd2 ba2k sqft12373 Highway 26, Riverton, WY 82501For SaleMLS ID #20263088, Natasha Hatfield Peck, Home Source Realty. WYOMLS
- $575,0006 bd5 ba2.7k sqft94 Cliff Dr, Riverton, WY 82501For SaleMLS ID #20264397, Olivia Prince, Wind River Realty Inc. WYOMLS
- $350,0003 bd2 ba2.7k sqft15 Wilson Rd, Riverton, WY 82501For SaleMLS ID #20263796, McKenzie Samuelson, RE/MAX All Star, REALTORS. WYOMLS
- $415,0004 bd3 ba2.8k sqft762 Missouri Valley Rd, Riverton, WY 82501For SaleMLS ID #20263212, Laura Crowley, Wind River Realty Inc. WYOMLS
- $425,0004 bd2 ba2.1k sqft220 W Mountain View Dr, Riverton, WY 82501For SaleMLS ID #20264487, Mark Maxson, Snyder Signature Properties. WYOMLS
- $370,0003 bd2 ba2.3k sqft12635 Highway 26, Riverton, WY 82501For SaleMLS ID #20254265, McKenzie Samuelson, RE/MAX All Star, REALTORS. WYOMLS
- $275,0003 bd2 ba1.7k sqft51 Prairie Breeze Rd, Riverton, WY 82501For SaleMLS ID #20261615, Devon Kellerhall, Snyder Signature Properties. WYOMLS
