Escape to the perfect blend of country living and modern convenience with this beautifully maintained home just minutes from town. Nestled on 4.2 irrigated acres, this private retreat offers peace, quiet, and breathtaking mountain views. Mature trees, open space, and a new fruit tree orchard create a serene setting, while chickens and a charming chicken coop (included in purchase) add to the property’s country appeal. An underground sprinkler system makes keeping everything green and lush super simple. Inside, this bright and sunny home features vaulted ceilings and a spacious, welcoming layout with a separate family room / living room and a dining room that opens to the back porch with beautiful French doors. With 3 bedrooms and 2 baths, including a private primary suite with ensuite bath and walk-in closets, there’s room for everyone to relax and unwind. Large windows fill the home with natural light and showcase the surrounding beauty. There’s a new tankless water heater for back to back showers without losing heat and a jetted tub in the primary bath for therapeutic relaxing. Additional highlights include a durable metal roof, private well, storage shed, and an oversized 3-car garage with ample room for vehicles, tools, and outdoor gear. Whether you’re looking for a hobby farm, a peaceful getaway, or simply more space to enjoy the outdoors, this property offers the ideal combination of privacy, functionality, and country charm. Call Amy Snyder for more information!
Active
Price cut: $10K (8/9)
$420,000
36 Mission Rd, Riverton, WY 82501
3beds
2baths
2,059sqft
Manufactured Home, Single Family Residence
Built in 1998
4.2 Acres Lot
$-- Zestimate®
$204/sqft
$-- HOA
What's special
Mature treesBreathtaking mountain viewsOpen spaceUnderground sprinkler systemSpacious welcoming layoutStorage shedNew fruit tree orchard
- 113 days
- 284
- 26
Zillow last checked:
Listing updated:
Listed by:
Amy Snyder 307-855-5647,
Snyder Signature Properties
Source: WYOMLS,MLS#: 20262456
Facts & features
Interior
Bedrooms & bathrooms
- Bedrooms: 3
- Bathrooms: 2
- Main level bathrooms: 2
Primary bedroom
- Area: 374
- Dimensions: 17 x 22
Bedroom 2
- Level: Main
- Area: 132
- Dimensions: 11 x 12
Bedroom 3
- Level: Main
- Area: 132
- Dimensions: 11 x 12
Bedroom 4
- Level: N/A
Bedroom 5
- Level: N/A
Dining room
- Level: Main
- Area: 120
- Dimensions: 10 x 12
Family room
- Level: Main
- Area: 475
- Dimensions: 19 x 25
Kitchen
- Level: Main
- Area: 180
- Dimensions: 12 x 15
Living room
- Level: Main
- Area: 240
- Dimensions: 12 x 20
Heating
- Forced Air Gas
Cooling
- Central Air
Appliances
- Included: Dishwasher, Disposal, Range/Oven, Refrigerator, Tankless Water Heater
- Laundry: Main Level
Features
- Walk-In Closet(s), Master Downstairs
- Flooring: Tile, Wood/Hardwood, Carpet
- Windows: Double Pane Windows, Blinds
- Basement: Crawl Space
- Has fireplace: No
- Fireplace features: None
Interior area
- Total structure area: 2,059
- Total interior livable area: 2,059 sqft
- Finished area above ground: 2,059
Property
Parking
- Total spaces: 3
- Parking features: Attached, Garage Door Opener, Space for RV Parking
- Attached garage spaces: 3
Features
- Patio & porch: Deck
- Has spa: Yes
- Spa features: Bath
- Fencing: Vinyl,Wire
- Has view: Yes
- View description: Mountain(s)
Lot
- Size: 4.2 Acres
- Features: Horses Allowed
Details
- Additional structures: Shed(s)
- Parcel number: 77991813993300
- Zoning description: Residential
- Horses can be raised: Yes
Construction
Type & style
- Home type: MobileManufactured
- Property subtype: Manufactured Home, Single Family Residence
Materials
- Steel Siding, Wood Siding
- Foundation: Concrete Perimeter
- Roof: Composition
Condition
- Existing-a house that someone has lived in
- New construction: No
- Year built: 1998
Utilities & green energy
- Electric: Rural Electric
- Gas: Natural
- Sewer: Septic Tank
- Water: Private
Community & HOA
Community
- Subdivision: Other
HOA
- Has HOA: No
Location
- Region: Riverton
Financial & listing details
- Price per square foot: $204/sqft
- Tax assessed value: $105,816
- Annual tax amount: $1,765
- Date on market: 5/22/2026
Estimated market value
Not available
Estimated sales range
Not available
Not available
Price history
Price history is unavailable.
Public tax history
| Year | Property taxes | Tax assessment |
|---|---|---|
| 2023 | $745 | $10,053 +15.7% |
| 2022 | -- | $8,692 +13.8% |
| 2021 | $571 | $7,641 -3.6% |
| 2020 | -- | $7,927 -1.4% |
| 2019 | -- | $8,042 -1% |
| 2018 | $636 -2.7% | $8,124 -6.9% |
| 2017 | $653 | $8,727 -3.7% |
| 2016 | -- | $9,062 +18.5% |
| 2015 | -- | $7,650 -7.4% |
| 2014 | -- | $8,262 -6.3% |
| 2013 | -- | $8,814 |
Find assessor info on the county website
Monthly payment
Climate risks
Neighborhood: 82501
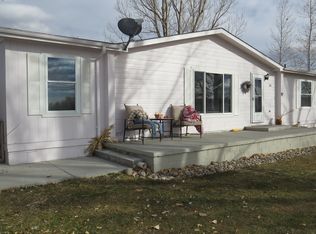
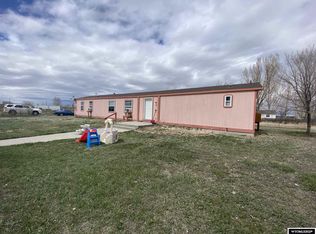
Similar homes
- $425,0003 bd2 ba2.2k sqft1015 S Smith Rd, Riverton, WY 82501For Sale
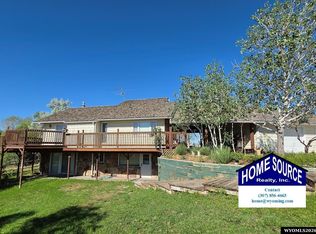
 MLS ID #20263351, Justin Hemming, Home Source Realty. WYOMLS
 - $449,0003 bd2 ba2.4k sqft33 Double Tree Rd, Riverton, WY 82501For Sale
 MLS ID #20262967, Spencer Piplica, Home Source Realty. WYOMLS
 - $495,0003 bd2 ba1.9k sqft2443 W Main St, Riverton, WY 82501For Sale
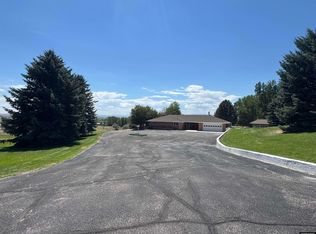 MLS ID #20263662, Tiffany Dornblaser, TouchDown Realty. WYOMLS
 - $395,0003 bd2 ba1.7k sqft4711 Valley View Rd, Riverton, WY 82501For Sale
 MLS ID #11781183, Jesse Webb, Hayden Outdoors Real Estate. My State MLS
 - $431,5003 bd2 ba2k sqft12373 Highway 26, Riverton, WY 82501For SaleMLS ID #20263088, Natasha Hatfield Peck, Home Source Realty. WYOMLS
- $435,0003 bd2 ba1.9k sqft149 Moonshine Rd, Riverton, WY 82501For SaleMLS ID #20263943, Laura Crowley, Wind River Realty Inc. WYOMLS
- $399,0005 bd2 ba1.8k sqft4 McCall Ln, Riverton, WY 82501For SaleMLS ID #20262250, Troi Weber, Snyder Signature Properties. WYOMLS
- $375,0003 bd2 ba1.2k sqft675 Eight Mile Rd, Riverton, WY 82501For SaleMLS ID #20264090, Skye Coleman-Weisz, RE/MAX All Star, REALTORS. WYOMLS
- $370,0003 bd2 ba2.3k sqft12635 Highway 26, Riverton, WY 82501For SaleMLS ID #20254265, McKenzie Samuelson, RE/MAX All Star, REALTORS. WYOMLS
- $399,7504 bd3 ba2.7k sqft94A Cliff Dr, Riverton, WY 82501For SaleMLS ID #20264402, Olivia Prince, Wind River Realty Inc. WYOMLS
- $347,0003 bd2 ba1.3k sqft32 Darnall Rd, Riverton, WY 82501For SaleMLS ID #20262263, Mark Maxson, Snyder Signature Properties. WYOMLS
- $415,0004 bd3 ba2.8k sqft762 Missouri Valley Rd, Riverton, WY 82501For SaleMLS ID #20263212, Laura Crowley, Wind River Realty Inc. WYOMLS
- $275,0003 bd2 ba1.7k sqft51 Prairie Breeze Rd, Riverton, WY 82501For SaleMLS ID #20261615, Devon Kellerhall, Snyder Signature Properties. WYOMLS
- $385,0003 bd2 ba1.9k sqft819 Rose Marie Dr, Riverton, WY 82501For SaleMLS ID #20264386, Troi Weber, Snyder Signature Properties. WYOMLS
- $259,0005 bd3 ba2k sqft89 Sharp Nose Rd, Riverton, WY 82501For SaleMLS ID #20262343, Brian Wise, RE/MAX All Star, REALTORS. WYOMLS
- $389,0003 bd1 ba1.4k sqft919 W Jackson Ave, Riverton, WY 82501For SaleMLS ID #20261632, Vicki Hughes, Wyoming Gold Realty, LLC. WYOMLS
- $360,0004 bd2 ba2.1k sqft1236 Robin Ln, Riverton, WY 82501For SaleMLS ID #20263836, McKenzie Samuelson, RE/MAX All Star, REALTORS. WYOMLS
- $325,0003 bd1 ba1.3k sqft1240 Raintree Dr, Riverton, WY 82501For SaleMLS ID #20263645, Suzie Koehn, Wind River Realty Inc. WYOMLS
- $299,9003 bd2 ba1.7k sqft3815 Tam O Shanter Dr, Riverton, WY 82501For SaleMLS ID #20262983, Tiffany Dornblaser, TouchDown Realty. WYOMLS
